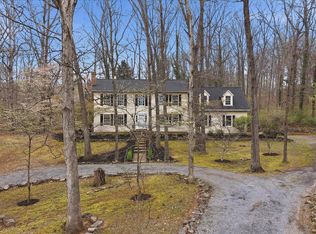
Welcome to this beautifully maintained home in the established Stonebrook Farms community, perfectly situated on a quiet cul-de-sac and surrounded by mature trees and landscaping. This inviting home offers a spacious and versatile floor plan, including a main-level bedroom and full bath—ideal for guests, multigenerational living, or anyone needing convenient main-level accommodations. At the heart of the home is a large family room featuring a wood-burning fireplace, creating a warm and welcoming space for gathering with family and friends. The home has been lovingly cared for, with pride of ownership evident throughout. One of the home's standout features is the beautiful covered and screened-in back porch, offering the perfect place for morning coffee, outdoor dining, or relaxing at the end of the day while overlooking the peaceful and beautifully maintained backyard. With its desirable cul-de-sac setting, flexible main-level living space, spacious family room, and wonderful outdoor living area, this well-maintained Stonebrook Farms home is ready to welcome its next owners!
For sale
Price cut: $18K (9/8)
$597,000
102 Forest Valley Rd, Winchester, VA 22602
5beds
2,515sqft
Single Family Residence
Built in 1978
1 Acres Lot
$590,400 Zestimate®
$237/sqft
$-- HOA
What's special
Wood-burning fireplaceLarge family roomQuiet cul-de-sac
- 50 days
- 509
- 33
Zillow last checked:
Listing updated:
Listed by:
Julie Teets 540-533-8293,
ERA Oakcrest Realty, Inc. (540) 665-0360
Source: Bright MLS,MLS#: VAFV2044454
Facts & features
Interior
Bedrooms & bathrooms
- Bedrooms: 5
- Bathrooms: 3
- Full bathrooms: 3
- Main level bathrooms: 1
- Main level bedrooms: 1
Rooms
- Room types: Dining Room, Primary Bedroom, Bedroom 4, Bedroom 5, Kitchen, Family Room, Basement, Sun/Florida Room, Laundry, Bathroom 2, Bathroom 3, Primary Bathroom, Full Bath
Primary bedroom
- Level: Upper
Bedroom 4
- Level: Upper
Bedroom 5
- Level: Upper
Primary bathroom
- Level: Upper
Bathroom 2
- Level: Main
Bathroom 3
- Level: Upper
Bathroom 3
- Level: Upper
Basement
- Level: Lower
Dining room
- Level: Main
Family room
- Level: Main
Other
- Level: Main
Kitchen
- Level: Main
Laundry
- Level: Main
Other
- Level: Main
Heating
- Heat Pump, Electric
Cooling
- Central Air, Electric
Appliances
- Included: Cooktop, Dishwasher, Dryer, Down Draft, Oven, Refrigerator, Stainless Steel Appliance(s), Electric Water Heater
- Laundry: Main Level, Laundry Room
Features
- Bathroom - Walk-In Shower, Built-in Features, Chair Railings, Crown Molding, Entry Level Bedroom, Family Room Off Kitchen, Floor Plan - Traditional, Formal/Separate Dining Room, Primary Bath(s)
- Basement: Full,Unfinished
- Number of fireplaces: 1
- Fireplace features: Mantel(s), Brick, Screen, Wood Burning
Interior area
- Total structure area: 3,576
- Total interior livable area: 2,515 sqft
- Finished area above ground: 2,515
- Finished area below ground: 0
Property
Parking
- Total spaces: 1
- Parking features: Garage Faces Side, Garage Door Opener, Attached, Driveway
- Attached garage spaces: 1
- Has uncovered spaces: Yes
Accessibility
- Accessibility features: None
Features
- Levels: Three
- Stories: 3
- Patio & porch: Screened, Porch
- Pool features: None
Lot
- Size: 1 Acres
- Features: Cul-De-Sac, Front Yard, Rear Yard
Details
- Additional structures: Above Grade, Below Grade
- Parcel number: 62C28179
- Zoning: RP
- Special conditions: Standard
Construction
Type & style
- Home type: SingleFamily
- Architectural style: Colonial
- Property subtype: Single Family Residence
Materials
- Vinyl Siding, Brick
- Foundation: Permanent
Condition
- New construction: No
- Year built: 1978
Utilities & green energy
- Sewer: Septic Exists
- Water: Well
Community & HOA
Community
- Subdivision: Stonebrook Farms
HOA
- Has HOA: No
Location
- Region: Winchester
Financial & listing details
- Price per square foot: $237/sqft
- Tax assessed value: $458,600
- Annual tax amount: $2,201
- Date on market: 8/27/2026
- Listing agreement: Exclusive Right To Sell
- Ownership: Fee Simple
- Road surface type: Black Top
Estimated market value
$590,400
$561,000 - $620,000
$2,971/mo
Price history
| Date | Event | Price |
|---|---|---|
| 9/8/2026 | Price change | $597,000-2.9%$237/sqft |
Source:  Bright MLS #VAFV2044454 Report a problem Bright MLS #VAFV2044454 Report a problem | ||
| 8/27/2026 | Listed for sale | $615,000$245/sqft |
Source: Bright MLS #VAFV2044454 Report a problem | ||
Public tax history
| Year | Property taxes | Tax assessment |
|---|---|---|
| 2025 | $2,201 +7.2% | $458,600 +13.9% |
| 2024 | $2,053 | $402,500 |
| 2023 | $2,053 +98.2% | $402,500 +18.6% |
| 2022 | $1,035 | $339,500 |
| 2021 | $1,035 -46.7% | $339,500 +6.7% |
| 2020 | $1,941 -50% | $318,200 |
| 2019 | $3,882 +113.4% | $318,200 +6.7% |
| 2018 | $1,819 +1.7% | $298,200 |
| 2017 | $1,789 +8.8% | $298,200 +8.8% |
| 2016 | $1,644 +7.1% | $274,000 |
| 2015 | $1,534 +102.8% | $274,000 +6.7% |
| 2014 | $757 | $256,700 |
| 2013 | -- | $256,700 -0.8% |
| 2012 | -- | $258,700 |
| 2011 | -- | $258,700 -16.8% |
| 2010 | -- | $311,000 |
| 2009 | -- | $311,000 -5.4% |
| 2008 | -- | $328,800 |
| 2007 | -- | $328,800 |
| 2006 | -- | $328,800 |
| 2005 | -- | $328,800 +39.1% |
| 2003 | -- | $236,300 |
| 2002 | -- | $236,300 |
| 2001 | -- | $236,300 |
Find assessor info on the county website
Monthly payment
Est. payment
Payment breakdown
Explore the cost of this home by adjusting the details. Changes won't be saved.Climate risks
Neighborhood: 22602
Nearby schools
Schools provided by the listing agent
- District: Frederick County Public Schools
Source: Bright MLS. This data may not be complete. We recommend contacting the local school district to confirm school assignments for this home.
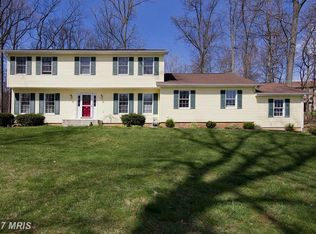
- $594,0004 bd4 ba4.1k sqft100 Forest Valley Rd, Winchester, VA 22602Off Market
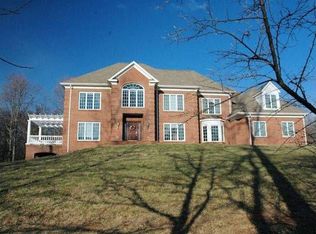
- $586,3004 bd3 ba2.8k sqft104 Forest Valley Rd, Winchester, VA 22602Off Market
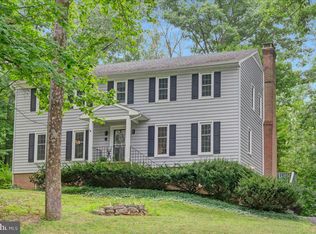
- $845,0004 bd3 ba4.2k sqft111 Forest Valley Rd, Winchester, VA 22602Off Market
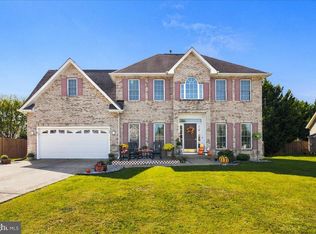
- $678,0004 bd4 ba3k sqft142 Old Forest Cir, Winchester, VA 22602Off Market
Similar homes
- $599,9003 bd2 ba2.2k sqft220 Greenfield Ave, Winchester, VA 22602For Sale

 MLS ID #VAFV2044862, Lilly Triplett, Colony Realty. Bright MLS
 - $665,0004 bd3 ba3.7k sqft158 Old Forest Cir, Winchester, VA 22602For Sale
 MLS ID #VAFV2044100, Mrs. Maria M Cunningham, EXP Realty, LLC. Bright MLS
 - $549,9994 bd3 ba2.4k sqft104 Monet Ter, Winchester, VA 22602For Sale
 MLS ID #VAFV2045412, Chris Roszko, Colony Realty. Bright MLS
 - $634,0004 bd4 ba3.1k sqft256 Brookneil Dr, Winchester, VA 22602For Sale
 MLS ID #VAFV2040662, Jacquelyn Sowers, ERA Oakcrest Realty, Inc.. Bright MLS
 - $559,0004 bd3 ba2.6k sqft2820 Saratoga Dr, Winchester, VA 22601For SaleMLS ID #VAWI2011760, Wendy Longerbeam, Coldwell Banker Elite. Bright MLS
- $645,0004 bd4 ba3.5k sqft200 Fairfield Dr, Winchester, VA 22602For SaleMLS ID #VAFV2044488, Angela Duncan, MarketPlace REALTY. Bright MLS
- $675,0004 bd3 ba2.7k sqft155 Bunchberry Ridge Ct, Stephens City, VA 22655For SaleMLS ID #VAFV2044968, Katie Landi Jordan, Samson Properties. Bright MLS
- $449,9004 bd4 ba2.5k sqft107 Oak Ridge Ln, Winchester, VA 22602For SaleMLS ID #VAFV2045182, Pam Foltz, Realty ONE Group Old Towne. Bright MLS
- $439,0003 bd3 ba2.5k sqft999 Dicks Hollow Rd, Winchester, VA 22602For SaleMLS ID #VAFV2045336, Collin Sediqi, Real Broker, LLC. Bright MLS
- $645,0004 bd4 ba3.5k sqft132 Darby Dr, Winchester, VA 22602For SaleMLS ID #VAFV2044838, Paige Ulevich, Dream Real Estate. Bright MLS
- $549,0005 bd3 ba2.3k sqft440 Canyon Rd, Winchester, VA 22602For SaleMLS ID #VAFV2042994, Tami Woerl, ERA Oakcrest Realty, Inc.. Bright MLS
- $539,0004 bd4 ba2.8k sqft111 Sovereign Ct, Winchester, VA 22602For SaleMLS ID #VAFV2043442, Kerry Stinson, Berkshire Hathaway HomeServices PenFed Realty. Bright MLS
- $699,9903 bd4 ba2.9k sqft336 Apple Valley Rd, Winchester, VA 22602For SaleMLS ID #VAFV2043346, Sandy Brill, Century 21 Redwood Realty. Bright MLS
- $615,0005 bd4 ba3.6k sqft922 Wayne Dr, Winchester, VA 22601For SaleMLS ID #VAWI2011344, Katrina M Smith, Samson Properties. Bright MLS
- $499,9005 bd3 ba2.5k sqft102 Primrose Pl, Winchester, VA 22602For SaleMLS ID #VAFV2044242, Nestor Gotay, Corcoran McEnearney. Bright MLS
- $749,9003 bd3 ba2.1k sqft1049 Laurel Grove Rd, Winchester, VA 22602For SaleMLS ID #VAFV2036868, Leslie Webb, Long & Foster Real Estate, Inc.. Bright MLS
- $524,9905 bd3 ba3.4k sqft3336 Hunting Ridge Rd, Winchester, VA 22603For SaleMLS ID #VAFV2045334, Leslie O Carter, Carter Real Estate, Inc.. Bright MLS
- $474,9004 bd3 ba1.9k sqft100 Vale Ct, Winchester, VA 22602For SaleMLS ID #VAFV2045222, John Scully, Colony Realty. Bright MLS
- $499,0002 bd3 ba2.6k sqft100 Gooseberry Dr, Winchester, VA 22602For SaleMLS ID #VAFV2044428, Lisa Behr, Hunt Country Sotheby's International Realty. Bright MLS
- $499,0004 bd2 ba1.9k sqft307 Canyon Rd, Winchester, VA 22602For SaleMLS ID #VAFV2043998, Lisa Behr, Hunt Country Sotheby's International Realty. Bright MLS
