This property delivers an exceptional mix of seclusion, comfort, and natural beauty. This custom-built 3-bedroom, 3-bath home rests on a private, wooded lot with sweeping mountain views, offering a tranquil atmosphere while remaining close to everyday amenities. The main-level primary suite serves as a peaceful retreat, featuring an elegant walk-in shower and a soothing soaking tub. Two additional main-floor bedrooms provide generous space and storage, paired with an updated full hall bath. Rich hardwood floors, a welcoming fireplace, and a bright sunroom that opens to the patio create a warm, cohesive flow throughout the main living areas. The kitchen is highlighted by granite countertops, ample cabinetry, and abundant natural light. The walk-out basement enhances the home’s flexibility, offering space ideal for a family room, office, gym, or guest accommodations, complete with a full bath. An enclosed breezeway leads to the oversized garage, a standout feature with exceptional storage capacity, workshop potential, and room for equipment or multiple vehicles. The usable, unrestricted acreage is another major advantage—perfect for animals, gardening, outbuildings, or simply enjoying wide-open space without limitations. This is a true nature-filled haven paired with convenient access to shopping, dining, and schools. Homes offering this combination of privacy, functional land, and an oversized garage are hard to find. Schedule your tour today!
For sale
$749,900
1049 Laurel Grove Rd, Winchester, VA 22602
3beds
2,112sqft
Single Family Residence
Built in 1989
5 Acres Lot
$717,200 Zestimate®
$355/sqft
$-- HOA
What's special
Welcoming fireplaceUpdated full hall bathEnclosed breezewayMain-level primary suiteGranite countertopsRich hardwood floorsAbundant natural light
- 372 days
- 438
- 16
Zillow last checked:
Listing updated:
Listed by:
Leslie Webb 540-303-3176,
Long & Foster Real Estate, Inc. (540) 662-3484
Source: Bright MLS,MLS#: VAFV2036868
Facts & features
Interior
Bedrooms & bathrooms
- Bedrooms: 3
- Bathrooms: 3
- Full bathrooms: 3
- Main level bathrooms: 3
- Main level bedrooms: 3
Basement
- Area: 0
Heating
- Heat Pump, Electric
Cooling
- Central Air, Electric
Appliances
- Included: Microwave, Dishwasher, Dryer, Exhaust Fan, Refrigerator, Oven/Range - Electric, Washer, Water Heater, Electric Water Heater
Features
- Breakfast Area, Combination Dining/Living, Dining Area, Entry Level Bedroom, Floor Plan - Traditional, Formal/Separate Dining Room, Primary Bath(s)
- Flooring: Wood
- Basement: Partial,Full,Finished,Improved
- Number of fireplaces: 1
Interior area
- Total structure area: 2,112
- Total interior livable area: 2,112 sqft
- Finished area above ground: 2,112
- Finished area below ground: 0
Property
Parking
- Total spaces: 2
- Parking features: Garage Faces Rear, Attached, Driveway
- Attached garage spaces: 2
- Has uncovered spaces: Yes
Accessibility
- Accessibility features: None
Features
- Levels: Two
- Stories: 2
- Pool features: None
- Has view: Yes
- View description: Mountain(s), Trees/Woods
Lot
- Size: 5 Acres
Details
- Additional structures: Above Grade, Below Grade
- Parcel number: 72 2 1 2
- Zoning: RA
- Special conditions: Standard
Construction
Type & style
- Home type: SingleFamily
- Architectural style: Craftsman,Ranch/Rambler
- Property subtype: Single Family Residence
Materials
- Vinyl Siding
- Foundation: Permanent, Concrete Perimeter
Condition
- New construction: No
- Year built: 1989
Utilities & green energy
- Sewer: On Site Septic
- Water: Well
Community & HOA
Community
- Subdivision: Frederick County
HOA
- Has HOA: No
Location
- Region: Winchester
Financial & listing details
- Price per square foot: $355/sqft
- Tax assessed value: $531,200
- Annual tax amount: $2,549
- Date on market: 9/15/2025
- Listing agreement: Exclusive Right To Sell
- Ownership: Fee Simple
Estimated market value
$717,200
$681,000 - $753,000
$2,489/mo
Price history
| Date | Event | Price |
|---|---|---|
| 4/27/2026 | Price change | $749,900-2.3%$355/sqft |
Source:  Bright MLS #VAFV2036868 Report a problem Bright MLS #VAFV2036868 Report a problem | ||
| 9/16/2025 | Listed for sale | $767,900-0.3%$364/sqft |
Source: Bright MLS #VAFV2036868 Report a problem | ||
| 9/13/2025 | Listing removed | $769,900$365/sqft |
Source:  Long & Foster Broker Feed #VAFV2033382 Report a problem Long & Foster Broker Feed #VAFV2033382 Report a problem | ||
| 5/15/2025 | Listed for sale | $769,900+520.9%$365/sqft |
Source: Bright MLS #VAFV2033382 Report a problem | ||
| 5/18/1993 | Sold | $124,000$59/sqft |
Source: Agent Provided Report a problem | ||
Public tax history
| Year | Property taxes | Tax assessment |
|---|---|---|
| 2025 | $2,550 +9.6% | $531,200 +16.4% |
| 2024 | $2,327 | $456,300 |
| 2023 | $2,327 +3.9% | $456,300 +24.3% |
| 2022 | $2,240 +100% | $367,200 |
| 2021 | $1,120 -43.8% | $367,200 +12.4% |
| 2020 | $1,993 -50% | $326,700 |
| 2019 | $3,986 +318.4% | $326,700 +8% |
| 2018 | $953 -47.5% | $302,400 |
| 2017 | $1,814 +7.7% | $302,400 +7.7% |
| 2016 | $1,685 +7.1% | $280,900 |
| 2015 | $1,573 +99.6% | $280,900 +5.1% |
| 2014 | $788 | $267,300 |
| 2013 | -- | $267,300 -0.8% |
| 2012 | -- | $269,400 |
| 2011 | -- | $269,400 -8.1% |
| 2010 | -- | $293,300 |
| 2009 | -- | $293,300 +21.8% |
| 2008 | -- | $240,800 |
| 2007 | -- | $240,800 |
| 2006 | -- | $240,800 |
| 2005 | -- | $240,800 +77.1% |
| 2003 | -- | $136,000 |
| 2002 | -- | $136,000 |
| 2001 | -- | $136,000 |
Find assessor info on the county website
Monthly payment
Est. payment
Payment breakdown
Explore the cost of this home by adjusting the details. Changes won't be saved.Climate risks
Neighborhood: 22602
Nearby schools
Schools provided by the listing agent
- District: Frederick County Public Schools
Source: Bright MLS. This data may not be complete. We recommend contacting the local school district to confirm school assignments for this home.
- $464,7003 bd2 ba1.8k sqft1001 Laurel Grove Rd, Winchester, VA 22602Off Market
- $573,4003 bd3 ba2.4k sqft1061 Laurel Grove Rd, Winchester, VA 22602Off Market
- $431,0005 bd3 ba2.9k sqft1065 Laurel Grove Rd, Winchester, VA 22602Off Market
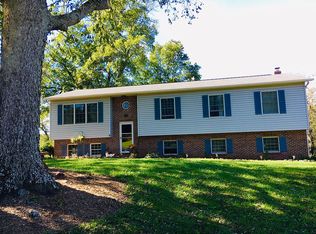
- $305,7003 bd2 ba1.2k sqft1007 Laurel Grove Rd, Winchester, VA 22602Off Market
Similar homes
- $699,0004 bd3 ba2.7k sqft155 Bunchberry Ridge Ct, Stephens City, VA 22655For Sale
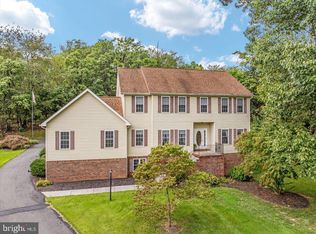
 MLS ID #VAFV2044968, Katie Landi Jordan, Samson Properties. Bright MLS
 - $699,9003 bd3 ba2.2k sqft6264 Middle Rd, Stephens City, VA 22655For Sale
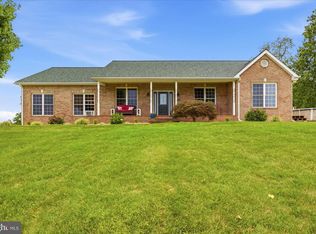 MLS ID #VAFV2044002, Dallas Croft, Samson Properties. Bright MLS
 - $599,0003 bd4 ba2.6k sqft117 Glen Ridge Rd, Winchester, VA 22602For Sale
 MLS ID #VAFV2042538, Joanne Cembrook, Coldwell Banker Premier. Bright MLS
 - $634,0004 bd4 ba3.1k sqft256 Brookneil Dr, Winchester, VA 22602For Sale
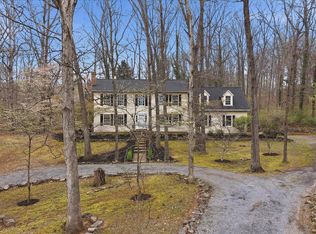 MLS ID #VAFV2040662, Jacquelyn Sowers, ERA Oakcrest Realty, Inc.. Bright MLS
 - $597,0005 bd3 ba2.5k sqft102 Forest Valley Rd, Winchester, VA 22602For SaleMLS ID #VAFV2044454, Julie Teets, ERA Oakcrest Realty, Inc.. Bright MLS
- $715,0003 bd4 ba2.9k sqft336 Apple Valley Rd, Winchester, VA 22602For SaleMLS ID #VAFV2043346, Sandy Brill, Century 21 Redwood Realty. Bright MLS
- $575,0003 bd2 ba1.6k sqft584 McDonald Rd, Winchester, VA 22602For SaleMLS ID #VAFV2044490, Julie D Shiley, Coldwell Banker Realty. Bright MLS
- $598,0004 bd3 ba2.9k sqft1564 Perry Rd, Winchester, VA 22602For SaleMLS ID #VAFV2040716, Nate Vogel, Century 21 Redwood Realty. Bright MLS
- $709,9003 bd4 ba2.7k sqft461 Veterans Rd, Middletown, VA 22645For SaleMLS ID #VAFV2042918, Lilly Triplett, Colony Realty. Bright MLS
- $750,0003 bd3 ba2.1k sqft794 Steed Ln, Front Royal, VA 22630For SaleMLS ID #VAWR2015022, Lindsay Barnhart, NextHome Realty Select. Bright MLS
- $670,0003 bd3 ba1.7k sqft129 Ridgeway Rd, Front Royal, VA 22630For SaleMLS ID #VAWR2015044, Marielle Thoburn, Keller Williams Realty. Bright MLS
- $825,0003 bd4 ba2.7k sqft990 Refuge Church Rd, Stephens City, VA 22655For SaleMLS ID #VAFV2044588, Tracy Jewell, Samson Properties. Bright MLS
- $699,9993 bd3 ba2.6k sqft289 Reliance Woods Dr, Middletown, VA 22645For SaleMLS ID #VAWR2014962, Christine Binnix, Samson Properties. Bright MLS
- $725,0003 bd3 ba1.8k sqft159 Deer Hollow Ln, Bentonville, VA 22610For SaleMLS ID #VAWR2015432, Amanda Slate, Keller Williams Realty. Bright MLS
- $550,0003 bd2 ba2.8k sqft4245 Strasburg Rd, Strasburg, VA 22657For SaleMLS ID #VAWR2015610, JOAN CULBERTSON, Coldwell Banker Premier. Bright MLS
- $674,9994 bd2 ba2.9k sqft3105 Apple Pie Ridge Rd, Winchester, VA 22603For SaleMLS ID #VAFV2042230, Mike Putnam, EXP Realty, LLC. Bright MLS
- $729,9003 bd2 ba1.8k sqft1309 Redland Rd, Whitacre, VA 22625For SaleMLS ID #VAFV2042990, Lilly Triplett, Colony Realty. Bright MLS
- $675,0002 bd1 ba1.5k sqft531 Cedar Grove Rd, Winchester, VA 22603For SaleMLS ID #VAFV2044338, Tyler Hazelwood, Virginia Real Estate. Bright MLS
- $825,0004 bd3 ba2.3k sqft193 Marsh Ln, White Post, VA 22663For SaleMLS ID #VACL2006884, Nicole Lewis, Coldwell Banker Premier. Bright MLS
- $678,9003 bd3 ba2.6k sqft414 Devils Backbone Overlook, Stephenson, VA 22656For SaleMLS ID #VAFV2043294, Lisa McClinton, Samson Properties. Bright MLS
