Peaceful country living with everyday conveniences just minutes away! Tucked away from the hustle and bustle of main roads, yet less than 10 minutes from shopping, grocery stores, gas stations, and other amenities, this spacious home offers a wonderful combination of privacy, tranquility, and convenience. Offering nearly 3,000 square feet of above-grade living space, this spacious single-level home features four bedrooms, three full bathrooms, and an impressive collection of thoughtful features—all situated on 1.35 UNRESTRICTED acres in Winchester. Originally constructed in 1954, the home underwent extensive reconstruction and expansion in 2009, with portions of the original foundation retained and additional foundation constructed. Step inside and discover a huge, open-concept kitchen, living, and dining area, offering wonderful flexibility for everyday living, gatherings, and entertaining. Hardwood floors, generously sized bedrooms, and a welcoming kitchen featuring stainless steel appliances and attractive wood cabinetry add to the home's appeal. All four bedrooms and three full bathrooms are conveniently located on the main level. Thoughtful features throughout the home include a whole-house humidifier, enhanced HVAC air filtration with ultraviolet treatment, a water softener, and accessibility features including 32-inch doorways and wide hallways. Rigid foam board insulation along the basement foundation walls adds another practical benefit. A Vector security and life-safety system is also installed. Looking for room to grow? The full walk-up basement offers abundant additional space, including plumbing rough-ins for two future bathrooms and a second kitchen. Above the main level, an expansive unfinished attic accessed by pull-down stairs features standing headroom and a large window that fills the space with natural light. Both areas offer excellent storage and possibilities for future improvements, subject to applicable permits and approvals. Outside, choose between relaxing on the covered wraparound porch or enjoying the screened-in back deck, both offering inviting spaces to take in the peaceful surroundings and beautiful, mature trees. Situated on approximately 1.35 acres, this corner lot provides a tranquil setting away from busy roads, with little through traffic. It's an inviting place to unwind, enjoy your morning coffee, or simply appreciate the outdoors. A portable one-car garage and separate storage shed offer convenient space for vehicles, outdoor equipment, and hobbies. With its extensive reconstruction, expansive open living areas, convenient single-level layout, peaceful setting, and possibilities for future improvements, this property offers a wonderful combination of space, comfort, and convenience. Schedule your showing and discover the possibilities at 1564 Perry Road!
For sale
$579,900
1564 Perry Rd, Winchester, VA 22602
4beds
2,996sqft
Single Family Residence
Built in 1954
1.35 Acres Lot
$567,900 Zestimate®
$194/sqft
$-- HOA
What's special
Whole-house humidifierPortable one-car garageSeparate storage shedSingle-level homeSpacious homeAttractive wood cabinetryGenerously sized bedrooms
- --
- on Zillow
- 467
- views
- 28
- saves
Likely to sell faster than
Zillow last checked:
Listing updated:
Listed by:
Vanessa Couture 202-486-7547,
Samson Properties (540) 348-4911
Source: Bright MLS,MLS#: VAFV2045566
Facts & features
Interior
Bedrooms & bathrooms
- Bedrooms: 4
- Bathrooms: 3
- Full bathrooms: 3
- Main level bathrooms: 3
- Main level bedrooms: 4
Rooms
- Room types: Living Room, Dining Room, Primary Bedroom, Bedroom 2, Bedroom 3, Kitchen, Breakfast Room, Bedroom 1, Laundry, Bathroom 2, Bathroom 3, Primary Bathroom
Primary bedroom
- Features: Attached Bathroom
- Level: Main
- Area: 342 Square Feet
- Dimensions: 18 X 19
Bedroom 1
- Level: Main
- Area: 143 Square Feet
- Dimensions: 11 X 13
Bedroom 2
- Level: Main
- Area: 154 Square Feet
- Dimensions: 11 X 14
Bedroom 3
- Level: Main
- Area: 168 Square Feet
- Dimensions: 12 X 14
Primary bathroom
- Level: Main
- Area: 88 Square Feet
- Dimensions: 8 X 11
Bathroom 2
- Level: Main
- Area: 77 Square Feet
- Dimensions: 11 X 7
Bathroom 3
- Level: Main
- Area: 56 Square Feet
- Dimensions: 7 X 8
Breakfast room
- Level: Main
- Area: 132 Square Feet
- Dimensions: 12 X 11
Dining room
- Level: Main
- Area: 324 Square Feet
- Dimensions: 12 X 27
Kitchen
- Features: Dining Area
- Level: Main
- Area: 168 Square Feet
- Dimensions: 12 X 14
Laundry
- Level: Main
- Area: 77 Square Feet
- Dimensions: 11 X 7
Living room
- Level: Main
- Area: 437 Square Feet
- Dimensions: 19 X 23
Heating
- Forced Air, Propane
Cooling
- Central Air, Electric
Appliances
- Included: Air Cleaner, Microwave, Dishwasher, Disposal, Humidifier, Oven/Range - Electric, Refrigerator, Stainless Steel Appliance(s), Washer, Dryer, Water Treat System, Water Heater
- Laundry: Dryer In Unit, Washer In Unit, Laundry Room
Features
- Air Filter System, Attic, Soaking Tub, Bathroom - Walk-In Shower, Ceiling Fan(s), Eat-in Kitchen, Kitchen - Table Space, Pantry, Primary Bath(s), Walk-In Closet(s)
- Flooring: Carpet, Ceramic Tile, Hardwood, Wood
- Windows: Window Treatments
- Basement: Unfinished
- Number of fireplaces: 1
- Fireplace features: Gas/Propane
Interior area
- Total structure area: 5,992
- Total interior livable area: 2,996 sqft
- Finished area above ground: 2,996
- Finished area below ground: 0
Property
Parking
- Total spaces: 1
- Parking features: Garage Faces Front, Gravel, Driveway, Detached
- Garage spaces: 1
- Has uncovered spaces: Yes
Accessibility
- Accessibility features: Accessible Doors, Accessible Entrance
Features
- Levels: Two
- Stories: 2
- Patio & porch: Deck, Porch, Screened, Wrap Around
- Exterior features: Rain Gutters
- Pool features: None
Lot
- Size: 1.35 Acres
- Features: Backs to Trees, Front Yard, Level, Wooded, Rural, Secluded, Unrestricted
Details
- Additional structures: Above Grade, Below Grade
- Parcel number: 51A44
- Zoning: RA
- Special conditions: Standard
- Other equipment: Negotiable, See Remarks
Construction
Type & style
- Home type: SingleFamily
- Architectural style: Ranch/Rambler
- Property subtype: Single Family Residence
Materials
- Vinyl Siding
- Foundation: Active Radon Mitigation, Concrete Perimeter
Condition
- Good
- New construction: No
- Year built: 1954
- Major remodel year: 2009
Utilities & green energy
- Sewer: Private Septic Tank
- Water: Well
- Utilities for property: Propane, Satellite Internet Service
Community & HOA
Community
- Security: Carbon Monoxide Detector(s), Fire Alarm, Security System
- Subdivision: Winchester
HOA
- Has HOA: No
Location
- Region: Winchester
Financial & listing details
- Price per square foot: $194/sqft
- Tax assessed value: $583,740
- Annual tax amount: $2,802
- Date on market: 10/21/2026
- Listing agreement: Exclusive Right To Sell
- Listing terms: Cash,Conventional,VA Loan,USDA Loan,FHA
- Ownership: Fee Simple
Estimated market value
$567,900
$540,000 - $596,000
$3,235/mo
Price history
| Date | Event | Price |
|---|---|---|
| 10/3/2026 | Listing removed | $598,000$200/sqft |
Source:  Bright MLS #VAFV2040716 Report a problem | ||
| 8/13/2026 | Price change | $598,000-1.2%$200/sqft |
Source: Bright MLS #VAFV2040716 Report a problem | ||
| 6/25/2026 | Price change | $605,000-3.2%$202/sqft |
Source: Bright MLS #VAFV2040716 Report a problem | ||
| 4/20/2026 | Listed for sale | $625,000+25.8%$209/sqft |
Source: Bright MLS #VAFV2040716 Report a problem | ||
| 2/28/2022 | Sold | $497,000+2.5%$166/sqft |
Source: Bright MLS #VAFV2003688 Report a problem | ||
| 1/12/2022 | Contingent | $485,000$162/sqft |
Source: Bright MLS #VAFV2003688 Report a problem | ||
| 1/3/2022 | Listed for sale | $485,000+61.7%$162/sqft |
Source: Bright MLS #VAFV2003688 Report a problem | ||
| 1/23/2010 | Listing removed | $299,900+2.2%$100/sqft |
Source: Visual Tour #FV7057026 Report a problem | ||
| 7/1/2009 | Sold | $293,500-2.1%$98/sqft |
Source: Public Record Report a problem | ||
| 6/20/2009 | Listed for sale | $299,900$100/sqft |
Source: Visual Tour #FV7057026 Report a problem | ||
| 5/30/2009 | Listing removed | $299,900$100/sqft |
Source: Long and Foster Real Estate #FV7057026 Report a problem | ||
| 5/15/2009 | Listed for sale | $299,900+566.4%$100/sqft |
Source: Long and Foster Real Estate #FV7057026 Report a problem | ||
| 3/27/2009 | Sold | $45,000$15/sqft |
Source: Public Record Report a problem | ||
Public tax history
| Year | Property taxes | Tax assessment |
|---|---|---|
| 2025 | $2,802 +12.6% | $583,740 +19.7% |
| 2024 | $2,488 | $487,800 |
| 2023 | $2,488 +109.1% | $487,800 +25.1% |
| 2022 | $1,190 | $390,000 |
| 2021 | $1,190 -44.3% | $390,000 +11.4% |
| 2020 | $2,136 -50% | $350,100 |
| 2019 | $4,271 +114.5% | $350,100 +7.3% |
| 2018 | $1,991 +1.7% | $326,400 |
| 2017 | $1,958 +9.2% | $326,400 +9.2% |
| 2016 | $1,793 +7.1% | $298,900 |
| 2015 | $1,674 +112.6% | $298,900 +12% |
| 2014 | $787 | $266,900 |
| 2013 | -- | $266,900 -0.9% |
| 2012 | -- | $269,200 |
| 2011 | -- | $269,200 -15.4% |
| 2010 | -- | $318,300 +124.9% |
| 2009 | -- | $141,500 -18.5% |
| 2008 | -- | $173,700 |
| 2007 | -- | $173,700 +31.4% |
| 2006 | -- | $132,200 |
| 2005 | -- | $132,200 +53.5% |
| 2003 | -- | $86,100 -1.4% |
| 2002 | -- | $87,300 |
Find assessor info on the county website
Monthly payment
Est. payment
Payment breakdown
Explore the cost of this home by adjusting the details. Changes won't be saved.Climate risks
Neighborhood: 22602
Nearby schools
Schools provided by the listing agent
- Elementary: Orchard View
- Middle: Frederick County
- High: James Wood
- District: Frederick County Public Schools
Source: Bright MLS. This data may not be complete. We recommend contacting the local school district to confirm school assignments for this home.
Similar homes
- $599,9003 bd2 ba2.2k sqft220 Greenfield Ave, Winchester, VA 22602For Sale
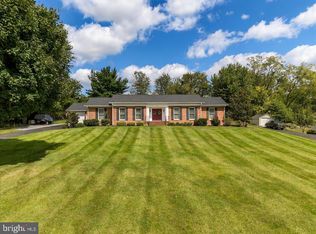
 MLS ID #VAFV2044862, Lilly Triplett, Colony Realty. Bright MLS
- $634,0004 bd4 ba3.1k sqft256 Brookneil Dr, Winchester, VA 22602For Sale
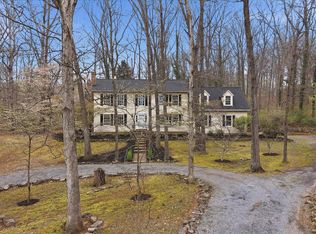 MLS ID #VAFV2040662, Jacquelyn Sowers, ERA Oakcrest Realty, Inc.. Bright MLS
- $739,0005 bd4 ba4.2k sqft175 Shields Dr, Winchester, VA 22602For Sale
 MLS ID #VAFV2041954, Sheila Pack, RE/MAX Roots. Bright MLS
- $599,9005 bd3 ba4k sqft146 Stonebrook Rd, Winchester, VA 22602For Sale
 MLS ID #VAFV2043898, Bradley Comstock, ERA Oakcrest Realty, Inc.. Bright MLS
- $639,9004 bd3 ba3k sqft327 Ridge Ave, Winchester, VA 22601For SaleMLS ID #VAWI2011770, Traci Shoberg, Samson Properties. Bright MLS
- $630,0004 bd3 ba3k sqft205 Crestleigh Dr, Winchester, VA 22602For SaleMLS ID #VAFV2045154, Sheila Pack, RE/MAX Roots. Bright MLS
- $549,9994 bd3 ba2.4k sqft104 Monet Ter, Winchester, VA 22602For SaleMLS ID #VAFV2045412, Chris Roszko, Colony Realty. Bright MLS
- $539,9004 bd3 ba2.2k sqft127 Mountain View Rd, Winchester, VA 22603For SaleMLS ID #VAFV2044624, Josh Feltner, Realty ONE Group Old Towne. Bright MLS
- $439,0003 bd3 ba2.5k sqft999 Dicks Hollow Rd, Winchester, VA 22602For SaleMLS ID #VAFV2045336, Collin Sediqi, Real Broker, LLC. Bright MLS
- $645,0004 bd4 ba3.5k sqft200 Fairfield Dr, Winchester, VA 22602For SaleMLS ID #VAFV2044488, Angela Duncan, MarketPlace REALTY. Bright MLS
- $550,0004 bd3 ba2.9k sqft111 Alliance Ct, Winchester, VA 22602For SaleMLS ID #VAFV2044856, Jaskaran Singh, Pearson Smith Realty, LLC. Bright MLS
- $625,0004 bd4 ba3.5k sqft132 Darby Dr, Winchester, VA 22602For SaleMLS ID #VAFV2044838, Paige Ulevich, Dream Real Estate. Bright MLS
- $699,9003 bd3 ba1.9k sqft2122 Jones Rd, Winchester, VA 22602For SaleMLS ID #VAFV2043760, Jennifer Sacco, RE/MAX Roots. Bright MLS
- $659,9004 bd5 ba4.2k sqft291 Huntersridge Rd, Winchester, VA 22602For SaleMLS ID #VAFV2044442, Laura White, ERA Oakcrest Realty, Inc.. Bright MLS
- $524,9005 bd4 ba3.5k sqft151 Travis Ct, Winchester, VA 22602For SaleMLS ID #VAFV2044830, Tiffany Hunter, ERA Oakcrest Realty, Inc.. Bright MLS
- $614,9004 bd3 ba2.5k sqft514 Sleigh Dr, Cross Junction, VA 22625For SaleMLS ID #VAFV2045664, Kimberly Schroeder, Long & Foster Real Estate, Inc.. Bright MLS
- $659,9004 bd4 ba3.9k sqft146 Darby Dr, Winchester, VA 22602For SaleMLS ID #VAFV2045062, Traci Shoberg, Samson Properties. Bright MLS
- $524,9905 bd3 ba3.4k sqft3336 Hunting Ridge Rd, Winchester, VA 22603For SaleMLS ID #VAFV2045334, Leslie O Carter, Carter Real Estate, Inc.. Bright MLS
- $615,0005 bd4 ba3.6k sqft922 Wayne Dr, Winchester, VA 22601For SaleMLS ID #VAWI2011344, Katrina M Smith, Samson Properties. Bright MLS
- $625,0004 bd4 ba4.1k sqft1529 Dalton Pl, Winchester, VA 22601For SaleMLS ID #VAWI2011266, RoxAnn Grimes, RE/MAX Roots. Bright MLS
