Beautiful brick-front home in sought-after Ravenwing offering three finished levels and exceptional space throughout! This 4-bedroom, 3.5-bath home features a welcoming main level with formal living and dining rooms, plus a cozy family room with a gas fireplace—perfect for relaxing or entertaining. Dual staircases lead to the expansive upper level, highlighted by two owner’s suites, each with its own private bath, along with two additional generously sized bedrooms and a full hall bath. The finished lower level with brand new carpeting and freshly painted, provides even more living space with a large recreation room, complete with a large TV and surround sound system that conveys. You’ll also find a spacious storage area, rough-in for a future full bath, and a bar area—offering great potential for customization or expansion. This home is packed with valuable upgrades, including new double-hung windows, a new gas furnace, a 2024 tankless gas water heater, water softener, and a low-maintenance Trex deck with warranty. Ideally located on the east side of Winchester just off Route 50, this home combines comfort, convenience, and room to grow—truly a must-see! .
For sale
$674,900
146 Darby Dr, Winchester, VA 22602
4beds
3,924sqft
:
Get pre-qualified$3,984/mo
Single Family Residence
Built in 2004
0.28 Acres Lot
$663,600 Zestimate®
$172/sqft
$13/mo HOA
What's special
Three finished levelsWelcoming main levelExpansive upper levelBrick-front homeExceptional space throughoutDual staircasesBar area
- 100 days |
- 598 |
- 25 |
Zillow last checked:
Listing updated:
Listed by:
Traci Shoberg 540-303-7771,
Samson Properties (540) 348-4911,
Listing Team: Legacy Real Estate Group
Source: Bright MLS,MLS#: VAFV2040990
Facts & features
Interior
Bedrooms & bathrooms
- Bedrooms: 4
- Bathrooms: 4
- Full bathrooms: 3
- 1/2 bathrooms: 1
- Main level bathrooms: 1
Rooms
- Room types: Living Room, Dining Room, Primary Bedroom, Bedroom 2, Bedroom 3, Bedroom 4, Kitchen, Family Room, Laundry, Recreation Room, Storage Room, Bathroom 2, Bathroom 3, Primary Bathroom, Half Bath
Primary bedroom
- Features: Attached Bathroom, Walk-In Closet(s)
- Level: Upper
- Area: 195 Square Feet
- Dimensions: 13 X 15
Bedroom 2
- Level: Upper
- Area: 143 Square Feet
- Dimensions: 11 X 13
Bedroom 3
- Level: Upper
- Area: 180 Square Feet
- Dimensions: 12 X 15
Bedroom 4
- Features: Attached Bathroom
- Level: Upper
- Area: 299 Square Feet
- Dimensions: 13 X 23
Primary bathroom
- Level: Upper
Bathroom 2
- Level: Upper
Bathroom 3
- Level: Upper
Dining room
- Features: Flooring - HardWood
- Level: Main
- Area: 255 Square Feet
- Dimensions: 15 X 17
Family room
- Features: Fireplace - Gas
- Level: Main
- Area: 420 Square Feet
- Dimensions: 20 X 21
Half bath
- Level: Main
Kitchen
- Features: Kitchen Island, Granite Counters, Breakfast Nook
- Level: Main
- Area: 252 Square Feet
- Dimensions: 12 X 21
Laundry
- Level: Main
- Area: 66 Square Feet
- Dimensions: 6 X 11
Living room
- Features: Flooring - HardWood
- Level: Main
- Area: 169 Square Feet
- Dimensions: 13 X 13
Recreation room
- Features: Flooring - Carpet
- Level: Lower
- Area: 814 Square Feet
- Dimensions: 22 X 37
Storage room
- Level: Lower
- Area: 102 Square Feet
- Dimensions: 6 X 17
Storage room
- Level: Lower
- Area: 558 Square Feet
- Dimensions: 18 X 31
Heating
- Forced Air, Natural Gas
Cooling
- Ceiling Fan(s), Central Air, Electric
Appliances
- Included: Microwave, Dishwasher, Disposal, Dryer, Refrigerator, Washer, Oven/Range - Electric, Self Cleaning Oven, Tankless Water Heater, Gas Water Heater
- Laundry: Main Level, Laundry Room
Features
- Bar, Breakfast Area, Built-in Features, Ceiling Fan(s), Chair Railings, Crown Molding, Double/Dual Staircase, Family Room Off Kitchen, Floor Plan - Traditional, Formal/Separate Dining Room, Kitchen Island, Pantry, Upgraded Countertops, Walk-In Closet(s)
- Flooring: Carpet, Hardwood, Vinyl, Wood
- Windows: Double Pane Windows, Double Hung, Window Treatments
- Basement: Connecting Stairway,Full,Heated,Rear Entrance,Walk-Out Access,Partially Finished,Rough Bath Plumb,Improved,Interior Entry,Exterior Entry
- Number of fireplaces: 1
- Fireplace features: Gas/Propane
Interior area
- Total structure area: 3,924
- Total interior livable area: 3,924 sqft
- Finished area above ground: 3,124
- Finished area below ground: 800
Video & virtual tour
Property
Parking
- Total spaces: 4
- Parking features: Garage Faces Front, Garage Door Opener, Driveway, Attached
- Attached garage spaces: 2
- Uncovered spaces: 2
Accessibility
- Accessibility features: 2+ Access Exits
Features
- Levels: Three
- Stories: 3
- Patio & porch: Deck, Patio
- Exterior features: Extensive Hardscape, Satellite Dish, Sidewalks, Street Lights
- Pool features: None
- Fencing: Back Yard
Lot
- Size: 0.28 Acres
- Features: Landscaped, Suburban
Details
- Additional structures: Above Grade, Below Grade
- Parcel number: 64G 2 3 153
- Zoning: RP
- Special conditions: Standard
Construction
Type & style
- Home type: SingleFamily
- Architectural style: Colonial
- Property subtype: Single Family Residence
Materials
- Brick Front, Vinyl Siding
- Foundation: Concrete Perimeter
- Roof: Architectural Shingle
Condition
- Very Good
- New construction: No
- Year built: 2004
Utilities & green energy
- Electric: 110 Volts, 220 Volts
- Sewer: Public Sewer
- Water: Public
- Utilities for property: Cable Available, Natural Gas Available, Underground Utilities
Community & HOA
Community
- Subdivision: Raven Wing
HOA
- Has HOA: Yes
- HOA fee: $150 annually
- HOA name: RAVENWING HOMEOWNERS ASSOCIATION, INC
Location
- Region: Winchester
Financial & listing details
- Price per square foot: $172/sqft
- Tax assessed value: $608,300
- Annual tax amount: $2,920
- Date on market: 5/1/2026
- Listing agreement: Exclusive Right To Sell
- Listing terms: Cash,Conventional,FHA,USDA Loan,VA Loan
- Inclusions: Tv And Surround Sound In Basement
- Ownership: Fee Simple
Estimated market value
$663,600
$630,000 - $697,000
$3,220/mo
Price history
| Date | Event | Price |
|---|---|---|
| 7/11/2026 | Listed for sale | $674,900$172/sqft |
Source:  Bright MLS #VAFV2040990 Report a problem Bright MLS #VAFV2040990 Report a problem | ||
| 5/22/2026 | Listing removed | $674,900$172/sqft |
Source: Bright MLS #VAFV2040990 Report a problem | ||
| 5/1/2026 | Listed for sale | $674,900+62.6%$172/sqft |
Source: Bright MLS #VAFV2040990 Report a problem | ||
| 7/28/2020 | Listing removed | $415,000$106/sqft |
Source: ERA Oakcrest Realty, Inc. #VAFV155842 Report a problem | ||
| 6/25/2020 | Pending sale | $415,000$106/sqft |
Source: ERA Oakcrest Realty, Inc. #VAFV155842 Report a problem | ||
| 6/17/2020 | Price change | $415,000-1%$106/sqft |
Source: ERA Oakcrest Realty, Inc. #VAFV155842 Report a problem | ||
| 6/16/2020 | Pending sale | $419,000$107/sqft |
Source: ERA Oakcrest Realty, Inc. #VAFV155842 Report a problem | ||
| 6/11/2020 | Price change | $419,000-2.3%$107/sqft |
Source: ERA Oakcrest Realty, Inc. #VAFV155842 Report a problem | ||
| 5/13/2020 | Price change | $429,000-2.3%$109/sqft |
Source: ERA Oakcrest Realty, Inc. #VAFV155842 Report a problem | ||
| 3/1/2020 | Listed for sale | $439,000+36.2%$112/sqft |
Source: ERA Oakcrest Realty, Inc. #VAFV155842 Report a problem | ||
| 2/27/2004 | Sold | $322,234+380.9%$82/sqft |
Source: Public Record Report a problem | ||
| 1/21/2003 | Sold | $67,000$17/sqft |
Source: Public Record Report a problem | ||
Public tax history
| Year | Property taxes | Tax assessment |
|---|---|---|
| 2025 | $2,920 -1.4% | $608,300 +4.7% |
| 2024 | $2,962 | $580,800 |
| 2023 | $2,962 +119.8% | $580,800 +31.5% |
| 2022 | $1,347 | $441,800 |
| 2021 | $1,347 -45% | $441,800 +10.1% |
| 2020 | $2,449 -50% | $401,400 |
| 2019 | $4,897 +109.5% | $401,400 +4.7% |
| 2018 | $2,338 +1.7% | $383,200 |
| 2017 | $2,299 -0.4% | $383,200 -0.4% |
| 2016 | $2,309 +7.1% | $384,800 |
| 2015 | $2,155 +129.5% | $384,800 +21.4% |
| 2014 | $939 | $317,000 |
| 2013 | -- | $317,000 -1.2% |
| 2012 | -- | $321,000 |
| 2011 | -- | $321,000 -14% |
| 2010 | -- | $373,400 |
| 2009 | -- | $373,400 -13.4% |
| 2008 | -- | $431,200 +4.1% |
| 2007 | -- | $414,400 +653.5% |
| 2003 | -- | $55,000 |
| 2002 | -- | $55,000 |
Find assessor info on the county website
Monthly payment
Est. payment
Payment breakdown
Explore the cost of this home by adjusting the details. Changes won't be saved.Climate risks
Neighborhood: 22602
Nearby schools
GreatSchools rating
- 4/10Evendale Elementary SchoolGrades: PK-5Distance: 2.4 mi
- 5/10Admiral Richard E. Byrd Middle SchoolGrades: 6-8Distance: 2.6 mi
- 4/10Millbrook High SchoolGrades: 9-12Distance: 2.7 mi
Schools provided by the listing agent
- District: Frederick County Public Schools
Source: Bright MLS. This data may not be complete. We recommend contacting the local school district to confirm school assignments for this home.
- $617,3004 bd4 ba2.8k sqft148 Darby Dr, Winchester, VA 22602Off Market
- $597,6003 bd2 ba2.4k sqft144 Darby Dr, Winchester, VA 22602Off Market
- $799,0004 bd3 ba3.3k sqft135 Kinross Dr, Winchester, VA 22602For Sale
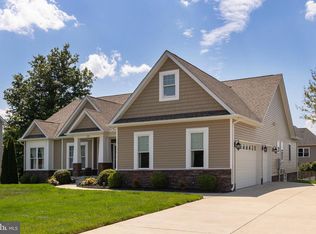
- $559,7004 bd3 ba2.5k sqft133 Kinross Dr, Winchester, VA 22602Off Market
- $709,0005 bd4 ba5k sqft137 Kinross Dr, Winchester, VA 22602Off Market
- $491,3004 bd3 ba3.2k sqft142 Darby Dr, Winchester, VA 22602Off Market
- $577,6003 bd3 ba2.1k sqft150 Darby Dr, Winchester, VA 22602Off Market
- $650,8003 bd3 ba2.3k sqft145 Darby Dr, Winchester, VA 22602Off Market
A local agent can set up tours, give advice and negotiate with sellers.
A local lender can help you make sure your offer is ready when you are.
Similar homes
- $775,0004 bd4 ba3.7k sqft107 Cahille Dr, Winchester, VA 22602For Sale
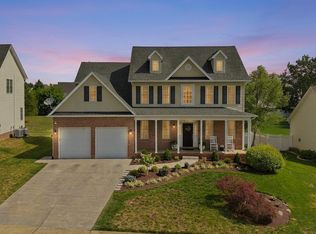
 MLS ID #VAFV2043652, Laura White, ERA Oakcrest Realty, Inc.. Bright MLS
 - $750,0005 bd5 ba4.7k sqft136 Cahille Dr, Winchester, VA 22602For Sale
 MLS ID #VAFV2043144, Victoria Davis, Century 21 Redwood Realty. Bright MLS
 - $671,6254 bd3 ba3.3k sqft108 Nevermore Dr, Winchester, VA 22602For Sale
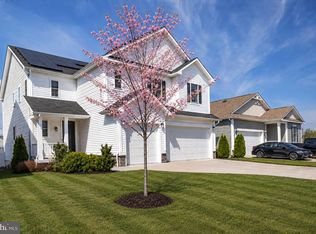 MLS ID #VAFV2041872, MIKE DOTTERWEICH, RE/MAX Gateway, LLC. Bright MLS
 - $724,0005 bd4 ba4.2k sqft342 Canyon Rd, Winchester, VA 22602For Sale
 MLS ID #VAFV2043330, Michele Gibson, Samson Properties. Bright MLS
 - $879,9005 bd5 ba3.8k sqft243 Summerfield Dr, Winchester, VA 22602For SaleMLS ID #VAFV2043702, Paul Gallagher, Colony Realty. Bright MLS
- $690,0004 bd5 ba4.9k sqft108 Norfolk Ct, Winchester, VA 22602For SaleMLS ID #VAFV2042724, Nicole Lewis, Coldwell Banker Premier. Bright MLS
- $649,0004 bd4 ba3.1k sqft256 Brookneil Dr, Winchester, VA 22602For SaleMLS ID #VAFV2040662, Jacquelyn Sowers, ERA Oakcrest Realty, Inc.. Bright MLS
- $495,0003 bd4 ba2.8k sqft207 Stanley Dr, Winchester, VA 22602For SaleNextHome
- $799,0004 bd4 ba3.1k sqft4241 Cedar Creek Grn, Winchester, VA 22602For SaleMLS ID #VAFV2043890, Dan Whitacre, Colony Realty. Bright MLS
- $695,0006 bd5 ba5.6k sqft231 Rebecca Dr, Winchester, VA 22602For SaleMLS ID #VAFV2043064, Leah Clowser, RE/MAX Roots. Bright MLS
- $479,0004 bd3 ba2.3k sqft104 Foxglove Dr, Winchester, VA 22602For SaleMLS ID #VAFV2043570, Kristina Towns, Weichert Realtors - Blue Ribbon. Bright MLS
- $849,0006 bd5 ba4.7k sqft226 Summerfield Dr, Winchester, VA 22602For SaleMLS ID #VAFV2043430, Jeffrey Stack, CENTURY 21 New Millennium. Bright MLS
- $605,0004 bd3 ba2.9k sqft1564 Perry Rd, Winchester, VA 22602For SaleMLS ID #VAFV2040716, Nate Vogel, Century 21 Redwood Realty. Bright MLS
- $559,9004 bd3 ba2.4k sqft104 Monet Ter, Winchester, VA 22602For SaleMLS ID #VAFV2043058, Janet M Jackson, MarketPlace REALTY. Bright MLS
- $514,9004 bd3 ba2.3k sqft105 Travis Ct, Winchester, VA 22602For SaleMLS ID #VAFV2042124, Tina Nichols, Samson Properties. Bright MLS
- $559,0005 bd3 ba2.3k sqft440 Canyon Rd, Winchester, VA 22602For SaleMLS ID #VAFV2042994, Tami Woerl, ERA Oakcrest Realty, Inc.. Bright MLS
- $539,0004 bd4 ba2.8k sqft111 Sovereign Ct, Winchester, VA 22602For SaleMLS ID #VAFV2043442, Kerry Stinson, Berkshire Hathaway HomeServices PenFed Realty. Bright MLS
- $760,0005 bd5 ba4.4k sqft769 Seldon Dr, Winchester, VA 22601For SaleMLS ID #VAWI2010526, Amanda Slate, Keller Williams Realty. Bright MLS
- $625,0006 bd4 ba4.2k sqft304 Morlyn Dr, Stephenson, VA 22656For SaleMLS ID #VAFV2041066, Leah Clowser, RE/MAX Roots. Bright MLS
- $619,9005 bd4 ba4.4k sqft326 Morlyn Dr, Stephenson, VA 22656For SaleMLS ID #VAFV2041236, Matt Kilmer, Samson Properties. Bright MLS
