Welcome home to Norfolk Ct!!! Oh my, where to begin? If you're looking for a turnkey home with ample space and lots of room for your dreams, then this is the home for you! Located on a quiet Cul-de-Sac, this beautiful brick home welcomes you with an impressive foyer and high ceilings. The first floor of this home houses a lovely kitchen with an ample great room, combination formal living/dining and a beautiful office/flex space with french doors. On the second floor you will find not one, but two en suite bedrooms, both quite sizeable, as are all the rooms in this lovely home. The primary suite hosts a large living space that was optioned when built, but set up to easily create an additional bedroom, if needed. The primary suite bathroom is a true sanctuary, bright, white and welcoming for your daily routine. With ample closet space, bright rooms and an additional bathroom to the two en suite bathrooms, the second floor is quite impressive. More space? OK! The basement has been completely finished with an additional full bathroom and flex room, bright recessed lighting and spacious with with walkout stairs. This home has been maintained beautifully and has a number of upgrades including, but not limited to, a full powder room remodel (2026), full basement finishing and bathroom (2025), laundry room remodel (2025), new decking (2025)... and more! With ample space for anything you can dream, whether hobbies or crafts, or entertaining friends and family, to game rooms and beyond, Norfolk Ct is waiting for you. Ideally located to commuter roads and a quick jaunt to downtown Winchester, the location is simply a bonus to all this beautiful home has to offer. *** ATTENTION BUYERS!!! This property qualifies for a reduced rate through a temporary rate buy-down program with Success Mortgage for qualified purchasers.
For sale
Price cut: $10K (7/17)
$690,000
108 Norfolk Ct, Winchester, VA 22602
4beds
4,918sqft
:
Get pre-qualified$4,178/mo
Single Family Residence
Built in 2006
0.27 Acres Lot
$680,200 Zestimate®
$140/sqft
$75/mo HOA
What's special
Laundry room remodelAdditional bathroomHigh ceilingsBeautiful brick homeFull powder room remodelQuiet cul-de-sacBright recessed lighting
- 43 days |
- 607 |
- 14 |
Zillow last checked:
Listing updated:
Listed by:
Nicole Lewis 540-431-9239,
Coldwell Banker Premier 540-662-4500
Source: Bright MLS,MLS#: VAFV2042724
Facts & features
Interior
Bedrooms & bathrooms
- Bedrooms: 4
- Bathrooms: 5
- Full bathrooms: 4
- 1/2 bathrooms: 1
- Main level bathrooms: 1
Rooms
- Room types: Living Room, Dining Room, Primary Bedroom, Bedroom 2, Bedroom 3, Bedroom 4, Kitchen, Basement, Great Room, Laundry, Office, Utility Room, Bathroom 3, Primary Bathroom, Full Bath, Half Bath
Primary bedroom
- Features: Attached Bathroom, Ceiling Fan(s), Fireplace - Electric, Flooring - Carpet, Primary Bedroom - Sitting Area
- Level: Upper
Bedroom 2
- Features: Attached Bathroom, Ceiling Fan(s), Flooring - Carpet
- Level: Upper
Bedroom 3
- Features: Flooring - Carpet
- Level: Upper
Bedroom 4
- Features: Flooring - Carpet
- Level: Upper
Bedroom 4
- Features: Bathroom - Walk-In Shower, Flooring - Tile/Brick
- Level: Lower
Primary bathroom
- Features: Bathroom - Walk-In Shower, Flooring - Tile/Brick, Walk-In Closet(s)
- Level: Upper
Bathroom 3
- Features: Bathroom - Tub Shower, Double Sink, Flooring - Tile/Brick
- Level: Upper
Basement
- Features: Attached Bathroom, Basement - Finished, Flooring - Carpet, Recessed Lighting
- Level: Lower
Dining room
- Features: Flooring - HardWood
- Level: Main
Other
- Features: Attached Bathroom, Bathroom - Tub Shower, Flooring - Tile/Brick
- Level: Upper
Great room
- Features: Ceiling Fan(s), Fireplace - Gas, Flooring - HardWood
- Level: Main
Half bath
- Features: Flooring - Tile/Brick
- Level: Main
Kitchen
- Features: Granite Counters, Flooring - HardWood, Eat-in Kitchen, Kitchen - Gas Cooking, Recessed Lighting
- Level: Main
Laundry
- Features: Flooring - Tile/Brick
- Level: Main
Living room
- Features: Flooring - HardWood
- Level: Main
Office
- Features: Ceiling Fan(s), Flooring - HardWood
- Level: Main
Utility room
- Features: Flooring - Concrete, Basement - Unfinished
- Level: Lower
Heating
- Heat Pump, Natural Gas
Cooling
- Central Air, Electric
Appliances
- Included: Cooktop, Dishwasher, Disposal, Dryer, Oven, Refrigerator, Washer, Gas Water Heater
- Laundry: Main Level, Laundry Room
Features
- Bathroom - Walk-In Shower, Bathroom - Tub Shower, Ceiling Fan(s), Combination Dining/Living, Crown Molding, Family Room Off Kitchen, Floor Plan - Traditional, Eat-in Kitchen, Kitchen Island, Primary Bath(s), Walk-In Closet(s)
- Flooring: Carpet, Wood
- Basement: Finished,Connecting Stairway,Interior Entry,Exterior Entry,Walk-Out Access
- Number of fireplaces: 2
- Fireplace features: Electric, Gas/Propane
Interior area
- Total structure area: 4,918
- Total interior livable area: 4,918 sqft
- Finished area above ground: 3,268
- Finished area below ground: 1,650
Property
Parking
- Total spaces: 4
- Parking features: Garage Faces Front, Garage Door Opener, Oversized, Attached, Driveway
- Attached garage spaces: 2
- Uncovered spaces: 2
Accessibility
- Accessibility features: None
Features
- Levels: Three
- Stories: 3
- Patio & porch: Deck
- Pool features: None
Lot
- Size: 0.27 Acres
- Features: Cul-De-Sac
Details
- Additional structures: Above Grade, Below Grade
- Parcel number: 55M1986
- Zoning: RP
- Special conditions: Standard
Construction
Type & style
- Home type: SingleFamily
- Architectural style: Colonial,Traditional
- Property subtype: Single Family Residence
Materials
- Vinyl Siding
- Foundation: Concrete Perimeter
- Roof: Shingle
Condition
- Excellent,Very Good
- New construction: No
- Year built: 2006
Utilities & green energy
- Sewer: Public Sewer
- Water: Public
Community & HOA
Community
- Subdivision: Twin Lakes
HOA
- Has HOA: Yes
- HOA fee: $75 monthly
Location
- Region: Winchester
Financial & listing details
- Price per square foot: $140/sqft
- Tax assessed value: $602,400
- Annual tax amount: $2,892
- Date on market: 6/19/2026
- Listing agreement: Exclusive Agency
- Listing terms: Cash,Conventional,FHA,USDA Loan,VA Loan
- Inclusions: Treadmill In Basement, Office Furniture In Office, Electric Fireplace In Primary Suite And Curtains With Window Hardware
- Ownership: Fee Simple
Estimated market value
$680,200
$646,000 - $714,000
$3,369/mo
Price history
| Date | Event | Price |
|---|---|---|
| 7/17/2026 | Price change | $690,000-1.4%$140/sqft |
Source:  Bright MLS #VAFV2042724 Report a problem Bright MLS #VAFV2042724 Report a problem | ||
| 6/19/2026 | Price change | $700,000+1.5%$142/sqft |
Source: Bright MLS #VAFV2042724 Report a problem | ||
| 3/24/2026 | Price change | $689,900-1.4%$140/sqft |
Source: Bright MLS #VAFV2039932 Report a problem | ||
| 3/10/2026 | Price change | $699,9500%$142/sqft |
Source: Bright MLS #VAFV2039932 Report a problem | ||
| 3/4/2026 | Listed for sale | $699,999+33.3%$142/sqft |
Source: Bright MLS #VAFV2039932 Report a problem | ||
| 11/12/2021 | Sold | $525,000$107/sqft |
Source: Bright MLS #VAFV2000145 Report a problem | ||
| 10/16/2021 | Pending sale | $525,000$107/sqft |
Source: Bright MLS #VAFV2000145 Report a problem | ||
| 10/13/2021 | Listed for sale | $525,000$107/sqft |
Source: Bright MLS #VAFV2000145 Report a problem | ||
| 10/5/2021 | Pending sale | $525,000+23.5%$107/sqft |
Source: Bright MLS #VAFV2001018 Report a problem | ||
| 6/29/2018 | Sold | $425,000-2.3%$86/sqft |
Source: Agent Provided Report a problem | ||
| 5/24/2018 | Pending sale | $435,000$88/sqft |
Source: ERA OakCrest Realty, Inc. #1000429252 Report a problem | ||
| 4/22/2018 | Listed for sale | $435,000+0.3%$88/sqft |
Source: Era Oakcrest Realty, Inc. #1000429252 Report a problem | ||
| 2/21/2006 | Sold | $433,589$88/sqft |
Source: Public Record Report a problem | ||
Public tax history
| Year | Property taxes | Tax assessment |
|---|---|---|
| 2025 | $2,892 +5.6% | $602,400 +12.2% |
| 2024 | $2,739 | $537,000 |
| 2023 | $2,739 +103.8% | $537,000 +21.9% |
| 2022 | $1,344 | $440,600 |
| 2021 | $1,344 -43.4% | $440,600 +13.3% |
| 2020 | $2,373 -50% | $389,000 |
| 2019 | $4,746 +101.9% | $389,000 +0.9% |
| 2018 | $2,351 +1.7% | $385,400 |
| 2017 | $2,312 +7.2% | $385,400 +7.2% |
| 2016 | $2,157 +7.1% | $359,500 |
| 2015 | $2,013 +97.6% | $359,500 +4.1% |
| 2014 | $1,019 | $345,500 |
| 2013 | -- | $345,500 -0.8% |
| 2012 | -- | $348,300 |
| 2011 | -- | $348,300 -11.3% |
| 2010 | -- | $392,500 |
| 2009 | -- | $392,500 -4.9% |
| 2008 | -- | $412,700 +0.9% |
| 2007 | -- | $408,900 |
Find assessor info on the county website
Monthly payment
Est. payment
Payment breakdown
Explore the cost of this home by adjusting the details. Changes won't be saved.Climate risks
Neighborhood: 22602
Nearby schools
GreatSchools rating
- 4/10Greenwood Mill Elementary SchoolGrades: PK-5Distance: 0.9 mi
- 5/10Admiral Richard E. Byrd Middle SchoolGrades: 6-8Distance: 4.4 mi
- 4/10Millbrook High SchoolGrades: 9-12Distance: 2.2 mi
Schools provided by the listing agent
- District: Frederick County Public Schools
Source: Bright MLS. This data may not be complete. We recommend contacting the local school district to confirm school assignments for this home.
- $573,4004 bd2 ba2.7k sqft110 Norfolk Ct, Winchester, VA 22602Off Market
- $597,9004 bd3 ba3.3k sqft106 Norfolk Ct, Winchester, VA 22602Off Market

- $700,4005 bd4 ba4.2k sqft109 Norfolk Ct, Winchester, VA 22602Off Market
- $578,7004 bd2 ba2.8k sqft104 Norfolk Ct, Winchester, VA 22602Off Market
- $605,0004 bd4 ba4.1k sqft107 Norfolk Ct, Winchester, VA 22602Sold
- $672,0004 bd3 ba3.6k sqft105 Norfolk Ct, Winchester, VA 22602Off Market
- $590,0005 bd3 ba3k sqft102 Norfolk Ct, Winchester, VA 22602Sold
- $630,4004 bd4 ba4k sqft103 Norfolk Ct, Winchester, VA 22602Off Market
A local agent can set up tours, give advice and negotiate with sellers.
A local lender can help you make sure your offer is ready when you are.
Similar homes
- $670,0004 bd4 ba3.1k sqft107 Dell Ct, Winchester, VA 22602For Sale

 MLS ID #VAFV2043524, Rebecca Sims, Century 21 Redwood Realty. Bright MLS
 - $695,0006 bd5 ba5.6k sqft231 Rebecca Dr, Winchester, VA 22602For Sale
 MLS ID #VAFV2043064, Leah Clowser, RE/MAX Roots. Bright MLS
 - $674,9004 bd4 ba3.9k sqft146 Darby Dr, Winchester, VA 22602For Sale
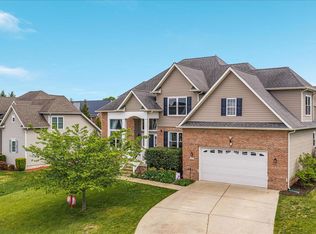 MLS ID #VAFV2040990, Traci Shoberg, Samson Properties. Bright MLS
 - $649,0004 bd3 ba2.9k sqft104 Bramble Ct, Winchester, VA 22602For Sale
 MLS ID #VAFV2042904, Laura White, ERA Oakcrest Realty, Inc.. Bright MLS
 - $675,0004 bd4 ba3.3k sqft107 Harold Ct, Winchester, VA 22602For SaleMLS ID #VAFV2041522, Abby Walters, Preslee Real Estate. Bright MLS
- $615,0004 bd4 ba4.4k sqft151 Darby Dr, Winchester, VA 22602For SaleMLS ID #VAFV2040258, David Spence, RE/MAX Roots. Bright MLS
- $719,0007 bd5 ba4.7k sqft2700 Loyalty Ct, Winchester, VA 22601For SaleMLS ID #VAWI2011262, Elcy Pereira, Elcy & Co. Realty, LLC.. Bright MLS
- $849,0006 bd5 ba4.7k sqft226 Summerfield Dr, Winchester, VA 22602For SaleMLS ID #VAFV2043430, Jeffrey Stack, CENTURY 21 New Millennium. Bright MLS
- $649,0004 bd4 ba3.1k sqft256 Brookneil Dr, Winchester, VA 22602For SaleMLS ID #VAFV2040662, Jacquelyn Sowers, ERA Oakcrest Realty, Inc.. Bright MLS
- $619,9005 bd4 ba4.4k sqft326 Morlyn Dr, Stephenson, VA 22656For SaleMLS ID #VAFV2041236, Matt Kilmer, Samson Properties. Bright MLS
- $671,6254 bd3 ba3.3k sqft108 Nevermore Dr, Winchester, VA 22602For SaleMLS ID #VAFV2041872, MIKE DOTTERWEICH, RE/MAX Gateway, LLC. Bright MLS
- $635,0006 bd4 ba4.2k sqft304 Morlyn Dr, Stephenson, VA 22656For SaleMLS ID #VAFV2041066, Leah Clowser, RE/MAX Roots. Bright MLS
- $889,9005 bd5 ba5.2k sqft102 Julie Ct, Winchester, VA 22602For SaleMLS ID #VAFV2043438, Charles Witt, Nova Home Hunters Realty. Bright MLS
- $635,0003 bd4 ba2.6k sqft117 Glen Ridge Rd, Winchester, VA 22602For SaleMLS ID #VAFV2042538, Joanne Cembrook, Coldwell Banker Premier. Bright MLS
- $605,0004 bd3 ba2.9k sqft1564 Perry Rd, Winchester, VA 22602For SaleMLS ID #VAFV2040716, Nate Vogel, Century 21 Redwood Realty. Bright MLS
- $535,0005 bd4 ba3.5k sqft151 Travis Ct, Winchester, VA 22602For SaleMLS ID #VAFV2043280, Tracie Clawson, ERA Oakcrest Realty, Inc.. Bright MLS
- $760,0005 bd5 ba4.4k sqft769 Seldon Dr, Winchester, VA 22601For SaleMLS ID #VAWI2010526, Amanda Slate, Keller Williams Realty. Bright MLS
- $549,0005 bd4 ba2.7k sqft222 Cavalry Dr, Winchester, VA 22602For SaleMLS ID #VAFV2042128, Lisa Behr, Hunt Country Sotheby's International Realty. Bright MLS
- $735,0006 bd4 ba4.6k sqft817 Chelsea Dr, Winchester, VA 22601For SaleMLS ID #VAWI2010040, Sheila Pack, RE/MAX Roots. Bright MLS
- $725,0005 bd4 ba3.5k sqft258 Chimney Cir, Middletown, VA 22645For SaleMLS ID #VAFV2043584, Kristi Cooper, Realty ONE Group Old Towne. Bright MLS
