Skip main navigation
For sale
$749,500
6beds
4,672sqft

817 Chelsea Dr, Winchester, VA 22601

6beds
4,672sqft
Single family residence
Built in 2006
10,367 sqft
2 Attached garage spaces
$160 price/sqft
$16/mo HOA

What's special

Gas fireplaceFully finished basementExtensive front landscapingDedicated main-level officeBrick-front rancherSprinkler systemLawn sprinkler system

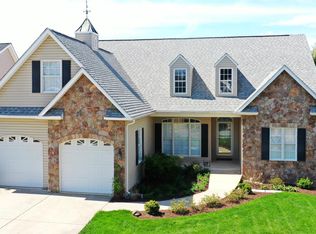
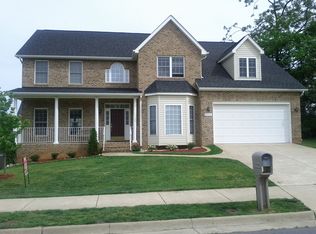
Spacious 5-6-bedroom, 4-bath brick-front rancher with a fully finished basement, offering flexible living space for today’s needs. The main level features a welcoming living room with a tray ceiling & a gas fireplace, a formal dining room with crown molding & chair rail, and a well-appointed kitchen with Corian countertops and ...

69 days
|
1,354
|
41
|
Source: Bright MLS,MLS#: VAWI2010040MLS Logo
Travel times

Living Room

Kitchen

Primary Bedroom

Outdoor 1

Zillow last checked:

Listing updated:

Listed by:

Sheila Pack 540-247-1438,

RE/MAX Roots,

Listing Team: The Pack Team

Source: Bright MLS,MLS#: VAWI2010040MLS Logo

Facts & features

Interior

Bedrooms & bathrooms
  • Bedrooms: 6
  • Bathrooms: 4
  • Full bathrooms: 4
  • Main level bathrooms: 2
  • Main level bedrooms: 1
Rooms
  • Room types: Living Room, Dining Room, Primary Bedroom, Bedroom 2, Bedroom 3, Bedroom 4, Bedroom 5, Kitchen, Family Room, Den, Laundry, Office, Bedroom 6, Bonus Room, Primary Bathroom, Full Bath
Primary bedroom
  • Features: Flooring - HardWood, Chair Rail, Crown Molding
  • Level: Main
Bedroom 2
  • Features: Flooring - HardWood
  • Level: Upper
Bedroom 3
  • Features: Flooring - HardWood
  • Level: Upper
Bedroom 4
  • Features: Flooring - HardWood
  • Level: Upper
Bedroom 5
  • Features: Flooring - Laminated
  • Level: Lower
Bedroom 6
  • Features: Flooring - Laminated
  • Level: Lower
  • Area: 117 Square Feet
  • Dimensions: 9 X 13
Primary bathroom
  • Features: Flooring - Tile/Brick, Bathroom - Walk-In Shower, Double Sink
  • Level: Main
Bonus room
  • Features: Flooring - HardWood
  • Level: Upper
Den
  • Features: Flooring - HardWood, Ceiling Fan(s)
  • Level: Main
Dining room
  • Features: Crown Molding, Chair Rail, Flooring - HardWood
  • Level: Main
Family room
  • Features: Flooring - Laminate Plank, Fireplace - Gas, Built-in Features
  • Level: Lower
Other
  • Features: Flooring - Tile/Brick, Bathroom - Tub Shower
  • Level: Main
Other
  • Level: Upper
Other
  • Features: Flooring - Tile/Brick, Bathroom - Stall Shower
  • Level: Lower
Kitchen
  • Features: Pantry, Double Sink, Flooring - HardWood, Eat-in Kitchen, Kitchen - Electric Cooking
  • Level: Main
  • Area: 264 Square Feet
  • Dimensions: 12 X 22
Laundry
  • Level: Main
Living room
  • Features: Flooring - HardWood, Fireplace - Gas, Crown Molding, Chair Rail
  • Level: Main
Mud room
  • Features: Flooring - HardWood
  • Level: Main
Office
  • Features: Flooring - HardWood, Ceiling Fan(s), Built-in Features
  • Level: Main
Heating
  • Forced Air, Natural Gas
Cooling
  • Central Air, Ceiling Fan(s), Electric
Appliances
  • Included: Microwave, Dryer, Washer, Dishwasher, Disposal, Air Cleaner, Humidifier, Ice Maker, Refrigerator, Cooktop, Gas Water Heater
  • Laundry: Main Level, Laundry Room, Mud Room
Features
  • Tray Ceiling(s)
  • Flooring: Hardwood, Laminate, Tile/Brick
  • Windows: Window Treatments
  • Basement: Full,Finished
  • Number of fireplaces: 2
  • Fireplace features: Gas/Propane, Screen
Interior area
  • Total structure area: 4,672
  • Total interior livable area: 4,672 sqft
  • Finished area above ground: 2,504
  • Finished area below ground: 2,168
Video & virtual tour

Property

Parking
  • Total spaces: 2
  • Parking features: Garage Faces Front, Garage Door Opener, Concrete, Attached, Driveway
  • Attached garage spaces: 2
  • Has uncovered spaces: Yes
Accessibility
  • Accessibility features: None
Features
  • Levels: Two and One Half
  • Stories: 2.5
  • Patio & porch: Patio, Deck, Porch, Screened
  • Exterior features: Lawn Sprinkler, Bump-outs
  • Pool features: None
  • Fencing: Back Yard
Lot
  • Size: 10,367 Square Feet
  • Features: Backs - Parkland
Details
  • Additional structures: Above Grade, Below Grade
  • Parcel number: 25004D64
  • Zoning: HR
  • Special conditions: Standard

Construction

Type & style
  • Home type: SingleFamily
  • Architectural style: Ranch/Rambler
  • Property subtype: Single Family Residence
Materials
  • Vinyl Siding, Brick Front
  • Foundation: Concrete Perimeter
Condition
  • New construction: No
  • Year built: 2006

Utilities & green energy

  • Sewer: Public Septic, Public Sewer
  • Water: Public

Community & HOA

Community
  • Security: Electric Alarm
  • Subdivision: Meadowbranch South
HOA
  • Has HOA: Yes
  • HOA fee: $191 annually
Location
  • Region: Winchester

Financial & listing details

  • Price per square foot: $160/sqft
  • Tax assessed value: $686,400
  • Annual tax amount: $5,457
  • Date on market: 5/7/2026
  • Listing agreement: Exclusive Right To Sell
  • Inclusions: Ring Doorbell & Camera
  • Exclusions: Seller's Curtains Of Choice, Dining Room Chandelier
  • Ownership: Fee Simple

Price history

DateEventPrice
5/7/2026Listed for sale$749,500+114.1%$160/sqft
Source: Bright MLS #VAWI2010040 Report a problem
10/5/2010Listing removed$350,000$75/sqft
Source: Keller Williams Premier Realty #WI7127058 Report a problem
9/3/2010Listed for sale$350,000-36.4%$75/sqft
Source: Keller Williams Premier Realty #WI7127058 Report a problem
6/9/2006Sold$549,900$118/sqft
Source: Public Record Report a problem

Public tax history

YearProperty taxesTax assessment
2025$5,457 +9%$686,400 +13.8%
2024$5,006 $603,100
2023$5,006 +20.5%$603,100 +35%
2022$4,154 $446,700
2021$4,154 +5.8%$446,700 +3.5%
2020$3,926 $431,400
2019$3,926 +107.3%$431,400 +3.7%
2018$1,894 -43.8%$416,200
2017$3,371 $416,200 +12.4%
2016$3,371 $370,400
2015$3,371 +4.4%$370,400 +9%
2014$3,228 $339,800
2013-- $339,800
2012-- $339,800
2011-- $339,800 -11.9%
2010-- $385,500
2009-- $385,500 -28%
2008-- $535,600 +1.3%
2007-- $528,800 +655.4%
2006-- $70,000
2005-- $70,000 +29.6%
2004-- $54,000
2003-- $54,000 +20%
2002-- $45,000

Find assessor info on the county website

Monthly payment

Est. payment
$4,273/mo
Principal & interest
$3776
Property taxes
$481
HOA Fees
$16
More affordability toolsChevron Right

Estimated market value

$734,200

$697,000 - $771,000

$3,922/mo

Climate risks

Explore flood, wildfire, and other predictive climate risk information for this property on First Street®️.

Neighborhood: 22601

Nearby schools

Garland R. Quarles Elementary School
Grades PK-41.2 miles
5/10
GreatSchools® Rating
Test Score Rating
4/10
Student Progress Rating
6/10
Daniel Morgan Middle School
Grades 7-82.2 miles
4/10
GreatSchools® Rating
Test Score Rating
4/10
Student Progress Rating
4/10
John Handley High School
Grades 9-120.9 miles
3/10
GreatSchools® Rating
Test Score Rating
2/10
College Readiness Rating
4/10