Skip main navigation
Under contract
  • Price cut: $54.9K (6/23)
    $595,000

    813 Chelsea Dr, Winchester, VA 22601

    5beds
    2,182sqft
    : 
    Loading
    Get pre-qualified
    Single Family Residence
    Built in 2003
    7,405 Square Feet Lot
    $588,200 Zestimate®
    $273/sqft
    $16/mo HOA

    What's special

    Gas log fireplaceOpen floor planGranite countertopsCovered patio belowCovered front porchTile backsplashNewly refinished hardwood floors
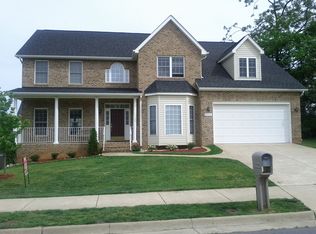
    BEAUTIFUL NEW PRICE FOR A BEAUTIFUL HOUSE! ELEGANT AND SPECTACULAR! DRAMATIC SHOW STOPPER HOME IN MEADOW BRANCH SOUTH. If your passion is entertaining and fine living, this well-appointed, custom-built home is for you! Open floor plan with cathedral and multi-tiered tray ceilings, arches and plantation shutters. Fresh paint and newly refinished hardwood floors. In-town convenience near shopping, services and restaurants. A short drive to Winchester Medical Center and Old Town Winchester. Plenty of opportunities for exercise with a nearby city playground and green space and community walking/biking trails. Come inside to an inviting living room with a gas log fireplace. Adjoining kitchen offers granite countertops, a tile backsplash and newer stainless steel appliances. Two eating areas - a formal dining room with an intricate tray ceiling and chair rail plus an ample breakfast nook with bay windows overlooking the back yard. The primary bedroom is on the main level with a sitting area, large walk-in closet and ensuite bath with a walk-in shower, jetted tub, double vanities and a makeup area. Two more bedrooms on the main level plus two upstairs bedrooms, including a spacious room over the garage that could also be a home office or play area. The grounds have polished look - concrete driveway, beautiful landscaping with mature trees and shrubbery, and a tree-line at the rear for backyard privacy. Covered front porch. Trex deck with a pergola and a covered patio below plus a large brick patio at the rear. Bring your imagination to the ground-level, unfinished walk-out basement that opens to the patio. Plenty of possibilities for future living space in the basement with three large framed rooms that could be finished as an in-law suite with a full bath, game room, exercise room and home theater. Main-level laundry room off the two-car garage. Two-zone HVAC. Lawn watering system. New roof, new gas furnace, new gas hot water heater in 2025. Water softener not in use. Refrigerator icemaker as-is.
    89 days
    |
    392
    |
    11
    |

    Zillow last checked:

    Listing updated:

    Listed by:

    Teresa Strohmeyer 540-664-2000,

    ERA Oakcrest Realty, Inc.

    Source: Bright MLS,MLS#: VAWI2010414MLS Logo

      Facts & features

      Interior

      Bedrooms & bathrooms
      • Bedrooms: 5
      • Bathrooms: 3
      • Full bathrooms: 3
      • Main level bathrooms: 2
      • Main level bedrooms: 3
      Rooms
      • Room types: Dining Room, Primary Bedroom, Bedroom 2, Bedroom 3, Bedroom 4, Bedroom 5, Kitchen, Basement, Foyer, Great Room, Other, Bathroom 2, Bathroom 3, Primary Bathroom
      Primary bedroom
      • Features: Flooring - HardWood, Walk-In Closet(s), Primary Bedroom - Sitting Area
      • Level: Main
      • Area: 312 Square Feet
      • Dimensions: 12 X 26
      Bedroom 2
      • Features: Flooring - HardWood, Ceiling Fan(s)
      • Level: Main
      • Area: 100 Square Feet
      • Dimensions: 10 X 10
      Bedroom 3
      • Features: Flooring - HardWood, Ceiling Fan(s)
      • Level: Main
      • Area: 100 Square Feet
      • Dimensions: 10 X 10
      Bedroom 4
      • Features: Flooring - HardWood, Ceiling Fan(s), Walk-In Closet(s)
      • Level: Upper
      • Area: 154 Square Feet
      • Dimensions: 11 X 14
      Bedroom 5
      • Features: Flooring - HardWood, Walk-In Closet(s), Ceiling Fan(s)
      • Level: Upper
      • Area: 390 Square Feet
      • Dimensions: 13 X 30
      Primary bathroom
      • Features: Double Sink, Bathroom - Stall Shower, Bathroom - Jetted Tub
      • Level: Main
      • Area: 48 Square Feet
      • Dimensions: 4 X 12
      Bathroom 2
      • Features: Flooring - Ceramic Tile
      • Level: Main
      Bathroom 3
      • Features: Flooring - Ceramic Tile
      • Level: Upper
      Basement
      • Level: Lower
      • Area: 55 Square Feet
      • Dimensions: 5 X 11
      Dining room
      • Features: Flooring - HardWood, Formal Dining Room
      • Level: Main
      • Area: 120 Square Feet
      • Dimensions: 10 X 12
      Foyer
      • Features: Flooring - HardWood
      • Level: Main
      • Area: 42 Square Feet
      • Dimensions: 6 X 7
      Great room
      • Features: Flooring - HardWood, Chair Rail, Recessed Lighting, Built-in Features, Ceiling Fan(s), Cathedral/Vaulted Ceiling, Fireplace - Gas
      • Level: Main
      • Area: 252 Square Feet
      • Dimensions: 14 X 18
      Kitchen
      • Features: Flooring - HardWood, Recessed Lighting, Crown Molding, Chair Rail, Dining Area, Granite Counters
      • Level: Main
      • Area: 253 Square Feet
      • Dimensions: 11 X 23
      Other
      • Level: Lower
      • Area: 312 Square Feet
      • Dimensions: 13 X 24
      Other
      • Level: Lower
      • Area: 435 Square Feet
      • Dimensions: 29 X 15
      Other
      • Level: Lower
      • Area: 432 Square Feet
      • Dimensions: 12 X 36
      Other
      • Level: Lower
      • Area: 100 Square Feet
      • Dimensions: 10 X 10
      Other
      • Level: Lower
      • Area: 108 Square Feet
      • Dimensions: 9 X 12
      Heating
      • Forced Air, Natural Gas
      Cooling
      • Central Air, Ceiling Fan(s), Electric
      Appliances
      • Included: Oven/Range - Electric, Refrigerator, Dishwasher, Disposal, Microwave, Washer, Dryer, Water Conditioner - Owned, Water Heater, Gas Water Heater
      • Laundry: Has Laundry, Main Level, Washer In Unit, Dryer In Unit
      Features
      • Bathroom - Walk-In Shower, Breakfast Area, Built-in Features, Ceiling Fan(s), Chair Railings, Crown Molding, Dining Area, Entry Level Bedroom, Open Floorplan, Formal/Separate Dining Room, Kitchen - Country, Eat-in Kitchen, Walk-In Closet(s), Cathedral Ceiling(s), Vaulted Ceiling(s)
      • Flooring: Hardwood, Ceramic Tile, Wood
      • Doors: French Doors, Sliding Glass
      • Windows: Bay/Bow, Double Pane Windows, Window Treatments
      • Basement: Full,Unfinished,Walk-Out Access,Space For Rooms,Rough Bath Plumb,Rear Entrance
      • Number of fireplaces: 1
      • Fireplace features: Gas/Propane
      Interior area
      • Total structure area: 3,728
      • Total interior livable area: 2,182 sqft
      • Finished area above ground: 2,182
      • Finished area below ground: 0
      Video & virtual tour

      Property

      Parking
      • Total spaces: 4
      • Parking features: Garage Faces Front, Concrete, Attached, Driveway, On Street
      • Attached garage spaces: 2
      • Uncovered spaces: 2
      Accessibility
      • Accessibility features: None
      Features
      • Levels: Three
      • Stories: 3
      • Patio & porch: Deck, Patio, Porch
      • Exterior features: Sidewalks
      • Pool features: None
      • Has spa: Yes
      • Spa features: Bath
      Lot
      • Size: 7,405 Square Feet
      • Features: Backs - Open Common Area, Backs to Trees, Landscaped, Front Yard, Rear Yard
      Details
      • Additional structures: Above Grade, Below Grade
      • Parcel number: 25004D63
      • Zoning: HR
      • Special conditions: Standard

      Construction

      Type & style
      • Home type: SingleFamily
      • Architectural style: Contemporary
      • Property subtype: Single Family Residence
      Materials
      • Vinyl Siding, Stone
      • Foundation: Permanent, Active Radon Mitigation
      • Roof: Shingle
      Condition
      • Excellent
      • New construction: No
      • Year built: 2003

      Utilities & green energy

      • Sewer: Public Sewer
      • Water: Public
      • Utilities for property: Cable Available, Cable

      Community & HOA

      Community
      • Subdivision: Meadowbranch South
      HOA
      • Has HOA: Yes
      • HOA fee: $191 annually
      Location
      • Region: Winchester

      Financial & listing details

      • Price per square foot: $273/sqft
      • Tax assessed value: $558,400
      • Annual tax amount: $4,439
      • Date on market: 4/16/2026
      • Listing agreement: Exclusive Agency
      • Listing terms: Cash,Conventional,Bank Portfolio,VA Loan
      • Ownership: Fee Simple

        Estimated market value

        $588,200

        $559,000 - $618,000

        $2,764/mo

        Price history

        DateEventPrice
        7/2/2026Contingent$595,000$273/sqft
        Source: Bright MLS #VAWI2010414 Report a problem
        6/23/2026Price change$595,000-8.4%$273/sqft
        Source: Bright MLS #VAWI2010414 Report a problem
        5/21/2026Listed for sale$649,900-6.5%$298/sqft
        Source: Bright MLS #VAWI2010414 Report a problem
        5/4/2026Listing removed$695,000$319/sqft
        Source: Bright MLS #VAWI2010414 Report a problem
        4/16/2026Listed for sale$695,000+87.8%$319/sqft
        Source: Bright MLS #VAWI2010414 Report a problem
        6/29/2015Sold$370,000-2.4%$170/sqft
        Source: Public Record Report a problem
        5/27/2015Pending sale$379,000$174/sqft
        Source: RE/MAX ROOTS #WI8630437 Report a problem
        5/16/2015Listed for sale$379,000$174/sqft
        Source: RE/MAX ROOTS #WI8630437 Report a problem

        Public tax history

        YearProperty taxesTax assessment
        2025$4,439 +8.7%$558,400 +13.5%
        2024$4,083 $491,900
        2023$4,083 +21%$491,900 +35.6%
        2022$3,374 $362,800
        2021$3,374 +5.6%$362,800 +3.3%
        2020$3,195 $351,100
        2019$3,195 +107%$351,100 +3.5%
        2018$1,544 +11.6%$339,300
        2017$1,383 $339,300 +11.6%
        2016$1,383 -50%$304,000
        2015$2,766 +3.6%$304,000 +8.2%
        2014$2,670 $281,000
        2013-- $281,000
        2012-- $281,000
        2011-- $281,000 -14.7%
        2010-- $329,600
        2009-- $329,600 -31.2%
        2008-- $478,900
        2007-- $478,900 +41.5%
        2006-- $338,500
        2005-- $338,500 +26.5%
        2004-- $267,600 +395.6%
        2003-- $54,000 +20%
        2002-- $45,000
        Find assessor info on the county website

        Monthly payment

        Est. payment

        Payment breakdown

        Explore the cost of this home by adjusting the details. Changes won't be saved.
        All calculations are estimates and provided by Zillow, Inc. for informational purposes only. Actual amounts may vary.
        HOA fees may include property taxes on listings classified as Co-Ops. Contact the listing agent and/or owner for fee details.
        Mortgage interest rates are dependent on a number of factors, including credit score, down payment, and repayment length. Interest rate data provided by Zillow Group Marketplace, Inc. as of 1/1/1970 from various mortgage lenders with which we have lead or other similar arrangements; the Estimated Payment is an average of those rates.
        See how much you could borrow to make a competitive offer.

        Climate risks

        Neighborhood: 22601

        Getting around

        48 / 100
        Car-Dependent
        32 / 100
        Somewhat Bikeable

        Nearby schools

        GreatSchools rating
        Schools provided by the listing agent
        • Elementary: Garland Quarles
        • Middle: Daniel Morgan
        • High: John Handley
        • District: Winchester City Public Schools

        Source: Bright MLS. This data may not be complete. We recommend contacting the local school district to confirm school assignments for this home.

        A local agent can set up tours, give advice and negotiate with sellers.

        A local lender can help you make sure your offer is ready when you are.

        Browse local experts

        Similar homes