Skip main navigation
Sold for $715,000
  • $715,000

    258 Chimney Cir, Middletown, VA 22645

    5beds
    3,588sqft
    Single Family Residence
    Built in 2007
    2.6 Acres Lot
    $715,300 Zestimate®
    $199/sqft
    $3,475 Estimated rent

    Home value

    $715,300

    $672,000 - $765,000

    $3,475/mo

    Zestimate® history
    Loading
    Loading...

    Owner options

    List your home for rent

    $3,475/mo

    Rent Zestimate®

    Find your next renter with Zillow Rental Manager. Plus, with online applications, you can quickly screen prospective tenants – for free.

    Learn more

    $3,475/mo

    Rent Zestimate®

    Refinance and save

    $4,214/mo

    Est. payment

    Refinancing to a lower rate could help reduce your monthly payments and save thousands over the life of the loan.

    See today's rates

    $4,214/mo

    Est. payment

    Explore your selling options

    Work with a Zillow partner agent

    Leverage their expertise and Zillow's premium Showcase listings to get your home seen by more buyers.

    Get started

    List with your own agent

    Get your home in front of millions of buyers by listing it on Zillow.

    Learn how to do it

    Sell it yourself

    Take full control of how buyers see your home on Zillow by listing For Sale by Owner (FSBO).

    List your home

    What's special

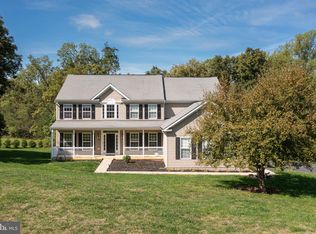
    Modern appliancesBeautifully designed country kitchenWelcoming foyerFour additional oversized bedroomsCharming full front porchBrand new deckGenerous counter space
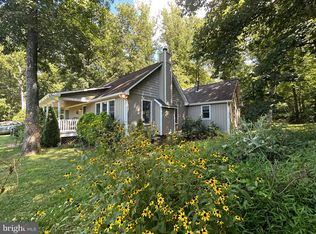
    Welcome to your dream home in highly sought-after Middletown! Nestled on 2.6 private acres, this stunning colonial offers the perfect blend of space, comfort, and modern upgrades, with 5 bedrooms, 3.5 bathrooms, and over 3,500 finished square feet. From the moment you arrive, the charming full front porch invites you to relax and take in the peaceful surroundings. Step inside to a welcoming foyer that flows effortlessly into a spacious and functional layout, ideal for both everyday living and entertaining. The heart of the home is a beautifully designed country kitchen featuring modern appliances, abundant cabinetry, and generous counter space, perfect for cooking, gathering, and hosting. Just off the kitchen, the cozy family room with fireplace creates a warm and inviting space to unwind. The main level also features a dedicated home office, plus a versatile bonus room that can easily serve as a second office, gym, playroom, craft space, or guest area. Upstairs, the expansive primary suite offers a private retreat with an en-suite bath and ample closet space. Four additional oversized bedrooms, including one with its own en-suite, provide flexibility and comfort for family and guests, along with an additional full bathroom. The unfinished lower level (1,656 sq ft) offers endless potential—create your dream home theater, gym, workshop, or additional living space. Step outside to enjoy your brand new deck, perfect for entertaining, relaxing, or taking in the scenic surroundings. With no HOA and plenty of room to roam, this property offers true freedom for outdoor living. ✨ Major upgrades already done for you: * New HVAC (January 2026) * Brand new deck * New 80-gallon hot water heater * New dog wash station * Newer water treatment system Located just minutes from schools, parks, and commuter routes, this home combines the peace of country living with everyday convenience. This is the one you’ve been waiting for, schedule your private showing today!

    Zillow last checked:

    Listing updated:

    Listed by:

    Kristi Cooper 540-336-3834,

    Realty ONE Group Old Towne

    Bought with:

    Brian Yoder

    Realty ONE Group Old Towne

    Source: Bright MLS,MLS#: VAFV2043584MLS Logo

    Facts & features

    Interior

    Bedrooms & bathrooms
    • Bedrooms: 5
    • Bathrooms: 4
    • Full bathrooms: 3
    • 1/2 bathrooms: 1
    • Main level bathrooms: 1
    Rooms
    • Room types: Dining Room, Kitchen, Family Room, Exercise Room, Laundry, Office
    Dining room
    • Level: Main
    Exercise room
    • Level: Main
    Family room
    • Level: Main
    Kitchen
    • Level: Main
    Laundry
    • Level: Main
    Office
    • Level: Main
    Heating
    • Central, Forced Air, Electric
    Cooling
    • Central Air, Electric
    Appliances
    • Included: Cooktop, Dishwasher, Microwave, Double Oven, Oven, Refrigerator, Stainless Steel Appliance(s), Electric Water Heater
    • Laundry: Washer/Dryer Hookups Only, Laundry Room
    Features
    • Additional Stairway, Soaking Tub, Bathroom - Walk-In Shower, Ceiling Fan(s), Combination Kitchen/Living, Dining Area, Family Room Off Kitchen, Open Floorplan, Kitchen Island, 9'+ Ceilings
    • Flooring: Carpet, Engineered Wood, Hardwood
    • Basement: Unfinished
    • Number of fireplaces: 1
    Interior area
    • Total structure area: 5,244
    • Total interior livable area: 3,588 sqft
    • Finished area above ground: 3,588
    • Finished area below ground: 0

    Property

    Parking
    • Total spaces: 2
    • Parking features: Garage Faces Front, Garage Door Opener, Asphalt, Attached, Driveway
    • Attached garage spaces: 2
    • Has uncovered spaces: Yes
    Accessibility
    • Accessibility features: None
    Features
    • Levels: Three
    • Stories: 3
    • Patio & porch: Deck, Porch
    • Exterior features: Extensive Hardscape
    • Pool features: None
    • Fencing: Board
    Lot
    • Size: 2.6 Acres
    • Features: Cleared, Wooded
    Details
    • Additional structures: Above Grade, Below Grade
    • Parcel number: 83 3 2 7
    • Zoning: RA
    • Special conditions: Standard
    • Other equipment: None

    Construction

    Type & style
    • Home type: SingleFamily
    • Architectural style: Colonial
    • Property subtype: Single Family Residence
    Materials
    • Vinyl Siding
    • Foundation: Block
    • Roof: Architectural Shingle
    Condition
    • Excellent
    • New construction: No
    • Year built: 2007

    Utilities & green energy

    • Sewer: On Site Septic, Septic < # of BR
    • Water: Well
    • Utilities for property: Electricity Available, Propane

    Community & HOA

    Community
    • Subdivision: Chimney Hill Estates
    HOA
    • Has HOA: No
    Location
    • Region: Middletown

    Financial & listing details

    • Price per square foot: $199/sqft
    • Tax assessed value: $656,900
    • Annual tax amount: $3,153
    • Date on market: 7/30/2026
    • Listing agreement: Exclusive Right To Sell
    • Listing terms: Cash,Conventional,FHA,VA Loan
    • Exclusions: Washer And Dryer, Porch Swing, Refrigerator In Garage
    • Ownership: Fee Simple

    Price history

    DateEventPrice
    8/28/2026Sold$715,000-1.4%$199/sqft
    Source: Bright MLS #VAFV2043584 Report a problem
    8/5/2026Contingent$725,000$202/sqft
    Source: Bright MLS #VAFV2043584 Report a problem
    7/30/2026Listed for sale$725,000+4.3%$202/sqft
    Source: Bright MLS #VAFV2043584 Report a problem
    8/19/2025Listing removed$695,000$194/sqft
    Source: Bright MLS #VAFV2035236 Report a problem
    8/5/2025Listed for sale$695,000$194/sqft
    Source: Bright MLS #VAFV2035236 Report a problem
    7/31/2025Contingent$695,000$194/sqft
    Source: Bright MLS #VAFV2035236 Report a problem
    7/3/2025Listed for sale$695,000+26.4%$194/sqft
    Source: Bright MLS #VAFV2035236 Report a problem
    9/2/2021Sold$549,900$153/sqft
    Source: Bright MLS #VAFV164786 Report a problem
    8/18/2021Pending sale$549,900$153/sqft
    Source: Bright MLS #VAFV164786 Report a problem
    7/30/2021Contingent$549,900$153/sqft
    Source: Bright MLS #VAFV164786 Report a problem
    7/23/2021Price change$549,900-1.8%$153/sqft
    Source: Bright MLS #VAFV164786 Report a problem
    7/7/2021Price change$559,900-0.9%$156/sqft
    Source: Bright MLS #VAFV164786 Report a problem
    6/15/2021Listed for sale$564,900+79.3%$157/sqft
    Source: Bright MLS #VAFV164786 Report a problem
    12/12/2014Sold$315,000$88/sqft
    Source: Public Record Report a problem
    11/11/2014Pending sale$315,000$88/sqft
    Source: Experience Realty Group LLC #FV8439062 Report a problem
    10/13/2014Listed for sale$315,000$88/sqft
    Source: Experience Realty Group LLC #FV8439062 Report a problem
    9/19/2014Pending sale$315,000$88/sqft
    Source: Experience Realty Group LLC #FV8439062 Report a problem
    9/9/2014Price change$315,000-6%$88/sqft
    Source: Experience Realty Group LLC #FV8439062 Report a problem
    8/24/2014Listed for sale$335,000+1.4%$93/sqft
    Source: Experience Realty Group LLC #FV8439062 Report a problem
    8/1/2014Sold$330,360-29.6%$92/sqft
    Source: Public Record Report a problem
    1/31/2007Sold$469,000$131/sqft
    Source: Public Record Report a problem

    Public tax history

    YearProperty taxesTax assessment
    2025$3,153 +14.7%$656,900 +21.9%
    2024$2,749 $539,100
    2023$2,749 +103.1%$539,100 +21.4%
    2022$1,354 $443,900
    2021$1,354 -46.2%$443,900 +7.7%
    2020$2,515 -50%$412,300
    2019$5,030 +111.8%$412,300 +5.9%
    2018$2,375 +1.7%$389,400
    2017$2,336 +8.8%$389,400 +8.8%
    2016$2,148 +7.1%$358,000
    2015$2,005 +121.6%$358,000 +16.7%
    2014$905 $306,900
    2013-- $306,900 -0.8%
    2012-- $309,300
    2011-- $309,300 -15.9%
    2010-- $367,800
    2009-- $367,800 -18.6%
    2008-- $452,100
    2007-- $452,100
    Find assessor info on the county website

    Neighborhood: 22645

    Nearby schools

    GreatSchools rating
    Schools provided by the listing agent
    • High: Sherando
    • District: Frederick County Public Schools

    Source: Bright MLS. This data may not be complete. We recommend contacting the local school district to confirm school assignments for this home.

    Get a cash offer in 3 minutes
    Find out how much your home could sell for in as little as 3 minutes with a no-obligation cash offer.
    Estimated market value
    $715,300
    Get a cash offer in 3 minutes
    Find out how much your home could sell for in as little as 3 minutes with a no-obligation cash offer.
    Estimated market value
    $715,300