Skip main navigation
Off market
  • $814,100

    312 Chimney Cir, Middletown, VA 22645

    4beds
    4,484sqft
    SingleFamily
    Built in 2005
    3.21 Acres Lot
    $814,100 Zestimate®
    $182/sqft
    $3,781 Estimated rent

    Home value

    $814,100

    $757,000 - $871,000

    $3,781/mo

    Zestimate® history
    Loading
    Loading...

    Owner options

    List your home for rent

    $3,781/mo

    Rent Zestimate®

    Find your next renter with Zillow Rental Manager. Plus, with online applications, you can quickly screen prospective tenants – for free.

    Learn more

    $3,781/mo

    Rent Zestimate®

    Refinance and save

    $4,671/mo

    Est. payment

    Refinancing to a lower rate could help reduce your monthly payments and save thousands over the life of the loan.

    See today's rates

    $4,671/mo

    Est. payment

    Explore your selling options

    Work with a Zillow partner agent

    Leverage their expertise and Zillow's premium Showcase listings to get your home seen by more buyers.

    Get started

    List with your own agent

    Get your home in front of millions of buyers by listing it on Zillow.

    Learn how to do it

    Sell it yourself

    Take full control of how buyers see your home on Zillow by listing For Sale by Owner (FSBO).

    List your home

    What's special

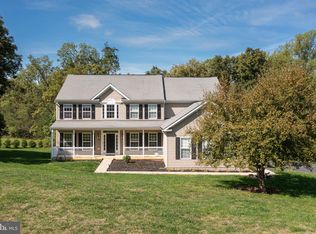
    Prepare to be amazed when you see this magnificent home! The beautifully landscaped, enormous front yard will catch your eye as soon as you pull into the driveway. Step through the welcoming front door into the entry where your eye will be drawn to the charming formal dining room with crown molding and stunning hardwood flooring. The hardwood flooring flows seamlessly into the fully equipped, spacious kitchen. The kitchen features gorgeous granite counter tops, stainless steel appliances, a large island with a cooktop, and an almost endless amount of cabinet space! If you're looking for a place a little less formal to have your meals, you'll be pleasantly surprised to find a breakfast room just off the kitchen. The breakfast room boasts tile flooring, and a wall full of windows for plenty of natural light. From the breakfast room head into the cozy family room. The family room features an impressive stone fireplace. Stroll from the family room down a small hallway and you will find an elegant formal living room with luxurious carpeting and crown molding. The main level of the home also features an office space large enough for two desks and a half bath. Make your way upstairs to the well-appointed Owner's Suite. You'll enjoy your own private, quiet seating area in the Owner's Suite as well as an adjoining bathroom with an enormous bathtub, full-size shower stall, and dual sinks. There's plenty of room for everyone upstairs with three additional bedrooms and another fully bathroom. If you're still looking for more space wonder down to the basement where you will find a game room, home theater, bonus room, and a full bathroom. Outside you will find a screened-in porch for your own quiet oasis. The backyard offers the perfect place to have a staycation with a large deck looking out over the backyard. In the backyard you will find a firepit, play area, and a spectacular heated saltwater pool with a grotto waterfall/slide. The pool house features one bedroom, full bath with shower and kitchen. There is even a place for your cornhole boards. The playground area includes rubber mulch so the kids can play with ease. What more could you ask for? Make your appointment today to see this impressive home!

    This property is off market, which means it's not currently listed for sale or rent on Zillow. This may be different from what's available on other websites or public sources.
    Facts & features

    Interior

    Bedrooms & bathrooms
    • Bedrooms: 4
    • Bathrooms: 4
    • Full bathrooms: 3
    • 1/2 bathrooms: 1
    Heating
    • Heat pump, Electric
    Cooling
    • Central
    Appliances
    • Included: Dishwasher, Garbage disposal, Microwave, Range / Oven, Refrigerator
    Features
    • Flooring: Carpet, Hardwood
    • Has fireplace: Yes
    Interior area
    • Total interior livable area: 4,484 sqft

    Property

    Parking
    • Total spaces: 3
    • Parking features: Garage - Attached
    Features
    • Exterior features: Stone, Vinyl
    Lot
    • Size: 3.21 Acres
    Details
    • Parcel number: 833123

    Construction

    Type & style
    • Home type: SingleFamily
    Materials
    • Foundation: Concrete
    • Roof: Other
    Condition
    • Year built: 2005

    Community & neighborhood

    Location
    • Region: Middletown

    Price history

    DateEventPrice
    10/30/2024Listing removed$820,000$183/sqft
    Source: Bright MLS #VAFV2021626 Report a problem
    10/30/2024Price change$820,000-0.6%$183/sqft
    Source: Bright MLS #VAFV2021626 Report a problem
    10/10/2024Price change$825,000-1.7%$184/sqft
    Source: Bright MLS #VAFV2021626 Report a problem
    10/2/2024Price change$839,000-1.3%$187/sqft
    Source: Bright MLS #VAFV2021626 Report a problem
    9/14/2024Listed for sale$850,000+13.3%$190/sqft
    Source: Bright MLS #VAFV2021626 Report a problem
    5/14/2022Listing removed--
    Source: RE/MAX International Report a problem
    5/9/2022Listed for sale$750,000+86.6%$167/sqft
    Source: Bright MLS #VAFV2006702 Report a problem
    8/5/2016Sold$402,000-1.9%$90/sqft
    Source: Public Record Report a problem
    5/20/2016Pending sale$409,900$91/sqft
    Source: ERA OakCrest Realty, Inc. #FV9611542 Report a problem
    4/8/2016Listed for sale$409,900+2.7%$91/sqft
    Source: ERA OakCrest Realty, Inc. #FV9611542 Report a problem
    7/31/2014Listing removed$399,000$89/sqft
    Source: CENTURY 21 Braddock #FV8378233 Report a problem
    7/24/2014Price change$399,000-2.5%$89/sqft
    Source: CENTURY 21 Braddock #FV8378233 Report a problem
    7/18/2014Price change$409,400-2.5%$91/sqft
    Source: CENTURY 21 Braddock #FV8378233 Report a problem
    6/15/2014Listed for sale$419,900+25.3%$94/sqft
    Source: Century 21 Braddock Realty #FV8378233 Report a problem
    10/31/2012Sold$335,000+11.7%$75/sqft
    Source: Public Record Report a problem
    6/8/2012Listing removed$299,900$67/sqft
    Source: Experience Realty Group LLC #FV7852433 Report a problem
    6/1/2012Listed for sale$299,900-53%$67/sqft
    Source: Experience Realty Group LLC #FV7852433 Report a problem
    12/30/2005Sold$638,000$142/sqft
    Source: Public Record Report a problem

    Public tax history

    YearProperty taxesTax assessment
    2025$3,688 +10.8%$768,320 +16.8%
    2024$3,328 $657,700 +0.8%
    2023$3,328 +108.3%$652,500 +24.5%
    2022$1,598 +4.6%$523,900 +4.6%
    2021$1,527 -42.9%$500,700 +13.4%
    2020$2,672 -50%$441,500 +0.8%
    2019$5,345 +110.8%$438,100 +5.4%
    2018$2,535 +1.7%$415,600
    2017$2,494 +8.1%$415,600 +8.1%
    2016$2,306 +7.1%$384,400
    2015$2,153 +110%$384,400 +10.6%
    2014$1,025 $347,600
    2013-- $347,600 -0.8%
    2012-- $350,400
    2011-- $350,400 -17.6%
    2010-- $425,300
    2009-- $425,300 -20%
    2008-- $531,400
    2007-- $531,400

    Find assessor info on the county website

    Neighborhood: 22645

    Nearby schools

    GreatSchools rating
    Schools provided by the listing agent
    • Elementary: MIDDLETOWN
    • Middle: ROBERT E AYLOR
    • High: SHERANDO

    Source: The MLS. This data may not be complete. We recommend contacting the local school district to confirm school assignments for this home.

    Get a cash offer in 3 minutes
    Find out how much your home could sell for in as little as 3 minutes with a no-obligation cash offer.
    Estimated market value
    $814,100
    Get a cash offer in 3 minutes
    Find out how much your home could sell for in as little as 3 minutes with a no-obligation cash offer.
    Estimated market value
    $814,100