Skip main navigation
Sold for $679,000
  • $679,000

    292 Chimney Cir, Middletown, VA 22645

    5beds
    3,796sqft
    Single Family Residence
    Built in 2007
    2.31 Acres Lot
    $784,000 Zestimate®
    $179/sqft
    $3,879 Estimated rent

    Home value

    $784,000

    $745,000 - $831,000

    $3,879/mo

    Zestimate® history
    Loading
    Loading...

    Owner options

    List your home for rent

    $3,879/mo

    Rent Zestimate®

    Find your next renter with Zillow Rental Manager. Plus, with online applications, you can quickly screen prospective tenants – for free.

    Learn more

    $3,879/mo

    Rent Zestimate®

    Refinance and save

    $3,842/mo

    Est. payment

    Refinancing to a lower rate could help reduce your monthly payments and save thousands over the life of the loan.

    See today's rates

    $3,842/mo

    Est. payment

    Explore your selling options

    Work with a Zillow partner agent

    Leverage their expertise and Zillow's premium Showcase listings to get your home seen by more buyers.

    Get started

    List with your own agent

    Get your home in front of millions of buyers by listing it on Zillow.

    Learn how to do it

    Sell it yourself

    Take full control of how buyers see your home on Zillow by listing For Sale by Owner (FSBO).

    List your home

    What's special

    Private officeWalk-out basementBuilt-in shelvesBuilt-in deskFenced rear yardCenter islandDouble vanity
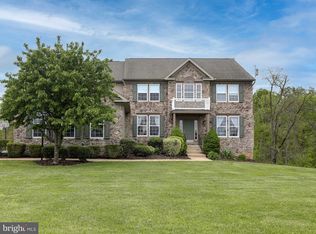
    SELLERS are now offering $5,000 towards PURCHASER'S CLOSING COSTS. FREE HIGH SPEED INTERNET- ASK FOR DETAILS! Welcome to your dream home, just a quick 5-minute drive from the convenience of I66 and I81 with no HOA, allowing you the freedom to truly make this home your own. This spacious and meticulously maintained residence boasts 5 bedrooms, 4.5 baths, and offers an impressive array of features. Step inside and experience contemporary luxury. As you enter, you'll be greeted by a grand 2-story foyer that sets the tone for the entire home. The main level offers a versatile layout, including a formal living room and an elegant dining room. A dual staircase adds an architectural flourish, while a private office provides a tranquil space for work or study. The heart of this home is the spacious family room, complete with a cozy wood-burning fireplace—a perfect spot to unwind and entertain. The oversized kitchen is a chef's delight, featuring a built-in desk, center island, sleek granite countertops, stainless steel appliances, and a charming breakfast nook. Cabinets have been recently re-painted! Adjacent to the kitchen, an inviting sun room room with atrium doors leads to a newer deck that has been freshly stained, ideal for enjoying your morning coffee while soaking in the sounds of nature. Practicality meets luxury with a generously sized laundry room equipped with a chute and an attached 3-car garage. Moving to the second floor, you'll discover the expansive owners suite, complete with a luxurious primary bath that includes a double vanity, soaking tub, separate shower and a spacious walk-in closet. The second floor also offers an additional 4 bedrooms, two of which feature private baths, and another full hall bath. The walk-out basement has been framed, insulated and wired, ready for finishing! Recent updates abound, including newer gutters, guards, and downspouts, a rear deck for outdoor enjoyment that was recently stained, a fenced rear yard for privacy, a fire pit and a 12x20 Amish Connection shed for extra storage. You'll also find new light fixtures and ceiling fans throughout, custom blinds on all windows, a stylish kitchen cabinet remodel and re-paint, new hardware, built-in shelves, and hall bath. The home features improved garage doors, a newer well pump and pressure tank and the septic was recently inspected and pumped. As a bonus, items such as a hockey table, pool/ping pong table, and the shed will convey with the property. Don't miss the opportunity to experience modern living in this captivating 5-bedroom home. Schedule your showing today!

    Zillow last checked:

    Listing updated:

    Listed by:

    Stephanie Feltner 540-327-7092,

    Realty ONE Group Old Towne

    Bought with:

    Stephanie Feltner, 0225220637

    Realty ONE Group Old Towne

    Source: Bright MLS,MLS#: VAFV2015292MLS Logo

    Facts & features

    Interior

    Bedrooms & bathrooms
    • Bedrooms: 5
    • Bathrooms: 5
    • Full bathrooms: 4
    • 1/2 bathrooms: 1
    • Main level bathrooms: 1
    Basement
    • Area: 1896
    Heating
    • Heat Pump, Electric
    Cooling
    • Ceiling Fan(s), Central Air, Zoned, Electric
    Appliances
    • Included: Microwave, Dishwasher, Dryer, Cooktop, Exhaust Fan, Ice Maker, Intercom, Double Oven, Oven, Refrigerator, Stainless Steel Appliance(s), Washer, Water Heater, Electric Water Heater
    Features
    • Additional Stairway, Breakfast Area, Ceiling Fan(s), Crown Molding, Dining Area, Double/Dual Staircase, Family Room Off Kitchen, Open Floorplan, Formal/Separate Dining Room, Eat-in Kitchen, Kitchen Island, Kitchen - Table Space, Pantry, Primary Bath(s), Recessed Lighting, Bathroom - Stall Shower, Soaking Tub, Bathroom - Tub Shower, Upgraded Countertops, Walk-In Closet(s), 2 Story Ceilings, 9'+ Ceilings, Dry Wall, High Ceilings, Tray Ceiling(s)
    • Flooring: Ceramic Tile, Hardwood, Carpet, Wood
    • Basement: Connecting Stairway,Full,Improved,Interior Entry,Exterior Entry,Rough Bath Plumb,Space For Rooms,Unfinished,Walk-Out Access,Windows
    • Number of fireplaces: 1
    • Fireplace features: Flue for Stove, Mantel(s), Wood Burning
    Interior area
    • Total structure area: 5,692
    • Total interior livable area: 3,796 sqft
    • Finished area above ground: 3,796
    • Finished area below ground: 0

    Property

    Parking
    • Total spaces: 8
    • Parking features: Garage Faces Side, Garage Door Opener, Inside Entrance, Oversized, Asphalt, Driveway, Attached, Off Street
    • Attached garage spaces: 3
    • Uncovered spaces: 5
    Accessibility
    • Accessibility features: None
    Features
    • Levels: Three
    • Stories: 3
    • Patio & porch: Deck, Porch, Roof
    • Exterior features: Bump-outs, Extensive Hardscape
    • Pool features: None
    Lot
    • Size: 2.31 Acres
    • Features: Backs to Trees, Cleared, Cul-De-Sac, Front Yard, Landscaped, Wooded, Rear Yard, SideYard(s), Sloped
    Details
    • Additional structures: Above Grade, Below Grade
    • Parcel number: 83 3 1 24
    • Zoning: RA
    • Special conditions: Standard

    Construction

    Type & style
    • Home type: SingleFamily
    • Architectural style: Colonial
    • Property subtype: Single Family Residence
    Materials
    • Vinyl Siding
    • Foundation: Permanent
    • Roof: Shingle
    Condition
    • Excellent
    • New construction: No
    • Year built: 2007

    Utilities & green energy

    • Electric: 200+ Amp Service
    • Sewer: On Site Septic
    • Water: Well
    • Utilities for property: Underground Utilities

    Community & neighborhood

    Location
    • Region: Middletown
    • Subdivision: Chimney Hill Estates

    Other

    Other facts
    • Listing agreement: Exclusive Right To Sell
    • Ownership: Fee Simple

    Price history

    DateEventPrice
    1/11/2024Sold$679,000$179/sqft
    Source: Bright MLS #VAFV2015292 Report a problem
    12/6/2023Contingent$679,000$179/sqft
    Source: Bright MLS #VAFV2015292 Report a problem
    11/7/2023Price change$679,000-1.5%$179/sqft
    Source: Bright MLS #VAFV2015292 Report a problem
    10/23/2023Price change$689,000-1.6%$182/sqft
    Source: Bright MLS #VAFV2015292 Report a problem
    10/12/2023Price change$699,900-2.7%$184/sqft
    Source: Bright MLS #VAFV2015292 Report a problem
    10/1/2023Listed for sale$719,000+7.3%$189/sqft
    Source: Bright MLS #VAFV2015292 Report a problem
    3/14/2023Sold$670,000-0.7%$177/sqft
    Source: Bright MLS #VAFV2010006 Report a problem
    2/15/2023Pending sale$674,900$178/sqft
    Source: Bright MLS #VAFV2010006 Report a problem
    1/21/2023Contingent$674,900$178/sqft
    Source: Bright MLS #VAFV2010006 Report a problem
    1/6/2023Price change$674,900-2.2%$178/sqft
    Source: Bright MLS #VAFV2010006 Report a problem
    12/14/2022Price change$689,900-1.4%$182/sqft
    Source: Bright MLS #VAFV2010006 Report a problem
    11/22/2022Price change$699,900-2.8%$184/sqft
    Source: Bright MLS #VAFV2010006 Report a problem
    11/11/2022Listed for sale$719,900+66.8%$190/sqft
    Source: Bright MLS #VAFV2010006 Report a problem
    3/16/2020Sold$431,570-1.9%$114/sqft
    Source: Public Record Report a problem
    1/8/2020Pending sale$439,900$116/sqft
    Source: Colony Realty #VAFV152898 Report a problem
    11/18/2019Price change$439,900-4.3%$116/sqft
    Source: Colony Realty #VAFV152898 Report a problem
    10/29/2019Price change$459,900-2.1%$121/sqft
    Source: Colony Realty #VAFV152898 Report a problem
    9/4/2019Listed for sale$469,900-16.5%$124/sqft
    Source: Colony Realty #VAFV152898 Report a problem
    5/10/2007Sold$563,000+78.7%$148/sqft
    Source: Public Record Report a problem
    1/11/2006Sold$315,000$83/sqft
    Source: Public Record Report a problem

    Public tax history

    YearProperty taxesTax assessment
    2025$3,263 +9.3%$679,800 +16.1%
    2024$2,986 $585,500
    2023$2,986 +102.7%$585,500 +21.2%
    2022$1,473 $483,000
    2021$1,473 -46%$483,000 +7.5%
    2020$2,730 -50%$449,400 +0.4%
    2019$5,461 +111.5%$447,600 +5.7%
    2018$2,582 +1.7%$423,300
    2017$2,540 +8.6%$423,300 +8.6%
    2016$2,338 +7.1%$389,600
    2015$2,182 +117.3%$389,600 +16.9%
    2014$1,004 $333,200
    2013-- $333,200 -2.9%
    2012-- $343,300
    2011-- $343,300 -15.4%
    2010-- $405,600
    2009-- $405,600 -17%
    2008-- $488,700
    2007-- $488,700

    Find assessor info on the county website

    Neighborhood: 22645

    Nearby schools

    GreatSchools rating
    Schools provided by the listing agent
    • District: Frederick County Public Schools

    Source: Bright MLS. This data may not be complete. We recommend contacting the local school district to confirm school assignments for this home.

    Get a cash offer in 3 minutes
    Find out how much your home could sell for in as little as 3 minutes with a no-obligation cash offer.
    Estimated market value
    $784,000
    Get a cash offer in 3 minutes
    Find out how much your home could sell for in as little as 3 minutes with a no-obligation cash offer.
    Estimated market value
    $784,000