Welcome to luxury living in the prestigious Chimney Hill Estates of Middletown! Perfectly positioned on just over 3.5 picturesque acres, this exceptional custom home offers more than 5,500 finished square feet of thoughtfully designed living space with room for every stage of life. The impressive main level welcomes you with soaring ceilings, abundant natural light, and a stunning two-story family room that serves as the heart of the home. The gourmet kitchen is a chef's dream, featuring a large center island, abundant cabinetry, and generous prep space, making it ideal for entertaining and everyday living. Retreat to the spacious main-level primary suite, complete with a luxurious ensuite bath designed for relaxation and comfort. Upstairs, you'll find four generously sized bedrooms and three full bathrooms, including two private ensuite bedrooms and two additional bedrooms connected by a convenient Jack-and-Jill bath, offering an ideal layout for family and guests. The fully finished lower level is a home all its own, featuring a complete in-law suite with a full kitchen, living room, family room, bedroom, game room, separate laundry room, and an additional storage room—perfect for multigenerational living, extended guests, or long-term accommodations. Step outside to enjoy the peaceful surroundings from the expansive rear deck, where a hot tub invites you to unwind while overlooking the private backyard. A storage shed equipped with solar panels adds valuable functionality and energy efficiency. Located in the highly desirable Chimney Hill Estates, this remarkable property offers the perfect blend of luxury, space, and privacy while remaining just minutes from historic Middletown, Winchester, shopping, dining, and major commuter routes. This is more than a home—it's a lifestyle. Schedule your private tour today and experience everything this extraordinary property has to offer.
Sold for $815,000
$815,000
356 Chimney Cir, Middletown, VA 22645
6beds
5,633sqft
Single Family Residence
Built in 2005
3.54 Acres Lot
$818,100 Zestimate®
$145/sqft
$4,440 Estimated rent
Home value
$818,100
$761,000 - $884,000
$4,440/mo
Zestimate® history
Owner options
List your home for rent
$4,440/mo
Rent Zestimate®
Find your next renter with Zillow Rental Manager. Plus, with online applications, you can quickly screen prospective tenants – for free.
$4,440/mo
Rent Zestimate®
Refinance and save
$4,803/mo
Est. payment
Refinancing to a lower rate could help reduce your monthly payments and save thousands over the life of the loan.
$4,803/mo
Est. payment
Explore your selling options
Work with a Zillow partner agent
Leverage their expertise and Zillow's premium Showcase listings to get your home seen by more buyers.
Get startedList with your own agent
Get your home in front of millions of buyers by listing it on Zillow.
Learn how to do itSell it yourself
Take full control of how buyers see your home on Zillow by listing For Sale by Owner (FSBO).
List your homeWhat's special
Additional storage roomFully finished lower levelHot tubSpacious main-level primary suitePrivate backyardSoaring ceilingsTwo private ensuite bedrooms
Zillow last checked:
Listing updated:
Listed by:
Julie Teets 540-533-8293,
ERA Oakcrest Realty, Inc.
Bought with:
Ritu kher, 0225247530
Century 21 Redwood Realty
Source: Bright MLS,MLS#: VAFV2042954
Facts & features
Interior
Bedrooms & bathrooms
- Bedrooms: 6
- Bathrooms: 6
- Full bathrooms: 5
- 1/2 bathrooms: 1
- Main level bathrooms: 2
- Main level bedrooms: 1
Rooms
- Room types: Living Room, Dining Room, Primary Bedroom, Bedroom 2, Bedroom 3, Bedroom 4, Kitchen, Game Room, Family Room, Breakfast Room, 2nd Stry Fam Rm, Laundry, Storage Room, Bedroom 6, Bathroom 2, Bathroom 3, Primary Bathroom, Full Bath, Half Bath
Primary bedroom
- Level: Main
Bedroom 2
- Level: Upper
Bedroom 3
- Level: Upper
Bedroom 4
- Level: Upper
Bedroom 6
- Level: Lower
Primary bathroom
- Level: Main
Bathroom 2
- Level: Upper
Bathroom 3
- Level: Upper
Other
- Level: Main
Breakfast room
- Level: Main
Dining room
- Level: Main
Family room
- Level: Lower
Other
- Level: Upper
Other
- Level: Lower
Game room
- Level: Lower
Half bath
- Level: Main
Kitchen
- Level: Lower
Kitchen
- Level: Main
Laundry
- Level: Lower
Laundry
- Level: Lower
Laundry
- Level: Main
Living room
- Level: Main
Storage room
- Level: Lower
Heating
- Forced Air, Propane
Cooling
- Central Air, Electric
Appliances
- Included: Cooktop, Down Draft, Dishwasher, Disposal, Dryer, Ice Maker, Double Oven, Oven/Range - Electric, Microwave, Refrigerator, Stainless Steel Appliance(s), Washer, Water Heater
- Laundry: Laundry Room
Features
- 2nd Kitchen, Bathroom - Stall Shower, Bathroom - Tub Shower, Breakfast Area, Built-in Features, Chair Railings, Central Vacuum, Ceiling Fan(s), Crown Molding, Entry Level Bedroom, Family Room Off Kitchen, Formal/Separate Dining Room, Kitchen - Gourmet, Kitchen Island, Pantry, Primary Bath(s), Upgraded Countertops, Walk-In Closet(s)
- Flooring: Carpet, Wood
- Basement: Full,Partially Finished,Partial
- Number of fireplaces: 2
- Fireplace features: Mantel(s), Gas/Propane
Interior area
- Total structure area: 5,808
- Total interior livable area: 5,633 sqft
- Finished area above ground: 3,515
- Finished area below ground: 2,118
Property
Parking
- Total spaces: 2
- Parking features: Garage Faces Side, Garage Door Opener, Inside Entrance, Attached, Driveway
- Attached garage spaces: 2
- Has uncovered spaces: Yes
Accessibility
- Accessibility features: None
Features
- Levels: Three
- Stories: 3
- Patio & porch: Deck, Patio
- Pool features: None
- Has spa: Yes
- Spa features: Bath, Hot Tub
Lot
- Size: 3.54 Acres
- Features: Backs to Trees, Front Yard, Rear Yard, SideYard(s)
Details
- Additional structures: Above Grade, Below Grade, Outbuilding
- Parcel number: 833122
- Zoning: RA
- Special conditions: Standard
Construction
Type & style
- Home type: SingleFamily
- Architectural style: Colonial
- Property subtype: Single Family Residence
Materials
- Brick, Vinyl Siding
- Foundation: Permanent
Condition
- Excellent
- New construction: No
- Year built: 2005
Utilities & green energy
- Sewer: Septic Exists
- Water: Well
Community & HOA
Community
- Subdivision: Chimney Hill Estates
HOA
- Has HOA: No
Location
- Region: Middletown
Financial & listing details
- Price per square foot: $145/sqft
- Tax assessed value: $699,300
- Annual tax amount: $3,357
- Date on market: 6/25/2026
- Listing agreement: Exclusive Right To Sell
- Inclusions: Propane Tank
- Ownership: Fee Simple
Price history
| Date | Event | Price |
|---|---|---|
| 7/30/2026 | Sold | $815,000-1.2%$145/sqft |
Source:  Bright MLS #VAFV2042954 Report a problem Bright MLS #VAFV2042954 Report a problem | ||
| 7/15/2026 | Listing removed | $825,000$146/sqft |
Source: Bright MLS #VAFV2042954 Report a problem | ||
| 7/5/2026 | Contingent | $825,000$146/sqft |
Source: Bright MLS #VAFV2042954 Report a problem | ||
| 6/25/2026 | Listed for sale | $825,000$146/sqft |
Source: Bright MLS #VAFV2042954 Report a problem | ||
Public tax history
| Year | Property taxes | Tax assessment |
|---|---|---|
| 2025 | $3,357 +11.7% | $699,300 +18.7% |
| 2024 | $3,005 | $589,200 |
| 2023 | $3,005 +104.2% | $589,200 +22.1% |
| 2022 | $1,472 | $482,500 |
| 2021 | $1,472 -44.8% | $482,500 +10.4% |
| 2020 | $2,665 -50% | $436,900 |
| 2019 | $5,330 +110.5% | $436,900 +5.3% |
| 2018 | $2,532 +1.7% | $415,100 |
| 2017 | $2,491 +7.7% | $415,100 +7.7% |
| 2016 | $2,312 +7.1% | $385,400 |
| 2015 | $2,158 +114% | $385,400 +12.7% |
| 2014 | $1,009 | $342,100 |
| 2013 | -- | $342,100 -0.8% |
| 2012 | -- | $344,800 |
| 2011 | -- | $344,800 -17.9% |
| 2010 | -- | $420,000 |
| 2009 | -- | $420,000 -4.2% |
| 2008 | -- | $438,200 |
| 2007 | -- | $438,200 |
Find assessor info on the county website
Neighborhood: 22645
Nearby homes
- $792,2004 bd4 ba4.4k sqft312 Chimney Cir, Middletown, VA 22645Off Market
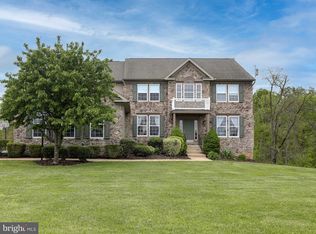
- $794,4004 bd2 ba4.3k sqft374 Chimney Cir, Middletown, VA 22645Off Market
- $648,1006 bd4 ba4k sqft357 Chimney Cir, Middletown, VA 22645Off Market
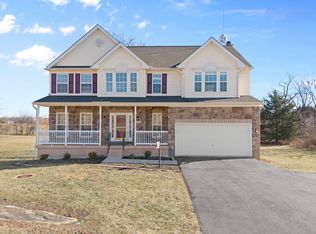
- $646,4004 bd3 ba2.7k sqft331 Chimney Cir, Middletown, VA 22645Off Market
- $679,0005 bd5 ba3.7k sqft292 Chimney Cir, Middletown, VA 22645Sold
- $788,5004 bd3 ba4.2k sqft120 Chase Ct, Middletown, VA 22645Off Market
- $729,9004 bd2 ba3.6k sqft371 Chimney Cir, Middletown, VA 22645Off Market
- $715,0005 bd3 ba3.3k sqft132 Chase Ct, Middletown, VA 22645Sold
Nearby schools
GreatSchools rating
- 4/10Middletown Elementary SchoolGrades: PK-5Distance: 3.9 mi
- 4/10Robert E. Aylor Middle SchoolGrades: 6-8Distance: 8.3 mi
- 4/10Sherando High SchoolGrades: 9-12Distance: 7 mi
Schools provided by the listing agent
- District: Frederick County Public Schools
Source: Bright MLS. This data may not be complete. We recommend contacting the local school district to confirm school assignments for this home.
Get a cash offer in 3 minutes
Find out how much your home could sell for in as little as 3 minutes with a no-obligation cash offer.
Estimated market value
$818,100
Get a cash offer in 3 minutes
Find out how much your home could sell for in as little as 3 minutes with a no-obligation cash offer.
Estimated market value
$818,100
- Virginia
- Frederick County
- Middletown
- 22645
- 356 Chimney Cir
