Skip main navigation
For sale
  • Price cut: $35K (7/3)
    $635,000

    304 Morlyn Dr, Stephenson, VA 22656

    6beds
    4,250sqft
    : 
    Loading
    Get pre-qualified
    Single Family Residence
    Built in 2005
    0.28 Acres Lot
    $628,400 Zestimate®
    $149/sqft
    $31/mo HOA

    What's special

    Stunning stone fireplaceExpansive private backyardInviting family roomMature landscapingPicturesque lotLarge center islandOpen two-story overlook
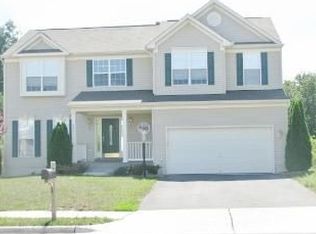
    NEW PRICE! Spacious and beautifully maintained 6-bedroom, 4-bath brick-front Colonial situated on a picturesque lot. Quality craftsmanship is evident from the moment you enter the impressive two-story foyer, flanked by formal living and dining rooms. The main level also features a generously sized home office—perfect for remote work—and an inviting family room with a stunning stone fireplace. The gourmet kitchen is designed for both everyday living and entertaining, offering a large center island, table space, stainless steel appliances, pantry, and abundant cabinet and counter space. The breakfast area opens to a rear deck, ideal for grilling and hosting gatherings. Upstairs, the open two-story overlook leads to a luxurious primary suite featuring a vaulted ceiling, a spacious sitting area, and an impressive custom walk-in closet designed for both style and function. Thoughtfully outfitted with built-in shelving and multiple hanging areas, the closet offers exceptional organization, while a cedar-accented wall adds a touch of warmth and natural elegance—ideal for preserving garments and adding rich character to the space. The spa-like ensuite bath offers a jetted tub, separate shower, and dual vanities. Bedrooms two, three, and four are all generously sized and thoughtfully designed, each featuring large closets and abundant natural light. These versatile rooms offer plenty of space for family, guests, or a home office, with comfortable layouts that easily accommodate a variety of furniture arrangements. They share a well-appointed full hall bath, providing both convenience and functionality for everyday living. The finished lower level is filled with natural light and offers a sixth bedroom, full bath, and a large recreation room complete with a custom wet bar. Walk out to the stamped concrete patio and enjoy the expansive, private backyard with raised garden beds, mature landscaping, beautiful perennials, and fruit trees—perfect for relaxing or entertaining outdoors. Major updates include a brand-new roof and HVAC systems that are approximately 2 years old, offering peace of mind for years to come.
    77 days
    |
    492
    |
    36
    |

    Zillow last checked:

    Listing updated:

    Listed by:

    Leah Clowser 540-247-1941,

    RE/MAX Roots

    Source: Bright MLS,MLS#: VAFV2041066MLS Logo

    Loading...

      Facts & features

      Interior

      Bedrooms & bathrooms
      • Bedrooms: 6
      • Bathrooms: 4
      • Full bathrooms: 4
      • Main level bathrooms: 1
      Rooms
      • Room types: Living Room, Dining Room, Primary Bedroom, Bedroom 2, Bedroom 3, Bedroom 4, Bedroom 5, Kitchen, Family Room, Foyer, Great Room, Laundry, Storage Room, Bedroom 6, Primary Bathroom, Full Bath
      Primary bedroom
      • Features: Flooring - Engineered Wood
      • Level: Upper
      • Area: 399 Square Feet
      • Dimensions: 19 X 21
      Bedroom 2
      • Features: Flooring - Carpet
      • Level: Upper
      • Area: 140 Square Feet
      • Dimensions: 10 X 14
      Bedroom 3
      • Features: Flooring - Carpet
      • Level: Upper
      • Area: 120 Square Feet
      • Dimensions: 10 X 12
      Bedroom 4
      • Features: Flooring - Carpet
      • Level: Upper
      • Area: 180 Square Feet
      • Dimensions: 10 X 18
      Bedroom 5
      • Features: Flooring - Carpet
      • Level: Upper
      • Area: 160 Square Feet
      • Dimensions: 10 X 16
      Bedroom 6
      • Features: Flooring - Carpet
      • Level: Lower
      • Area: 180 Square Feet
      • Dimensions: 10 X 18
      Primary bathroom
      • Level: Upper
      Dining room
      • Features: Flooring - HardWood
      • Level: Main
      • Area: 140 Square Feet
      • Dimensions: 10 X 14
      Family room
      • Features: Fireplace - Gas, Flooring - HardWood
      • Level: Main
      • Area: 416 Square Feet
      • Dimensions: 16 X 26
      Foyer
      • Features: Flooring - HardWood
      • Level: Main
      • Area: 60 Square Feet
      • Dimensions: 6 X 10
      Other
      • Level: Upper
      Other
      • Features: Flooring - Ceramic Tile
      • Level: Lower
      Other
      • Features: Bathroom - Walk-In Shower
      • Level: Main
      Great room
      • Features: Flooring - Ceramic Tile, Wet Bar
      • Level: Lower
      • Area: 625 Square Feet
      • Dimensions: 25 X 25
      Kitchen
      • Features: Flooring - Ceramic Tile
      • Level: Main
      • Area: 304 Square Feet
      • Dimensions: 16 X 19
      Laundry
      • Features: Flooring - Ceramic Tile
      • Level: Main
      • Area: 25 Square Feet
      • Dimensions: 5 X 5
      Living room
      • Features: Flooring - HardWood
      • Level: Main
      • Dimensions: 0 X 10
      Storage room
      • Features: Flooring - Concrete
      • Level: Lower
      • Area: 325 Square Feet
      • Dimensions: 13 X 25
      Heating
      • Forced Air, Natural Gas
      Cooling
      • Ceiling Fan(s), Central Air, Electric
      Appliances
      • Included: Microwave, Cooktop, Dishwasher, Disposal, Dryer, Oven, Refrigerator, Washer, Water Conditioner - Owned, Water Treat System, Gas Water Heater
      • Laundry: Main Level, Laundry Room
      Features
      • Breakfast Area, Built-in Features, Ceiling Fan(s), Chair Railings, Crown Molding, Family Room Off Kitchen, Open Floorplan, Formal/Separate Dining Room, Kitchen - Gourmet, Kitchen Island, Kitchen - Table Space, Pantry, Primary Bath(s), Recessed Lighting, Upgraded Countertops, Walk-In Closet(s), Bar, Bathroom - Stall Shower, Bathroom - Tub Shower, 9'+ Ceilings, Vaulted Ceiling(s)
      • Flooring: Carpet, Ceramic Tile, Hardwood, Wood
      • Doors: Sliding Glass
      • Windows: Screens, Window Treatments
      • Basement: Connecting Stairway,Partial,Heated,Improved,Interior Entry,Exterior Entry,Partially Finished,Concrete,Rear Entrance,Walk-Out Access,Windows
      • Number of fireplaces: 1
      • Fireplace features: Gas/Propane, Mantel(s), Stone
      Interior area
      • Total structure area: 4,468
      • Total interior livable area: 4,250 sqft
      • Finished area above ground: 3,046
      • Finished area below ground: 1,204

      Property

      Parking
      • Total spaces: 4
      • Parking features: Storage, Garage Faces Front, Garage Door Opener, Inside Entrance, Oversized, Asphalt, Attached, Driveway
      • Attached garage spaces: 2
      • Uncovered spaces: 2
      Accessibility
      • Accessibility features: None
      Features
      • Levels: Three
      • Stories: 3
      • Patio & porch: Deck, Patio
      • Exterior features: Lighting, Sidewalks, Street Lights
      • Pool features: None
      • Has spa: Yes
      • Spa features: Bath
      • Fencing: Privacy,Back Yard,Wood
      Lot
      • Size: 0.28 Acres
      • Features: Backs to Trees, Cul-De-Sac, Landscaped, Rear Yard
      Details
      • Additional structures: Above Grade, Below Grade
      • Parcel number: 55L1146
      • Zoning: RP
      • Special conditions: Standard

      Construction

      Type & style
      • Home type: SingleFamily
      • Architectural style: Colonial
      • Property subtype: Single Family Residence
      Materials
      • Vinyl Siding, Brick Front
      • Foundation: Concrete Perimeter
      • Roof: Shingle
      Condition
      • Excellent
      • New construction: No
      • Year built: 2005

      Utilities & green energy

      • Sewer: Public Sewer
      • Water: Public

      Community & HOA

      Community
      • Subdivision: Red Bud Run
      HOA
      • Has HOA: Yes
      • Services included: Road Maintenance, Snow Removal, Trash, Common Area Maintenance
      • HOA fee: $188 semi-annually
      • HOA name: RED BUD RUN HOA
      Location
      • Region: Stephenson

      Financial & listing details

      • Price per square foot: $149/sqft
      • Tax assessed value: $595,500
      • Annual tax amount: $2,858
      • Date on market: 4/26/2026
      • Listing agreement: Exclusive Right To Sell
      • Ownership: Fee Simple

        Estimated market value

        $628,400

        $597,000 - $660,000

        $3,707/mo

        Price history

        DateEventPrice
        7/3/2026Price change$635,000-5.2%$149/sqft
        Source: Bright MLS #VAFV2041066 Report a problem
        6/19/2026Price change$670,000-2.2%$158/sqft
        Source: Bright MLS #VAFV2041066 Report a problem
        5/15/2026Price change$685,000-5.5%$161/sqft
        Source: Bright MLS #VAFV2041066 Report a problem
        4/26/2026Listed for sale$725,000+111.7%$171/sqft
        Source: Bright MLS #VAFV2041066 Report a problem
        1/5/2016Sold$342,500-11%$81/sqft
        Source: Agent Provided Report a problem
        9/15/2015Sold$385,000-1.2%$91/sqft
        Source: Public Record Report a problem
        8/10/2015Listed for sale$389,500+19.9%$92/sqft
        Source: RE/MAX TEAM REALTY #FV8715091 Report a problem
        9/28/2011Listing removed$324,900$76/sqft
        Source: RE/MAX TEAM REALTY #FV7694029 Report a problem
        9/23/2011Price change$324,9000%$76/sqft
        Source: RE/MAX TEAM REALTY #FV7694029 Report a problem
        8/31/2011Price change$324,999-1.5%$76/sqft
        Source: Weichert Realtors #FV7584706 Report a problem
        8/13/2011Price change$329,999-2.9%$78/sqft
        Source: Weichert, REALTORS #FV7584706 Report a problem
        6/3/2011Price change$339,999+0.1%$80/sqft
        Source: Weichert, REALTORS #FV7584706 Report a problem
        5/26/2011Price change$339,674-0.1%$80/sqft
        Source: Weichert Realtors #FV7584706 Report a problem
        5/25/2011Price change$340,000-2.7%$80/sqft
        Source: Weichert Realtors #FV7584706 Report a problem
        5/4/2011Price change$349,450-2.9%$82/sqft
        Source: Weichert Realtors #FV7584706 Report a problem
        4/25/2011Listed for sale$360,000+30.9%$85/sqft
        Source: Weichert, REALTORS #FV7584706 Report a problem
        5/5/2009Sold$275,000-52.1%$65/sqft
        Source: Public Record Report a problem
        1/17/2006Sold$574,265$135/sqft
        Source: Public Record Report a problem

        Public tax history

        YearProperty taxesTax assessment
        2025$2,858 +7%$595,500 +13.6%
        2024$2,672 $524,000
        2023$2,672 +103.9%$524,000 +21.9%
        2022$1,311 $429,700
        2021$1,311 -42.2%$429,700 +15.5%
        2020$2,269 -50%$371,900
        2019$4,537 +103%$371,900 +1.5%
        2018$2,235 +1.7%$366,400
        2017$2,198 +8.2%$366,400 +8.2%
        2016$2,032 +7.7%$338,600
        2015$1,887 +107.3%$338,600 +1.8%
        2014$910 $332,700
        2013-- $332,700 +6.9%
        2012-- $311,100
        2011-- $311,100 -13.6%
        2010-- $360,000
        2009-- $360,000 -8%
        2008-- $391,100
        2007-- $391,100
        Find assessor info on the county website

        Monthly payment

        Est. payment

        Payment breakdown

        Explore the cost of this home by adjusting the details. Changes won't be saved.
        All calculations are estimates and provided by Zillow, Inc. for informational purposes only. Actual amounts may vary.
        HOA fees may include property taxes on listings classified as Co-Ops. Contact the listing agent and/or owner for fee details.
        Mortgage interest rates are dependent on a number of factors, including credit score, down payment, and repayment length. Interest rate data provided by Zillow Group Marketplace, Inc. as of 1/1/1970 from various mortgage lenders with which we have lead or other similar arrangements; the Estimated Payment is an average of those rates.
        See how much you could borrow to make a competitive offer.

        Climate risks

        Neighborhood: 22656

        Getting around

        6 / 100
        Car-Dependent
        16 / 100
        Somewhat Bikeable

        Nearby schools

        GreatSchools rating
        Schools provided by the listing agent
        • District: Frederick County Public Schools

        Source: Bright MLS. This data may not be complete. We recommend contacting the local school district to confirm school assignments for this home.

        A local agent can set up tours, give advice and negotiate with sellers.

        Browse local experts

        Similar homes