Nestled towards the end of a quiet dead-end street in the sought-after Raven Pointe community, this stunning 5-bedroom, 4.5-bath home offers the perfect blend of elegance, functionality, and convenience. Ideally located for commuters with easy access to major routes, you’ll enjoy peaceful neighborhood living without sacrificing accessibility. Designed with flexibility in mind, the highly desirable main-level owner’s suite features a spacious walk-in closet and spa-like bath with a soaking tub and separate shower, making one-level living a breeze. With generous living space throughout, this home is also perfectly suited for multigenerational living, offering room for parents, in-laws, grandparents, or extended family. Inside, you’ll find rich hardwood floors and spacious living areas filled with natural light. The gourmet kitchen features stainless steel appliances, a six-burner commercial-style range, built-in microwave, upgraded countertops, abundant cabinetry, and a cozy breakfast area. The adjoining family room creates the perfect gathering space, while the formal dining room is ideal for holidays and entertaining. The fully finished basement provides additional living space for a recreation room, home theater and gym. The oversized attached garage includes built-in storage, space for a workshop and an additional refrigerator/freezer, while the expansive driveway offers plenty of parking. Additional upgrades include a tankless water heater, whole-house generator, battery backup sump pump, and an upgraded water treatment system for added comfort and peace of mind. This exceptional home combines timeless style, flexible living, and an unbeatable commuter-friendly location on one of Raven Pointe’s most desirable streets.
For sale
$750,000
136 Cahille Dr, Winchester, VA 22602
5beds
4,731sqft
Single Family Residence
Built in 2006
0.42 Acres Lot
$739,000 Zestimate®
$159/sqft
$8/mo HOA
What's special
Adjoining family roomQuiet dead-end streetUpgraded countertopsRich hardwood floorsGourmet kitchenCozy breakfast areaAbundant cabinetry
- 34 days |
- 872 |
- 34 |
Likely to sell faster than
Zillow last checked:
Listing updated:
Listed by:
Victoria Davis 540-454-9706,
Century 21 Redwood Realty 540-259-4090
Source: Bright MLS,MLS#: VAFV2043144
Facts & features
Interior
Bedrooms & bathrooms
- Bedrooms: 5
- Bathrooms: 5
- Full bathrooms: 4
- 1/2 bathrooms: 1
- Main level bathrooms: 2
- Main level bedrooms: 1
Basement
- Area: 1300
Heating
- Central, Natural Gas
Cooling
- Central Air, Electric
Appliances
- Included: Microwave, Built-In Range, Range, Dishwasher, Extra Refrigerator/Freezer, Instant Hot Water, Oven/Range - Gas, Refrigerator, Six Burner Stove, Stainless Steel Appliance(s), Washer, Dryer, Water Conditioner - Owned, Tankless Water Heater, Water Treat System, Gas Water Heater
- Laundry: Main Level
Features
- Bathroom - Tub Shower, Breakfast Area, Built-in Features, Ceiling Fan(s), Crown Molding, Entry Level Bedroom, Family Room Off Kitchen, Formal/Separate Dining Room, Eat-in Kitchen, Kitchen - Gourmet, Upgraded Countertops, Walk-In Closet(s), 9'+ Ceilings, High Ceilings
- Flooring: Carpet, Hardwood, Ceramic Tile, Wood
- Doors: Six Panel
- Basement: Partial,Finished,Sump Pump,Walk-Out Access,Windows
- Number of fireplaces: 1
- Fireplace features: Gas/Propane, Mantel(s), Screen
Interior area
- Total structure area: 4,731
- Total interior livable area: 4,731 sqft
- Finished area above ground: 3,431
- Finished area below ground: 1,300
Video & virtual tour
Property
Parking
- Total spaces: 4
- Parking features: Storage, Built In, Garage Door Opener, Oversized, Garage Faces Front, Garage Faces Rear, Inside Entrance, Asphalt, Driveway, Paved, Attached, Garage
- Attached garage spaces: 4
- Has uncovered spaces: Yes
Accessibility
- Accessibility features: None
Features
- Levels: Two
- Stories: 2
- Patio & porch: Deck
- Exterior features: Sidewalks
- Pool features: None
- Has spa: Yes
- Spa features: Bath
Lot
- Size: 0.42 Acres
- Features: Front Yard, Landscaped, No Thru Street, Rear Yard
Details
- Additional structures: Above Grade, Below Grade
- Parcel number: 64G35101
- Zoning: RP
- Special conditions: Standard
Construction
Type & style
- Home type: SingleFamily
- Architectural style: Colonial,French,Traditional
- Property subtype: Single Family Residence
Materials
- Vinyl Siding, Brick Front
- Foundation: Concrete Perimeter
Condition
- Excellent
- New construction: No
- Year built: 2006
Utilities & green energy
- Sewer: Public Sewer
- Water: Public
- Utilities for property: Cable Available, Natural Gas Available, Electricity Available, Cable, Broadband, Satellite Internet Service
Community & HOA
Community
- Security: Security System, Smoke Detector(s)
- Subdivision: Raven Pointe
HOA
- Has HOA: Yes
- HOA fee: $100 annually
Location
- Region: Winchester
Financial & listing details
- Price per square foot: $159/sqft
- Tax assessed value: $795,600
- Annual tax amount: $3,819
- Date on market: 7/15/2026
- Listing agreement: Exclusive Right To Sell
- Exclusions: Cabinets In Basement (not Attached To Wall / Floor), Swing Set In Backyard
- Ownership: Fee Simple
- Road surface type: Black Top
Estimated market value
$739,000
$702,000 - $776,000
$3,459/mo
Price history
| Date | Event | Price |
|---|---|---|
| 7/15/2026 | Listed for sale | $750,000+8.9%$159/sqft |
Source:  Bright MLS #VAFV2043144 Report a problem Bright MLS #VAFV2043144 Report a problem | ||
| 7/26/2023 | Sold | $689,000-5%$146/sqft |
Source: Bright MLS #VAFV2013256 Report a problem | ||
| 6/16/2023 | Pending sale | $725,000$153/sqft |
Source: Bright MLS #VAFV2013256 Report a problem | ||
| 6/15/2023 | Listed for sale | $725,000+20.9%$153/sqft |
Source: Bright MLS #VAFV2013256 Report a problem | ||
| 10/13/2022 | Sold | $599,900$127/sqft |
Source: Bright MLS #VAFV2008068 Report a problem | ||
| 9/22/2022 | Pending sale | $599,900$127/sqft |
Source: Bright MLS #VAFV2008068 Report a problem | ||
| 9/20/2022 | Price change | $599,900-4%$127/sqft |
Source: Bright MLS #VAFV2008068 Report a problem | ||
| 8/17/2022 | Price change | $624,900-3.7%$132/sqft |
Source: Bright MLS #VAFV2008068 Report a problem | ||
| 7/14/2022 | Listed for sale | $649,000+23.6%$137/sqft |
Source: Bright MLS #VAFV2008068 Report a problem | ||
| 6/29/2007 | Sold | $525,000$111/sqft |
Source: Public Record Report a problem | ||
Public tax history
| Year | Property taxes | Tax assessment |
|---|---|---|
| 2025 | $3,819 -5.6% | $795,600 +0.3% |
| 2024 | $4,044 | $793,000 |
| 2023 | $4,044 +106.7% | $793,000 +23.6% |
| 2022 | $1,957 | $641,500 |
| 2021 | $1,957 -41.6% | $641,500 +16.8% |
| 2020 | $3,351 -50% | $549,400 |
| 2019 | $6,703 +103.9% | $549,400 +1.9% |
| 2018 | $3,287 +1.7% | $538,900 |
| 2017 | $3,233 +5.1% | $538,900 +5.1% |
| 2016 | $3,077 +7.1% | $512,800 |
| 2015 | $2,872 +115.4% | $512,800 +13.4% |
| 2014 | $1,333 | $452,100 |
| 2013 | -- | $452,100 -0.8% |
| 2012 | -- | $455,800 |
| 2011 | -- | $455,800 -13.5% |
| 2010 | -- | $526,800 |
| 2009 | -- | $526,800 -7.4% |
| 2008 | -- | $568,700 +7.1% |
| 2007 | -- | $531,000 |
Find assessor info on the county website
Monthly payment
Est. payment
Payment breakdown
Explore the cost of this home by adjusting the details. Changes won't be saved.Climate risks
Neighborhood: 22602
Nearby schools
GreatSchools rating
- 4/10Evendale Elementary SchoolGrades: PK-5Distance: 2.6 mi
- 5/10Admiral Richard E. Byrd Middle SchoolGrades: 6-8Distance: 2.8 mi
- 4/10Millbrook High SchoolGrades: 9-12Distance: 2.5 mi
Schools provided by the listing agent
- Elementary: Evendale
- Middle: Admiral Richard E. Byrd
- High: Millbrook
- District: Frederick County Public Schools
Source: Bright MLS. This data may not be complete. We recommend contacting the local school district to confirm school assignments for this home.
- $748,8004 bd2 ba3.2k sqft138 Cahille Dr, Winchester, VA 22602Off Market
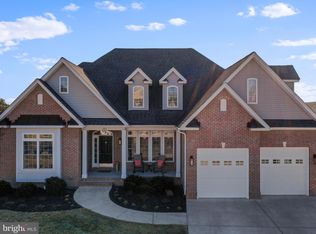
- $647,6924 bd3 ba2.6k sqft134 Cahille Dr, Winchester, VA 22602Sold
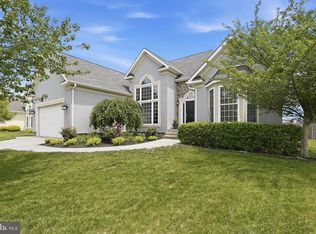
- $640,0004 bd3 ba3k sqft140 Cahille Dr, Winchester, VA 22602Sold
- $716,9003 bd2 ba2.3k sqft225 Taggart Dr, Winchester, VA 22602Off Market
- $584,3003 bd2 ba1.8k sqft223 Taggart Dr, Winchester, VA 22602Off Market
- $679,9004 bd4 ba4.1k sqft132 Cahille Dr, Winchester, VA 22602Sold
- $697,4004 bd3 ba2.7k sqft103 Doolin Ave, Winchester, VA 22602Off Market
- $700,5003 bd3 ba2.4k sqft221 Taggart Dr, Winchester, VA 22602Off Market
A local agent can set up tours, give advice and negotiate with sellers.
A local lender can help you make sure your offer is ready when you are.
Similar homes
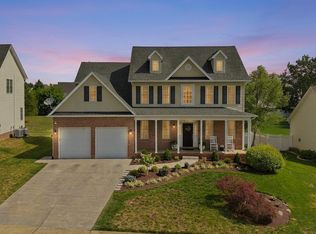
- $775,0004 bd4 ba3.7k sqft107 Cahille Dr, Winchester, VA 22602For Sale
 MLS ID #VAFV2043652, Laura White, ERA Oakcrest Realty, Inc.. Bright MLS
 - $720,0005 bd4 ba4.5k sqft103 Renee Ln, Winchester, VA 22602For Sale
 MLS ID #VAFV2043816, Leila Smith, Pearson Smith Realty, LLC. Bright MLS
 - $879,9005 bd5 ba3.8k sqft243 Summerfield Dr, Winchester, VA 22602For Sale
 MLS ID #VAFV2043702, Paul Gallagher, Colony Realty. Bright MLS
 - $849,0006 bd5 ba4.7k sqft226 Summerfield Dr, Winchester, VA 22602For Sale
 MLS ID #VAFV2043430, Jeffrey Stack, CENTURY 21 New Millennium. Bright MLS
 - $724,0005 bd4 ba4.2k sqft342 Canyon Rd, Winchester, VA 22602For SaleMLS ID #VAFV2043330, Michele Gibson, Samson Properties. Bright MLS
- $749,9005 bd5 ba3.9k sqft159 Abrams Pointe Blvd, Winchester, VA 22602For SaleMLS ID #VAFV2041458, Lisa Lowery, Keller Williams Realty. Bright MLS
- $674,9004 bd4 ba3.9k sqft146 Darby Dr, Winchester, VA 22602For SaleMLS ID #VAFV2040990, Traci Shoberg, Samson Properties. Bright MLS
- $649,0004 bd3 ba2.9k sqft104 Bramble Ct, Winchester, VA 22602For SaleMLS ID #VAFV2042904, Laura White, ERA Oakcrest Realty, Inc.. Bright MLS
- $749,9005 bd5 ba3.7k sqft199 Meeting House Dr, Winchester, VA 22602For SaleMLS ID #VAFV2043968, Katie Deskins, Century 21 Redwood Realty. Bright MLS
- $789,9005 bd5 ba5.3k sqft118 Aulee Ct, Winchester, VA 22602For SaleMLS ID #VAFV2042788, George Glaize, George W. Glaize, Jr., Inc. REALTOR. Bright MLS
- $640,0004 bd3 ba2.8k sqft153 Abrams Pointe Blvd, Winchester, VA 22602PendingMLS ID #VAFV2042966, Sheila Pack, RE/MAX Roots. Bright MLS
- $849,9005 bd5 ba5.2k sqft102 Julie Ct, Winchester, VA 22602For SaleMLS ID #VAFV2043438, Charles Witt, Nova Home Hunters Realty. Bright MLS
- $599,9004 bd4 ba4.4k sqft151 Darby Dr, Winchester, VA 22602For SaleMLS ID #VAFV2040258, David Spence, RE/MAX Roots. Bright MLS
- $690,0004 bd5 ba4.9k sqft108 Norfolk Ct, Winchester, VA 22602For SaleMLS ID #VAFV2042724, Nicole Lewis, Coldwell Banker Premier. Bright MLS
- $671,6254 bd3 ba3.3k sqft108 Nevermore Dr, Winchester, VA 22602For SaleMLS ID #VAFV2041872, MIKE DOTTERWEICH, RE/MAX Gateway, LLC. Bright MLS
- $799,0004 bd4 ba3.1k sqft4241 Cedar Creek Grn, Winchester, VA 22602For SaleMLS ID #VAFV2043890, Dan Whitacre, Colony Realty. Bright MLS
- $825,0005 bd4 ba3.8k sqft107 Launchris Dr, Winchester, VA 22602For SaleMLS ID #VAFV2040548, Laura White, ERA Oakcrest Realty, Inc.. Bright MLS
- $650,0004 bd4 ba4.1k sqft1529 Dalton Pl, Winchester, VA 22601For SaleMLS ID #VAWI2011266, RoxAnn Grimes, RE/MAX Roots. Bright MLS
- $559,9004 bd3 ba2.4k sqft104 Monet Ter, Winchester, VA 22602For SaleMLS ID #VAFV2043058, Janet M Jackson, MarketPlace REALTY. Bright MLS
- $535,0005 bd4 ba3.5k sqft151 Travis Ct, Winchester, VA 22602For SaleMLS ID #VAFV2043280, Tracie Clawson, ERA Oakcrest Realty, Inc.. Bright MLS
