**Freshly Updated Estate on 3.46 Acres with Mountain Views | Now $749,900** Freshly reintroduced to the market with significant new upgrades and a new price! This exceptional 5-bedroom, 4.5-bath estate offers over 3,700 finished sq. ft. on 3.46 private acres with beautiful mountain views. Recent improvements give the home a fresh, elevated feel, including new interior paint, coffered ceilings, recessed lighting, an updated double-sided fireplace, new basement flooring, and new French doors. The gormet kitchen features Thor appliances, modern cabinetry, updated countertops, flooring, and fixtures. A spacious main-level primary suite offers a soaking tub, dual vanities, and separate shower. The fully finished walkout basement provides incredible flexibility with two additional bedrooms, two full baths, and a large recreation area—perfect for guests, multigenerational living, a home gym, office, or entertaining. Outside, enjoy a Trex deck, multiple patios, built-in firepit, and peaceful mountain views. Additional updates include a newer well pump, pressurized water tank, water softening system, and upstairs AC condensing unit. Adding to its one-of-a-kind story, the home was once owned by NFL MVP and Washington Redskins legend Mark Moseley. Now offered at $749,900—an incredible opportunity for this much space, acreage, character, and recent updates. Fresh look. Fresh price. Ready for its next chapter!
For sale
$749,900
199 Meeting House Dr, Winchester, VA 22602
5beds
3,767sqft
Single Family Residence
Built in 1998
3.46 Acres Lot
$735,900 Zestimate®
$199/sqft
$-- HOA
What's special
Peaceful mountain viewsBeautiful mountain viewsUpdated double-sided fireplaceModern cabinetryMultiple patiosFully finished walkout basementNew basement flooring
- 9 days |
- 1,559 |
- 112 |
Likely to sell faster than
Zillow last checked:
Listing updated:
Listed by:
Katie Deskins 540-514-8679,
Century 21 Redwood Realty 540-259-4090,
Co-Listing Agent: Clinton W Deskins 540-327-8859,
Century 21 Redwood Realty
Source: Bright MLS,MLS#: VAFV2043968
Facts & features
Interior
Bedrooms & bathrooms
- Bedrooms: 5
- Bathrooms: 5
- Full bathrooms: 4
- 1/2 bathrooms: 1
- Main level bathrooms: 2
- Main level bedrooms: 1
Basement
- Area: 1465
Heating
- Forced Air, Propane
Cooling
- Heat Pump, Electric
Appliances
- Included: Water Heater
- Laundry: Main Level
Features
- Basement: Heated,Exterior Entry,Walk-Out Access,Rear Entrance,Finished,Windows
- Number of fireplaces: 1
- Fireplace features: Double Sided, Electric
Interior area
- Total structure area: 4,547
- Total interior livable area: 3,767 sqft
- Finished area above ground: 2,473
- Finished area below ground: 1,294
Property
Parking
- Total spaces: 2
- Parking features: Garage Faces Front, Inside Entrance, Attached, Driveway
- Attached garage spaces: 2
- Has uncovered spaces: Yes
Accessibility
- Accessibility features: None
Features
- Levels: Three
- Stories: 3
- Patio & porch: Deck, Patio, Porch
- Pool features: None
- Has view: Yes
- View description: Mountain(s), Scenic Vista
Lot
- Size: 3.46 Acres
- Features: Rural, Landscaped
Details
- Additional structures: Above Grade, Below Grade
- Parcel number: 7246
- Zoning: RA
- Special conditions: Standard
- Horses can be raised: Yes
Construction
Type & style
- Home type: SingleFamily
- Architectural style: Contemporary
- Property subtype: Single Family Residence
Materials
- Vinyl Siding
- Foundation: Permanent
Condition
- New construction: No
- Year built: 1998
Utilities & green energy
- Sewer: Septic < # of BR
- Water: Well
Community & HOA
Community
- Subdivision: Fawcett Gap Farm
HOA
- Has HOA: No
Location
- Region: Winchester
Financial & listing details
- Price per square foot: $199/sqft
- Tax assessed value: $560,020
- Annual tax amount: $2,688
- Date on market: 8/8/2026
- Listing agreement: Exclusive Right To Sell
- Listing terms: Cash,Conventional,FHA,VA Loan
- Ownership: Fee Simple
Estimated market value
$735,900
$699,000 - $773,000
$3,049/mo
Price history
| Date | Event | Price |
|---|---|---|
| 8/8/2026 | Listed for sale | $749,900-5.7%$199/sqft |
Source:  Bright MLS #VAFV2043968 Report a problem Bright MLS #VAFV2043968 Report a problem | ||
| 5/21/2026 | Listing removed | $795,000$211/sqft |
Source: Bright MLS #VAFV2038354 Report a problem | ||
| 4/1/2026 | Listed for sale | $795,000-4.8%$211/sqft |
Source: Bright MLS #VAFV2038354 Report a problem | ||
| 3/22/2026 | Contingent | $834,900$222/sqft |
Source: Bright MLS #VAFV2038354 Report a problem | ||
| 3/12/2026 | Listed for sale | $834,900$222/sqft |
Source: Bright MLS #VAFV2038354 Report a problem | ||
| 2/21/2026 | Listing removed | $834,900$222/sqft |
Source: Bright MLS #VAFV2038354 Report a problem | ||
| 1/31/2026 | Price change | $834,900-1.8%$222/sqft |
Source: Bright MLS #VAFV2038354 Report a problem | ||
| 12/8/2025 | Listed for sale | $849,900+117.9%$226/sqft |
Source: Bright MLS #VAFV2038354 Report a problem | ||
| 12/18/2020 | Sold | $390,000-2.5%$104/sqft |
Source: Agent Provided Report a problem | ||
| 11/7/2020 | Pending sale | $399,900$106/sqft |
Source: RE/MAX Roots #VAFV160348 Report a problem | ||
| 10/23/2020 | Listed for sale | $399,900+75.2%$106/sqft |
Source: Bright MLS #VAFV160348 Report a problem | ||
| 10/15/1998 | Sold | $228,224$61/sqft |
Source: Agent Provided Report a problem | ||
Public tax history
| Year | Property taxes | Tax assessment |
|---|---|---|
| 2025 | $2,688 +9.2% | $560,020 +16% |
| 2024 | $2,461 | $482,600 |
| 2023 | $2,461 +102% | $482,600 +20.8% |
| 2022 | $1,218 | $399,400 |
| 2021 | $1,218 -44.9% | $399,400 +10.3% |
| 2020 | $2,209 -50% | $362,200 |
| 2019 | $4,419 +110.4% | $362,200 +5.2% |
| 2018 | $2,100 +1.7% | $344,300 |
| 2017 | $2,066 +10.4% | $344,300 +10.4% |
| 2016 | $1,871 +7.1% | $311,900 |
| 2015 | $1,747 +105.2% | $311,900 +8% |
| 2014 | $851 | $288,900 |
| 2013 | -- | $288,900 -0.7% |
| 2012 | -- | $291,000 |
| 2011 | -- | $291,000 -11.5% |
| 2010 | -- | $328,700 |
| 2009 | -- | $328,700 +0% |
| 2008 | -- | $328,600 |
| 2007 | -- | $328,600 |
| 2006 | -- | $328,600 |
| 2005 | -- | $328,600 +44.1% |
| 2003 | -- | $228,000 |
| 2002 | -- | $228,000 -1.7% |
| 2001 | -- | $232,000 |
Find assessor info on the county website
Monthly payment
Est. payment
Payment breakdown
Explore the cost of this home by adjusting the details. Changes won't be saved.Climate risks
Neighborhood: 22602
Nearby schools
GreatSchools rating
- 3/10Orchard View Elementary SchoolGrades: PK-5Distance: 3.8 mi
- 4/10Robert E. Aylor Middle SchoolGrades: 6-8Distance: 7.8 mi
- 4/10Sherando High SchoolGrades: 9-12Distance: 6.9 mi
Schools provided by the listing agent
- Elementary: Orchard View
- Middle: Robert E Aylor
- High: Sherando
- District: Frederick County Public Schools
Source: Bright MLS. This data may not be complete. We recommend contacting the local school district to confirm school assignments for this home.
- $549,8003 bd2 ba2.2k sqft200 Meeting House Dr, Winchester, VA 22602Off Market
- $587,5004 bd3 ba2.2k sqft187 Meeting House Dr, Winchester, VA 22602Off Market
- $584,7004 bd4 ba2.4k sqft170 Meeting House Dr, Winchester, VA 22602Off Market
- $578,0005 bd3 ba3.7k sqft120 Meeting House Dr, Winchester, VA 22602Sold
- $564,6003 bd2 ba1.6k sqft161 Meeting House Dr, Winchester, VA 22602Off Market
- $509,0004 bd3 ba1.9k sqft4494 Cedar Creek Grn, Winchester, VA 22602Sold
- $644,0003 bd3 ba2.8k sqft159 Meeting House Dr, Winchester, VA 22602Off Market
- $498,0003 bd3 ba1.8k sqft135 Meeting House Dr, Winchester, VA 22602Off Market
A local agent can set up tours, give advice and negotiate with sellers.
A local lender can help you make sure your offer is ready when you are.
Similar homes
- $799,0004 bd4 ba3.1k sqft4241 Cedar Creek Grn, Winchester, VA 22602For Sale
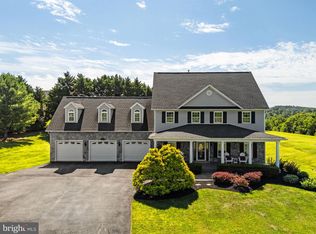
 MLS ID #VAFV2043890, Dan Whitacre, Colony Realty. Bright MLS
 - $824,9004 bd3 ba3.9k sqft230 Conifer Ln, Winchester, VA 22602For Sale
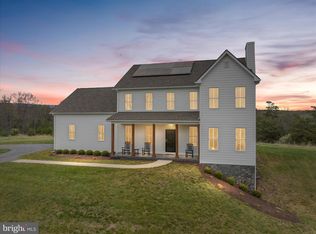 MLS ID #VAFV2040928, Traci Shoberg, Samson Properties. Bright MLS
 - $849,9005 bd5 ba5.2k sqft102 Julie Ct, Winchester, VA 22602For Sale
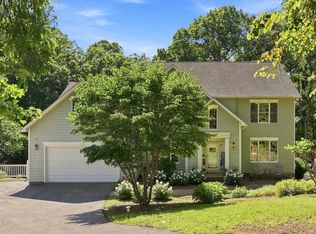 MLS ID #VAFV2043438, Charles Witt, Nova Home Hunters Realty. Bright MLS
 - $750,0004 bd4 ba3.2k sqft111 Chanterelle Ct, Stephens City, VA 22655For Sale
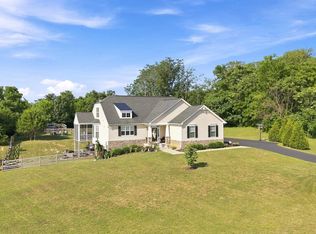 MLS ID #VAFV2043194, Leah Clowser, RE/MAX Roots. Bright MLS
 - $720,0005 bd4 ba4.5k sqft103 Renee Ln, Winchester, VA 22602For SaleMLS ID #VAFV2043816, Leila Smith, Pearson Smith Realty, LLC. Bright MLS
- $799,9003 bd3 ba1.9k sqft2122 Jones Rd, Winchester, VA 22602For SaleMLS ID #VAFV2043760, Jennifer Sacco, RE/MAX Roots. Bright MLS
- $825,0005 bd4 ba3.8k sqft107 Launchris Dr, Winchester, VA 22602For SaleMLS ID #VAFV2040548, Laura White, ERA Oakcrest Realty, Inc.. Bright MLS
- $945,0004 bd3 ba3.2k sqft165 Carroll Ridge Ln, Winchester, VA 22602For SaleMLS ID #VAFV2042556, Bailey Cooper, RE/MAX Gateway. Bright MLS
- $750,0005 bd5 ba4.7k sqft136 Cahille Dr, Winchester, VA 22602For SaleMLS ID #VAFV2043144, Victoria Davis, Century 21 Redwood Realty. Bright MLS
- $775,0004 bd4 ba3.7k sqft107 Cahille Dr, Winchester, VA 22602For SaleMLS ID #VAFV2043652, Laura White, ERA Oakcrest Realty, Inc.. Bright MLS
- $989,0004 bd4 ba4.1k sqft137 Old Forest Cir, Winchester, VA 22602For SaleMLS ID #VAFV2042732, Melissa Perozich, Century 21 Redwood Realty. Bright MLS
- $750,0003 bd3 ba3.1k sqft230 Tranquil Wood Ln, Winchester, VA 22602New ConstructionMLS ID #VAFV2042378, Monique Rodriguez, Pearson Smith Realty LLC. Bright MLS
- $765,0005 bd3 ba2.7k sqft121 Nittany South Way, Stephens City, VA 22655For SaleMLS ID #VAFV2041580, Sarah Abderrazzaq, Realty ONE Group Old Towne. Bright MLS
- $749,9005 bd5 ba3.9k sqft159 Abrams Pointe Blvd, Winchester, VA 22602For SaleMLS ID #VAFV2041458, Lisa Lowery, Keller Williams Realty. Bright MLS
- $789,9005 bd5 ba5.3k sqft118 Aulee Ct, Winchester, VA 22602For SaleMLS ID #VAFV2042788, George Glaize, George W. Glaize, Jr., Inc. REALTOR. Bright MLS
- $699,0004 bd4 ba3.8k sqft2251 Hunting Ridge Rd, Winchester, VA 22603For SaleMLS ID #VAFV2042828, Janet Smith, NextHome Realty Select. Bright MLS
- $650,0004 bd4 ba4.1k sqft1529 Dalton Pl, Winchester, VA 22601For SaleMLS ID #VAWI2011266, RoxAnn Grimes, RE/MAX Roots. Bright MLS
- $649,0004 bd3 ba2.9k sqft104 Bramble Ct, Winchester, VA 22602For SaleMLS ID #VAFV2042904, Laura White, ERA Oakcrest Realty, Inc.. Bright MLS
- $749,0006 bd5 ba4.3k sqft683 Dellinger Dr, Strasburg, VA 22657For SaleMLS ID #VASH2015102, Eric Reploeg, RE/MAX Real Estate Connections. Bright MLS
- $474,5003 bd4 ba2.6k sqft121 Cherokee Trl, Winchester, VA 22602For SaleMLS ID #VAFV2042182, Joseph Langenberg, Corcoran McEnearney. Bright MLS
