Rare Opportunity! Welcome to 120 Meeting House Dr. Winchester VA 22602 - Offering 5 Bedrooms, 3 Full Baths, 3,672 Sqft. with 2 car attached garage, added 4 bay detached garage, placed on 3 scenic acres in PRIME Winchester Virginia countryside! Step inside and be greeted with gleaming hardwood floors and 9 Ft. ceilings throughout! The foyer is SPACIOUS, you'll be impressed with the formal living and connected dining areas offering tons of space to host friends and family! The primary family room/sun room is HUGE! Sunlight beams throughout the room, appointed with amazing views this space is perfect for watching the sunrise and watering those house plants ;) Now for the kitchen! Equipped with all the necessities and boasting a large island this space offers TONS of storage, and prep space! The eat-in style offers additonal dining / living area with access to the back deck and patio! The main floor also offers a nicely sized bedroom, and full bath across the hallway, with access through the mudroom to the 2 car garage! Up the stairs you'll find the Primary Bedroom, this owners suite is HUGE with an attached full bath, walk-in closet and through the doorway, a HUGE private den space awaits for a home office, gym or whatever you want! Down the hall, 4 additional bedrooms are well appointed to another Full bath + another HUGE den space for kids hangout/play room or hobby room! Now for the outside! The Superb location grants you AMAZING mountain views on a well appointed corner lot in the highly desired Fawcett Farms Community. The owners added a 4 bay detached garage, with ample storage in the attic space!!! front and back of the home is meticulously manicured, with flower beds blooming, and lush green grass, this classic farm home has it all!!!! Ready for your private oasis on 3 acres, NO HOA and Scenic mountain views?! Give me a call today for a private tour!!
Sold for $578,000
$578,000
120 Meeting House Dr, Winchester, VA 22602
5beds
3,762sqft
Single Family Residence
Built in 1998
3 Acres Lot
$646,500 Zestimate®
$154/sqft
$3,132 Estimated rent
Home value
$646,500
$614,000 - $679,000
$3,132/mo
Zestimate® history
Owner options
List your home for rent
$3,132/mo
Rent Zestimate®
Find your next renter with Zillow Rental Manager. Plus, with online applications, you can quickly screen prospective tenants – for free.
$3,132/mo
Rent Zestimate®
Refinance and save
$3,322/mo
Est. payment
Refinancing to a lower rate could help reduce your monthly payments and save thousands over the life of the loan.
$3,322/mo
Est. payment
Explore your selling options
Work with a Zillow partner agent
Leverage their expertise and Zillow's premium Showcase listings to get your home seen by more buyers.
Get startedList with your own agent
Get your home in front of millions of buyers by listing it on Zillow.
Learn how to do itSell it yourself
Take full control of how buyers see your home on Zillow by listing For Sale by Owner (FSBO).
List your homeWhat's special
Home officeScenic mountain viewsLush green grassClassic farm homeSun roomHuge private den spacePlay room
Zillow last checked:
Listing updated:
Listed by:
Lisa Behr 540-533-3853,
Coldwell Banker Premier
Bought with:
Dana Ashlock, WVS210301403
Samson Properties
Source: Bright MLS,MLS#: VAFV2018018
Facts & features
Interior
Bedrooms & bathrooms
- Bedrooms: 5
- Bathrooms: 3
- Full bathrooms: 3
- Main level bathrooms: 1
- Main level bedrooms: 1
Basement
- Area: 0
Heating
- Heat Pump, Electric
Cooling
- Central Air, Electric
Appliances
- Included: Electric Water Heater
Features
- Has basement: No
- Has fireplace: No
Interior area
- Total structure area: 3,762
- Total interior livable area: 3,762 sqft
- Finished area above ground: 3,762
- Finished area below ground: 0
Property
Parking
- Total spaces: 6
- Parking features: Storage, Covered, Detached, Attached, Driveway, On Street
- Attached garage spaces: 6
- Has uncovered spaces: Yes
Accessibility
- Accessibility features: None
Features
- Levels: Two
- Stories: 2
- Pool features: None
Lot
- Size: 3 Acres
Details
- Additional structures: Above Grade, Below Grade
- Parcel number: 72 4 9
- Zoning: RA
- Special conditions: Standard
Construction
Type & style
- Home type: SingleFamily
- Architectural style: Farmhouse/National Folk
- Property subtype: Single Family Residence
Materials
- Vinyl Siding
- Foundation: Block, Brick/Mortar
Condition
- New construction: No
- Year built: 1998
Utilities & green energy
- Sewer: On Site Septic
- Water: Well, Private
Community & HOA
Community
- Subdivision: Fawcett Gap Farm
HOA
- Has HOA: No
Location
- Region: Winchester
Financial & listing details
- Price per square foot: $154/sqft
- Tax assessed value: $451,900
- Annual tax amount: $2,757
- Date on market: 4/1/2024
- Listing agreement: Exclusive Right To Sell
- Ownership: Fee Simple
Price history
| Date | Event | Price |
|---|---|---|
| 6/17/2024 | Sold | $578,000-3.5%$154/sqft |
Source:  Bright MLS #VAFV2018018 Report a problem Bright MLS #VAFV2018018 Report a problem | ||
| 5/11/2024 | Pending sale | $599,000$159/sqft |
Source: Bright MLS #VAFV2018018 Report a problem | ||
| 5/6/2024 | Price change | $599,000-4.2%$159/sqft |
Source: Bright MLS #VAFV2018018 Report a problem | ||
| 4/16/2024 | Price change | $625,000-1.6%$166/sqft |
Source: Bright MLS #VAFV2018018 Report a problem | ||
| 4/1/2024 | Listed for sale | $635,000-0.6%$169/sqft |
Source: Bright MLS #VAFV2018018 Report a problem | ||
| 6/19/2023 | Listing removed | $639,000$170/sqft |
Source: Bright MLS #VAFV2011746 Report a problem | ||
| 5/15/2023 | Price change | $639,000-1.5%$170/sqft |
Source: Bright MLS #VAFV2011746 Report a problem | ||
| 3/21/2023 | Listed for sale | $649,000+141.3%$173/sqft |
Source: Bright MLS #VAFV2011746 Report a problem | ||
| 8/14/2003 | Sold | $269,000+19%$72/sqft |
Source: Public Record Report a problem | ||
| 7/30/2001 | Sold | $226,000$60/sqft |
Source: Public Record Report a problem | ||
Public tax history
| Year | Property taxes | Tax assessment |
|---|---|---|
| 2025 | $2,992 +11.1% | $623,400 +18% |
| 2024 | $2,693 | $528,100 |
| 2023 | $2,693 +95.4% | $528,100 +16.9% |
| 2022 | $1,378 | $451,900 |
| 2021 | $1,378 -45.9% | $451,900 +8.2% |
| 2020 | $2,547 -50% | $417,600 |
| 2019 | $5,095 +110.1% | $417,600 +5.1% |
| 2018 | $2,425 +1.7% | $397,500 |
| 2017 | $2,385 +8.6% | $397,500 +8.6% |
| 2016 | $2,196 +7.1% | $366,000 |
| 2015 | $2,050 +98.8% | $366,000 +4.6% |
| 2014 | $1,031 | $349,900 |
| 2013 | -- | $349,900 -0.7% |
| 2012 | -- | $352,500 |
| 2011 | -- | $352,500 -15.7% |
| 2010 | -- | $418,300 |
| 2009 | -- | $418,300 -1.3% |
| 2008 | -- | $424,000 +36.2% |
| 2007 | -- | $311,300 |
| 2006 | -- | $311,300 |
| 2005 | -- | $311,300 +67.3% |
| 2003 | -- | $186,100 |
| 2002 | -- | $186,100 |
| 2001 | -- | $186,100 |
Find assessor info on the county website
Neighborhood: 22602
Nearby homes
- $586,9004 bd4 ba2.4k sqft170 Meeting House Dr, Winchester, VA 22602Off Market
- $509,0004 bd3 ba1.9k sqft4494 Cedar Creek Grn, Winchester, VA 22602Sold
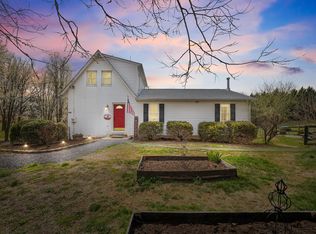
- $553,7003 bd2 ba2.2k sqft200 Meeting House Dr, Winchester, VA 22602Off Market
- $749,9005 bd5 ba3.7k sqft199 Meeting House Dr, Winchester, VA 22602For Sale

- $564,4003 bd2 ba2.4k sqft115 Meeting House Dr, Winchester, VA 22602Off Market
- $590,1004 bd3 ba2.2k sqft187 Meeting House Dr, Winchester, VA 22602Off Market
- $501,6003 bd3 ba1.8k sqft135 Meeting House Dr, Winchester, VA 22602Off Market
- $644,0003 bd3 ba2.8k sqft159 Meeting House Dr, Winchester, VA 22602Off Market
Nearby schools
GreatSchools rating
- 3/10Orchard View Elementary SchoolGrades: PK-5Distance: 3.7 mi
- 4/10Robert E. Aylor Middle SchoolGrades: 6-8Distance: 7.7 mi
- 4/10Sherando High SchoolGrades: 9-12Distance: 6.8 mi
Schools provided by the listing agent
- District: Frederick County Public Schools
Source: Bright MLS. This data may not be complete. We recommend contacting the local school district to confirm school assignments for this home.
Get a cash offer in 3 minutes
Find out how much your home could sell for in as little as 3 minutes with a no-obligation cash offer.
Estimated market value
$646,500
Get a cash offer in 3 minutes
Find out how much your home could sell for in as little as 3 minutes with a no-obligation cash offer.
Estimated market value
$646,500
- Virginia
- Frederick County
- Winchester
- 22602
- 120 Meeting House Dr
Nearby cities
Nearby zip codes
Other Winchester Topics
