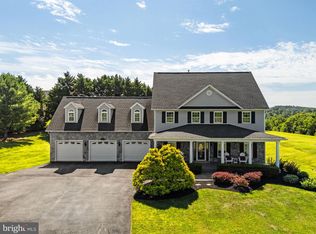
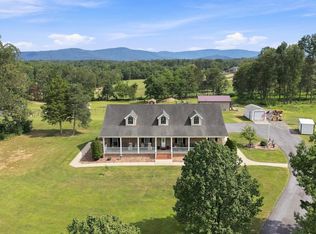
Back on the market due solely to BUYER FINANCING—no fault of the seller or the property. This beautiful home went under contract within days of hitting the market, but the buyer was ultimately unable to obtain financing A WEEK BEFORE CLOSING. We were pasted inspections without issue, past appraisal without issue. If you missed it the first time, here’s your opportunity. Even better, the solar panel system is now fully operational, allowing the next owner to immediately enjoy the energy-saving benefits. On a tree lined street, where views of Signal Knob Mountain are clear, and rolling pasture and apple orchards surround you, lies a custom Colonial newer construction home that will check all of the boxes. The layout of the home provides 5 bedrooms, an additional office, 3 full baths, and a stunning screened-in deck for quiet evenings, plus a wrap around front porch perfect for watching dramatic sunsets. Multiple flowering trees and evergreens make the curb appeal sing all year round, plus the brand new ProVia fiberglass door and transom window make a grand first impression. Hardwoods run throughout the home, with custom tile in each bathroom, including a gorgeous primary oasis with a giant walk-in shower with rain head & custom make-up/hair station. A stacked stone propane fireplace with floating Local Wood mantel piece anchors the main living space. With a kitchen backsplash that has most guest saying, “I love your backsplash!” and so much counter space, the chefs will be happy. The kitchen is the perfect open concept for entertaining and visiting. Details abound in the dining room with trey ceiling, picture molding, chair rail, and crown molding. All closets are over sized, and the unfinished walk out level basement has a great layout for activities, flex space, and rough-in for future bathroom. Healthy living was thought of here with a whole house Air Scrubber that sanitizes air pollutants & viruses, and a furnace humidifier to keep moisture levels regulated during dryer months. Bi-directional custom blinds were installed to allow for maximum natural light in all rooms while getting to pick your views out. Solar panels are brand new and will ensure that your electric bill is reduced or eliminated while paying a small fixed payment for the panel loan; a true hedge against rising energy costs in the area! Your animal friends will love the wired invisible fence (with 2 collars) too. With the closeness to Sherando Park, Highways 81 & 66, convenience, local eats, and downtown Winchester, the location can’t be beat.
For sale
$765,000
121 Nittany South Way, Stephens City, VA 22655
5beds
2,740sqft
:
Get pre-qualified$4,444/mo
Single Family Residence
Built in 2021
2.16 Acres Lot
$756,200 Zestimate®
$279/sqft
$-- HOA
What's special
Additional officeSo much counter space
- 58 days |
- 265 |
- 16 |
Zillow last checked:
Listing updated:
Listed by:
Sarah Abderrazzaq 540-273-2777,
Realty ONE Group Old Towne 5407738475
Source: Bright MLS,MLS#: VAFV2041580
Facts & features
Interior
Bedrooms & bathrooms
- Bedrooms: 5
- Bathrooms: 3
- Full bathrooms: 3
- Main level bathrooms: 1
- Main level bedrooms: 1
Rooms
- Room types: Dining Room, Primary Bedroom, Bedroom 2, Bedroom 3, Bedroom 4, Kitchen, Family Room, Basement, Laundry, Office, Bathroom 1, Bathroom 2, Primary Bathroom, Additional Bedroom
Primary bedroom
- Features: Attached Bathroom, Ceiling Fan(s), Flooring - HardWood, Lighting - Wall sconces, Walk-In Closet(s), Window Treatments, Cathedral/Vaulted Ceiling
- Level: Upper
Other
- Features: Ceiling Fan(s), Flooring - HardWood, Window Treatments
- Level: Main
Bedroom 2
- Features: Ceiling Fan(s), Flooring - HardWood, Walk-In Closet(s), Window Treatments
- Level: Upper
Bedroom 3
- Features: Ceiling Fan(s), Flooring - HardWood, Walk-In Closet(s), Window Treatments
- Level: Upper
Bedroom 4
- Features: Ceiling Fan(s), Flooring - HardWood, Window Treatments
- Level: Upper
Primary bathroom
- Features: Bathroom - Walk-In Shower, Countertop(s) - Recycled Content, Double Sink, Flooring - Ceramic Tile, Window Treatments
- Level: Upper
Bathroom 1
- Features: Bathroom - Tub Shower, Countertop(s) - Solid Surface, Flooring - Ceramic Tile
- Level: Main
Bathroom 2
- Features: Bathroom - Tub Shower, Double Sink, Flooring - HardWood, Lighting - Wall sconces
- Level: Upper
Basement
- Features: Basement - Unfinished, Flooring - Concrete, Lighting - Ceiling
- Level: Lower
Dining room
- Features: Chair Rail, Crown Molding, Dining Area, Flooring - HardWood, Recessed Lighting, Lighting - Ceiling, Window Treatments
- Level: Main
Family room
- Features: Ceiling Fan(s), Fireplace - Gas, Flooring - HardWood, Recessed Lighting, Window Treatments
- Level: Main
Kitchen
- Features: Breakfast Nook, Countertop(s) - Quartz, Double Sink, Flooring - HardWood, Kitchen - Propane Cooking, Lighting - LED, Recessed Lighting, Pantry, Window Treatments
- Level: Main
Laundry
- Features: Built-in Features, Flooring - Ceramic Tile
- Level: Upper
Office
- Features: Crown Molding, Flooring - HardWood, Lighting - Ceiling, Window Treatments
- Level: Main
Heating
- Central, Forced Air, Propane
Cooling
- Ceiling Fan(s), Central Air, Electric
Appliances
- Included: Disposal, Oven/Range - Electric, Refrigerator, Microwave, Air Cleaner, Dishwasher, Dryer, Energy Efficient Appliances, Exhaust Fan, Humidifier, Oven, Six Burner Stove, Stainless Steel Appliance(s), Washer, Water Conditioner - Owned, Tankless Water Heater, Water Treat System, Water Heater
- Laundry: Has Laundry, Upper Level, Laundry Room
Features
- Breakfast Area, Dining Area, Primary Bath(s), Chair Railings, Crown Molding, Upgraded Countertops, Open Floorplan, Bathroom - Walk-In Shower, Bathroom - Tub Shower, Built-in Features, Ceiling Fan(s), Combination Kitchen/Living, Entry Level Bedroom, Family Room Off Kitchen, Pantry, Recessed Lighting, Walk-In Closet(s), 9'+ Ceilings, Dry Wall, Tray Ceiling(s)
- Flooring: Ceramic Tile, Hardwood, Wood
- Doors: Double Entry, Insulated, ENERGY STAR Qualified Doors, French Doors
- Windows: Double Hung, Atrium, Screens, Transom, Vinyl Clad, Window Treatments
- Basement: Full,Unfinished,Rough Bath Plumb,Heated,Interior Entry,Concrete,Rear Entrance,Sump Pump,Walk-Out Access
- Number of fireplaces: 1
- Fireplace features: Mantel(s), Gas/Propane, Stone
Interior area
- Total structure area: 4,140
- Total interior livable area: 2,740 sqft
- Finished area above ground: 2,740
- Finished area below ground: 0
Property
Parking
- Total spaces: 2
- Parking features: Garage Door Opener, Garage Faces Side, Asphalt, Off Street, Attached
- Attached garage spaces: 2
- Has uncovered spaces: Yes
- Details: Garage Sqft: 466
Accessibility
- Accessibility features: None
Features
- Levels: Three
- Stories: 3
- Patio & porch: Porch, Deck, Enclosed, Screened, Wrap Around
- Exterior features: Flood Lights, Rain Gutters
- Pool features: None
- Fencing: Electric,Invisible
- Has view: Yes
- View description: Mountain(s)
Lot
- Size: 2.16 Acres
- Features: Cleared, Cul-De-Sac, Front Yard, Landscaped, Level, Rear Yard, Sloped, Rural
Details
- Additional structures: Above Grade, Below Grade
- Parcel number: 731412
- Zoning: RA
- Special conditions: Standard
- Other equipment: None
Construction
Type & style
- Home type: SingleFamily
- Architectural style: Colonial
- Property subtype: Single Family Residence
Materials
- Brick Front, Fiber Cement
- Foundation: Passive Radon Mitigation, Concrete Perimeter, Slab
- Roof: Shingle
Condition
- Excellent
- New construction: No
- Year built: 2021
Details
- Builder model: JACKSON SPRINGS
- Builder name: Westview Custom Homes
Utilities & green energy
- Electric: 200+ Amp Service
- Sewer: Septic < # of BR, On Site Septic
- Water: Well
- Utilities for property: Propane, Sewer Available, Underground Utilities, LTE Internet Service, Satellite Internet Service
Green energy
- Energy generation: PV Solar Array(s) Leased
- Indoor air quality: Contaminant Control
Community & HOA
Community
- Security: Carbon Monoxide Detector(s), Smoke Detector(s)
- Subdivision: Apple Banks South
HOA
- Has HOA: No
Location
- Region: Stephens City
Financial & listing details
- Price per square foot: $279/sqft
- Tax assessed value: $616,900
- Annual tax amount: $2,961
- Date on market: 6/12/2026
- Listing agreement: Exclusive Right To Sell
- Listing terms: Cash,Conventional,FHA,VA Loan
- Inclusions: Hooks And Shelves On Walls, Curtains In Primary. Plant Barrels On Front Porch.
- Exclusions: Staging Items
- Ownership: Fee Simple
- Road surface type: Black Top, Paved
Estimated market value
$756,200
$718,000 - $794,000
$3,233/mo
Price history
| Date | Event | Price |
|---|---|---|
| 8/7/2026 | Listed for sale | $765,000$279/sqft |
Source:  Bright MLS #VAFV2041580 Report a problem Bright MLS #VAFV2041580 Report a problem | ||
| 6/17/2026 | Contingent | $765,000$279/sqft |
Source: Bright MLS #VAFV2041580 Report a problem | ||
| 6/12/2026 | Listed for sale | $765,000+33.1%$279/sqft |
Source: Bright MLS #VAFV2041580 Report a problem | ||
| 3/17/2023 | Listing removed | -- |
Source: Bright MLS #VAFV158730 Report a problem | ||
| 3/18/2021 | Sold | $574,550$210/sqft |
Source: Public Record Report a problem | ||
| 2/18/2021 | Pending sale | $574,550$210/sqft |
Source: Bright MLS #VAFV158730 Report a problem | ||
| 2/8/2021 | Listing removed | -- |
Source: Bright MLS #VAFV158730 Report a problem | ||
| 12/15/2020 | Pending sale | $574,550$210/sqft |
Source: Bright MLS #VAFV158730 Report a problem | ||
Public tax history
| Year | Property taxes | Tax assessment |
|---|---|---|
| 2025 | $2,961 +5.6% | $616,900 +12.2% |
| 2024 | $2,803 | $549,700 |
| 2023 | $2,803 +100.3% | $549,700 +19.8% |
| 2022 | $1,400 +150.4% | $458,900 |
| 2021 | $559 +9065.1% | $458,900 +349.9% |
| 2020 | $6 -50% | $102,000 |
| 2019 | $12 +100% | $102,000 |
| 2018 | $6 +4.8% | $102,000 |
| 2017 | $6 -10.2% | $102,000 +10.9% |
| 2016 | $6 +6.9% | $92,000 |
| 2015 | $6 -97.7% | $92,000 |
| 2014 | $269 | $92,000 |
| 2013 | -- | $92,000 |
| 2012 | -- | $92,000 |
| 2011 | -- | $92,000 -43.8% |
| 2010 | -- | $163,800 |
| 2009 | -- | $163,800 +181.9% |
| 2008 | -- | $58,100 |
| 2007 | -- | $58,100 |
Find assessor info on the county website
Monthly payment
Est. payment
Payment breakdown
Explore the cost of this home by adjusting the details. Changes won't be saved.Climate risks
Neighborhood: 22655
Nearby schools
GreatSchools rating
- 4/10Middletown Elementary SchoolGrades: PK-5Distance: 3.6 mi
- 4/10Robert E. Aylor Middle SchoolGrades: 6-8Distance: 4.7 mi
- 4/10Sherando High SchoolGrades: 9-12Distance: 3.6 mi
Schools provided by the listing agent
- Elementary: Middletown
- Middle: Robert E. Aylor
- High: Sherando
- District: Frederick County Public Schools
Source: Bright MLS. This data may not be complete. We recommend contacting the local school district to confirm school assignments for this home.
- $863,6003 bd2 ba2.8k sqft131 Nittany South Way, Stephens City, VA 22655Off Market
- $946,9003 bd2 ba2.9k sqft111 Nittany South Way, Stephens City, VA 22655Off Market
- $688,5005 bd3 ba2.5k sqft120 Nittany South Way, Stephens City, VA 22655Off Market
- $1,956,2004 bd8 ba10k sqft239 Inez Ln, Stephens City, VA 22655Off Market
- $888,5003 bd3 ba2.7k sqft170 Nittany South Way, Stephens City, VA 22655Off Market
- $871,3003 bd4 ba2.6k sqft190 Nittany South Way, Stephens City, VA 22655Off Market
- $1,148,0004 bd5 ba3.4k sqft242 Inez Ln, Stephens City, VA 22655Off Market
- $234,3002 bd1 ba976 sqft1326 Marlboro Rd, Stephens City, VA 22655Off Market
A local agent can set up tours, give advice and negotiate with sellers.
A local lender can help you make sure your offer is ready when you are.
Similar homes
- $799,0004 bd4 ba3.1k sqft4241 Cedar Creek Grn, Winchester, VA 22602For Sale
 MLS ID #VAFV2043890, Dan Whitacre, Colony Realty. Bright MLS
 - $749,9005 bd5 ba3.7k sqft199 Meeting House Dr, Winchester, VA 22602For Sale
 MLS ID #VAFV2043968, Katie Deskins, Century 21 Redwood Realty. Bright MLS
 - $625,0006 bd3 ba3.7k sqft207 Decatur Cir, Stephens City, VA 22655For Sale
 MLS ID #VAFV2042756, Bailey Cooper, RE/MAX Gateway. Bright MLS
 - $770,0003 bd3 ba2.1k sqft794 Steed Ln, Front Royal, VA 22630For Sale
 MLS ID #VAWR2015022, Lindsay Barnhart, NextHome Realty Select. Bright MLS
 - $539,0004 bd3 ba2.7k sqft215 Upperville Dr, Stephens City, VA 22655For SaleMLS ID #VAFV2043572, Tracie Clawson, ERA Oakcrest Realty, Inc.. Bright MLS
- $730,0003 bd3 ba2.6k sqft289 Reliance Woods Dr, Middletown, VA 22645For SaleMLS ID #VAWR2014962, Christine Binnix, Samson Properties. Bright MLS
- $774,9006 bd5 ba3.9k sqft80 Little Sorrel Dr, Middletown, VA 22645For SaleMLS ID #VAWR2014820, Catherine DeMay, Real Broker, LLC. Bright MLS
- $824,9004 bd3 ba3.9k sqft230 Conifer Ln, Winchester, VA 22602For SaleMLS ID #VAFV2040928, Traci Shoberg, Samson Properties. Bright MLS
- $595,0004 bd4 ba3.8k sqft105 Piedmont Way, Stephens City, VA 22655For SaleMLS ID #VAFV2041764, Sheila Pack, RE/MAX Roots. Bright MLS
- $999,9004 bd5 ba2.9k sqft640 Grim Rd, Stephens City, VA 22655New ConstructionMLS ID #VAFV2043776, Bradley Comstock, ERA Oakcrest Realty, Inc.. Bright MLS
- $649,0004 bd4 ba3.1k sqft256 Brookneil Dr, Winchester, VA 22602For SaleMLS ID #VAFV2040662, Jacquelyn Sowers, ERA Oakcrest Realty, Inc.. Bright MLS
- $775,0004 bd4 ba3.7k sqft107 Cahille Dr, Winchester, VA 22602For SaleMLS ID #VAFV2043652, Laura White, ERA Oakcrest Realty, Inc.. Bright MLS
- $825,0005 bd4 ba3.8k sqft107 Launchris Dr, Winchester, VA 22602For SaleMLS ID #VAFV2040548, Laura White, ERA Oakcrest Realty, Inc.. Bright MLS
- $420,0003 bd2 ba2.2k sqft6077 Valley Pike, Stephens City, VA 22655For SaleMLS ID #VAFV2040532, Matias Leiva, Keller Williams Realty. Bright MLS
- $605,0004 bd3 ba2.9k sqft1564 Perry Rd, Winchester, VA 22602For SaleMLS ID #VAFV2040716, Nate Vogel, Century 21 Redwood Realty. Bright MLS
- $799,9004 bd3 ba3.2k sqft150 Sunset Village Rd, Front Royal, VA 22630For SaleMLS ID #VAWR2014534, Jennifer Young, Keller Williams Realty. Bright MLS
- $850,0004 bd3 ba2.3k sqft193 Marsh Ln, White Post, VA 22663For SaleMLS ID #VACL2006884, Nicole Lewis, Coldwell Banker Premier. Bright MLS
- $750,0003 bd3 ba3.1k sqft230 Tranquil Wood Ln, Winchester, VA 22602New ConstructionMLS ID #VAFV2042378, Monique Rodriguez, Pearson Smith Realty LLC. Bright MLS
- $440,0004 bd3 ba1.6k sqft112 Welsh Ct, Stephens City, VA 22655For SaleMLS ID #VAFV2043240, Tana Hoffman, Sager Real Estate. Bright MLS
- $710,0004 bd4 ba3.4k sqft93 Quail Hill Dr, High View, WV 26808For SaleMLS ID #WVHS2007582, Allana Drexler, Samson Properties. Bright MLS
