Offering just over 3900 finished square feet, 6 bedrooms, 5 full bathrooms, a main level bedroom with access to a full bath, a 1-acre lot, no HOA, and a peaceful setting in a golf course community, this home is designed for both everyday living and entertaining. Mountain views, an 880 square foot Trex deck, a roof that's only 5 years old, and a flexible floor plan complete the package. The main level features hardwood floors through most of the living areas, a bedroom with convenient access to a full bath, formal living and dining rooms, a two story (18ft tall) foyer, laundry room, and a spacious kitchen. The updated kitchen features quartz countertops, subway tile backsplash, freshly painted cabinetry, and stainless steel appliances. Upstairs you'll find five bedrooms, including a spacious primary suite with a jetted garden tub, tiled shower, double vanity, and walk in closet. Three additional bedrooms share a full bath with double sinks. There's also a junior suite at the end of the hall with its own private full bath, making it a great option for guests or multigenerational living. The partially finished walkout basement offers even more flexible living space with two finished rooms, a full bathroom, and a large unfinished storage and mechanical room. The current media room and game room setup provides plenty of possibilities for entertaining, hobbies, a home office, or guest space. Outside, the fully fenced backyard offers plenty of open space for entertaining, recreation, pets, or simply enjoying the peaceful setting. The spacious Trex deck, completed in 2024, offers plenty of room for outdoor dining, relaxing, or gathering with family and friends. A side porch extends the outdoor living space and opens to its own separate fenced area, creating a private space that's ideal for pets, young children, or even a garden. Recent improvements include the 2024 Trex deck, backyard and side yard fencing, refinished and expanded hardwood flooring (including the main staircase), fresh interior paint, fireplace surround and mantel, quartz countertops, updated lighting, insulated garage doors and openers, extensive HVAC and plumbing improvements, radon mitigation, and smart home features including Nest thermostats, Ring cameras, and a Schlage smart lock. The extensive list of recent improvements reflects the care and investment the current owners have made throughout the home. (See attached document for full detailed list of improvements.) Located in an established neighborhood surrounded by Sly Fox Golf Club, the home offers a peaceful setting while remaining just five minutes from I-66 and ten minutes from I-81. The sellers would also consider selling the home fully furnished (to include the basement theater equipment, seating, game tables and riding lawn mower) through a separate agreement, creating a true move in ready opportunity. (See attached document for full detailed list of items.) Shown by appointment only.
For sale
$774,900
80 Little Sorrel Dr, Middletown, VA 22645
6beds
3,908sqft
:
Get pre-qualified$4,501/mo
Single Family Residence
Built in 2003
1 Acres Lot
$-- Zestimate®
$198/sqft
$-- HOA
What's special
Mountain viewsPartially finished walkout basementFully fenced backyardFireplace surround and mantelFresh interior paintFreshly painted cabinetryPeaceful setting
- 6 days |
- 379 |
- 20 |
Zillow last checked:
Listing updated:
Listed by:
Catherine DeMay 561-810-9377,
Real Broker, LLC 8504500442,
Co-Listing Agent: Crystal M. Fleming 540-287-7722,
Real Broker, LLC
Source: Bright MLS,MLS#: VAWR2014820
Facts & features
Interior
Bedrooms & bathrooms
- Bedrooms: 6
- Bathrooms: 5
- Full bathrooms: 5
- Main level bathrooms: 1
- Main level bedrooms: 1
Rooms
- Room types: Living Room, Dining Room, Primary Bedroom, Bedroom 2, Bedroom 3, Bedroom 4, Bedroom 5, Kitchen, Breakfast Room, Bedroom 1, Great Room, Other, Recreation Room, Storage Room, Utility Room, Media Room, Primary Bathroom, Full Bath
Primary bedroom
- Features: Attached Bathroom, Double Sink, Soaking Tub, Walk-In Closet(s)
- Level: Upper
- Area: 270 Square Feet
- Dimensions: 15 X 18
Bedroom 1
- Level: Main
- Area: 176 Square Feet
- Dimensions: 11 X 16
Bedroom 2
- Features: Attached Bathroom, Double Sink, Bathroom - Tub Shower, Walk-In Closet(s)
- Level: Upper
- Area: 160 Square Feet
- Dimensions: 10 X 16
Bedroom 3
- Level: Upper
- Area: 99 Square Feet
- Dimensions: 9 X 11
Bedroom 4
- Level: Upper
- Area: 132 Square Feet
- Dimensions: 11 X 12
Bedroom 5
- Features: Attached Bathroom, Walk-In Closet(s)
- Level: Upper
- Area: 224 Square Feet
- Dimensions: 16 X 14
Primary bathroom
- Level: Upper
Breakfast room
- Features: Breakfast Nook, Flooring - HardWood
- Level: Main
- Area: 140 Square Feet
- Dimensions: 10 X 14
Dining room
- Features: Flooring - HardWood, Chair Rail, Crown Molding
- Level: Main
- Area: 195 Square Feet
- Dimensions: 13 X 15
Other
- Level: Main
Other
- Level: Upper
Other
- Level: Lower
Great room
- Features: Flooring - HardWood
- Level: Main
- Area: 306 Square Feet
- Dimensions: 17 X 18
Kitchen
- Features: Breakfast Bar, Double Sink, Flooring - HardWood, Formal Dining Room, Kitchen Island, Kitchen - Electric Cooking, Pantry
- Level: Main
- Area: 270 Square Feet
- Dimensions: 18 X 15
Living room
- Features: Crown Molding, Flooring - HardWood
- Level: Main
- Area: 182 Square Feet
- Dimensions: 13 X 14
Media room
- Level: Lower
- Area: 247 Square Feet
- Dimensions: 13 X 19
Other
- Level: Main
- Area: 216 Square Feet
- Dimensions: 12 X 18
Recreation room
- Features: Flooring - Carpet
- Level: Lower
- Area: 390 Square Feet
- Dimensions: 13 X 30
Storage room
- Features: Basement - Unfinished
- Level: Lower
- Area: 208 Square Feet
- Dimensions: 13 X 16
Utility room
- Level: Lower
- Area: 210 Square Feet
- Dimensions: 10 X 21
Heating
- Heat Pump, Electric
Cooling
- Central Air, Electric
Appliances
- Included: Ice Maker, Microwave, Refrigerator, Water Heater, Disposal, Oven, Down Draft, Dishwasher
- Laundry: Dryer In Unit, Washer In Unit, Laundry Chute
Features
- Breakfast Area, Ceiling Fan(s), Chair Railings, Crown Molding, Entry Level Bedroom, Family Room Off Kitchen, Formal/Separate Dining Room, Kitchen Island, Pantry, Primary Bath(s), Recessed Lighting, Bathroom - Tub Shower
- Flooring: Hardwood, Carpet, Wood
- Doors: ENERGY STAR Qualified Doors
- Basement: Full,Interior Entry,Partially Finished,Rear Entrance,Walk-Out Access
- Number of fireplaces: 1
- Fireplace features: Gas/Propane
Interior area
- Total structure area: 4,543
- Total interior livable area: 3,908 sqft
- Finished area above ground: 3,017
- Finished area below ground: 891
Property
Parking
- Total spaces: 2
- Parking features: Garage Faces Side, Asphalt, Attached
- Attached garage spaces: 2
- Has uncovered spaces: Yes
Accessibility
- Accessibility features: Other
Features
- Levels: Three
- Stories: 3
- Patio & porch: Porch, Deck
- Exterior features: Lighting, Rain Gutters
- Pool features: None
- Fencing: Full
- Has view: Yes
- View description: Mountain(s), Panoramic, Golf Course
Lot
- Size: 1 Acres
- Features: Adjoins Golf Course
Details
- Additional structures: Above Grade, Below Grade
- Parcel number: 11F136
- Zoning: R
- Special conditions: Standard
Construction
Type & style
- Home type: SingleFamily
- Architectural style: Colonial
- Property subtype: Single Family Residence
Materials
- Vinyl Siding
- Foundation: Other
Condition
- New construction: No
- Year built: 2003
Utilities & green energy
- Sewer: Public Sewer
- Water: Public
- Utilities for property: Underground Utilities, Propane, Fiber Optic
Community & HOA
Community
- Subdivision: Jacksons Meadow
HOA
- Has HOA: No
Location
- Region: Middletown
Financial & listing details
- Price per square foot: $198/sqft
- Tax assessed value: $771,600
- Annual tax amount: $4,390
- Date on market: 7/17/2026
- Listing agreement: Exclusive Right To Sell
- Ownership: Fee Simple
- Road surface type: Paved
Estimated market value
Not available
Estimated sales range
Not available
Not available
Price history
| Date | Event | Price |
|---|---|---|
| 7/17/2026 | Listed for sale | $774,900+29.2%$198/sqft |
Source:  Bright MLS #VAWR2014820 Report a problem Bright MLS #VAWR2014820 Report a problem | ||
| 1/26/2023 | Sold | $599,900$154/sqft |
Source: Bright MLS #VAWR2004524 Report a problem | ||
| 1/18/2023 | Pending sale | $599,900$154/sqft |
Source: Bright MLS #VAWR2004524 Report a problem | ||
| 1/8/2023 | Contingent | $599,900$154/sqft |
Source: Bright MLS #VAWR2004524 Report a problem | ||
| 11/25/2022 | Listed for sale | $599,900$154/sqft |
Source: Bright MLS #VAWR2004524 Report a problem | ||
Public tax history
| Year | Property taxes | Tax assessment |
|---|---|---|
| 2025 | $3,696 +20% | $771,600 +32.7% |
| 2024 | $3,081 +8.2% | $581,300 |
| 2023 | $2,848 +2.6% | $581,300 +37.2% |
| 2022 | $2,776 | $423,800 |
| 2021 | $2,776 | $423,800 |
| 2020 | $2,776 +87.1% | $423,800 |
| 2019 | $1,483 -42.6% | $423,800 +8.2% |
| 2018 | $2,585 +6.5% | $391,700 |
| 2017 | $2,429 | $391,700 |
| 2016 | -- | $391,700 |
| 2015 | -- | $391,700 -10% |
| 2014 | -- | $435,000 |
| 2013 | -- | $435,000 |
| 2012 | -- | $435,000 |
| 2011 | -- | $435,000 -26% |
| 2010 | -- | $587,500 |
| 2009 | -- | $587,500 |
| 2008 | -- | $587,500 |
| 2007 | -- | $587,500 +65.5% |
| 2006 | -- | $355,000 |
| 2005 | -- | $355,000 +491.7% |
| 2004 | -- | $60,000 |
| 2003 | -- | $60,000 |
Find assessor info on the county website
Monthly payment
Est. payment
Payment breakdown
Explore the cost of this home by adjusting the details. Changes won't be saved.Climate risks
Neighborhood: 22645
Nearby schools
GreatSchools rating
- 8/10A.S. Rhodes Elementary SchoolGrades: PK-5Distance: 2.7 mi
- 3/10Skyline Middle SchoolGrades: 6-8Distance: 5 mi
- 5/10Skyline High SchoolGrades: 9-12Distance: 5.4 mi
Schools provided by the listing agent
- Elementary: A.s. Rhodes
- Middle: Skyline
- High: Skyline
- District: Warren County Public Schools
Source: Bright MLS. This data may not be complete. We recommend contacting the local school district to confirm school assignments for this home.
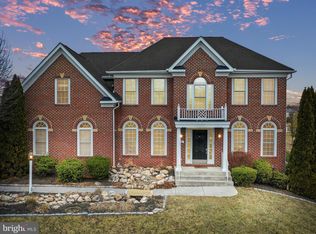
- $699,0005 bd4 ba5k sqft42 Little Sorrel Dr, Middletown, VA 22645Sold
- $82,500-- bd-- ba-- sqftLittle Sorrel Dr, Middletown, VA 22645Off Market
- $867,4005 bd4 ba4.5k sqft112 Little Sorrel Dr, Middletown, VA 22645Off Market
- $906,7005 bd5 ba6.5k sqft75 Little Sorrel Dr, Middletown, VA 22645Off Market
- $677,0006 bd4 ba4.1k sqft43 Little Sorrel Dr, Middletown, VA 22645Sold
- $656,9004 bd2 ba2.9k sqft101 Little Sorrel Dr, Middletown, VA 22645Off Market
- $861,2004 bd3 ba4.4k sqft14 Little Sorrel Dr, Middletown, VA 22645Off Market
- $703,7004 bd4 ba3.1k sqft160 Little Sorrel Dr, Middletown, VA 22645Off Market
A local agent can set up tours, give advice and negotiate with sellers.
A local lender can help you make sure your offer is ready when you are.
Similar homes
- $825,0004 bd3 ba2.8k sqft354 Guard Hill Rd, Middletown, VA 22645For Sale
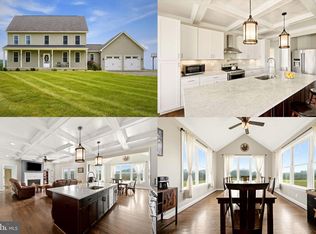
 MLS ID #VAWR2014960, Sarah Reynolds, Keller Williams Realty. Bright MLS
 - $874,9006 bd6 ba5.7k sqft4 Jackson Pl, Middletown, VA 22645For Sale
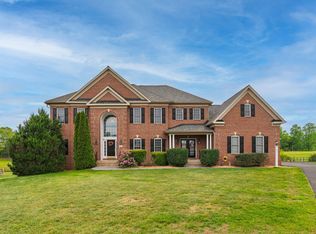 MLS ID #VAWR2013254, Jennifer Cook, CENTURY 21 New Millennium. Bright MLS
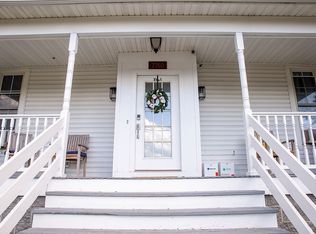
 - $649,0006 bd7 ba4.3k sqft7760 Main St, Middletown, VA 22645For Sale By Owner
- $729,9003 bd4 ba2.7k sqft461 Veterans Rd, Middletown, VA 22645For Sale
 MLS ID #VAFV2042918, Lilly Triplett, Colony Realty. Bright MLS
 - $949,9995 bd6 ba5.6k sqft228 Mercys Dr, Middletown, VA 22645For SaleMLS ID #VAWR2014770, Alicia Harris, Keller Williams Realty. Bright MLS
- $810,0004 bd4 ba3.7k sqft236 Riverside Dr, Front Royal, VA 22630For SaleMLS ID #VAWR2014878, Amber Martin, Samson Properties. Bright MLS
- $599,0004 bd3 ba2.7k sqft2239 6th St, Middletown, VA 22645For Sale By Owner
- $639,9003 bd3 ba2.7k sqftMcDaniel Ln, Middletown, VA 22645For SaleMLS ID #VAWR2014754, Lilly Triplett, Colony Realty. Bright MLS
- $759,9003 bd4 ba3.5k sqft22 Clear Back Rd, Front Royal, VA 22630For SaleMLS ID #VAWR2014762, Paul Gallagher, Colony Realty. Bright MLS
- $549,9003 bd2 ba2.2k sqft3586 Reliance Rd, Middletown, VA 22645For SaleMLS ID #VAWR2014488, Carolyn Young, Samson Properties. Bright MLS
- $675,0003 bd3 ba2.4k sqft691 Sunset Village Rd, Front Royal, VA 22630For SaleMLS ID #VAWR2014904, Debra Siksay, Samson Properties. Bright MLS
- $800,0003 bd4 ba3.6k sqft117 Mallard Dr, Lake Frederick, VA 22630For SaleMLS ID #VAFV2043178, Renee Sutton-Ward, Keller Williams Realty/Lee Beaver & Assoc.. Bright MLS
- $849,0003 bd3 ba3.8k sqft459 Windy Pines Rd, Front Royal, VA 22630For SaleMLS ID #VAWR2014750, Mrs. Melaina K Kupka, Keller Williams Realty. Bright MLS
- $569,0005 bd4 ba3.3k sqft603 Crystal Ln, Strasburg, VA 22657For SaleMLS ID #VASH2015024, Brian Doman, Preslee Real Estate. Bright MLS
- $850,0004 bd5 ba5.3k sqft99 Fox Ln, White Post, VA 22663For SaleMLS ID #VACL2006608, Taylor Tolbert, Samson Properties. Bright MLS
- $599,0003 bd3 ba2.7k sqft327 Jamestown Rd, Front Royal, VA 22630For Sale By Owner
- $765,0004 bd3 ba2.7k sqft155 Bunchberry Ridge Ct, Stephens City, VA 22655For SaleMLS ID #VAFV2040194, Kim Hurst, MarketPlace REALTY. Bright MLS
- $595,0004 bd4 ba3.8k sqft105 Piedmont Way, Stephens City, VA 22655For SaleMLS ID #VAFV2041764, Sheila Pack, RE/MAX Roots. Bright MLS
- $510,0004 bd4 ba2.2k sqft92 Apple Orchard Dr, Linden, VA 22642For SaleMLS ID #VAWR2014886, Martin Cuzzi, Cuzzi Realty, Inc.. Bright MLS
- $550,0005 bd4 ba3.3k sqft65 Cheyenne Ln, Front Royal, VA 22630For SaleMLS ID #VAWR2014934, Sarah Reynolds, Keller Williams Realty. Bright MLS
