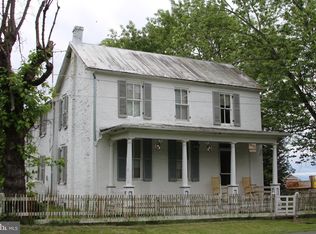
THE FINANCING MAY BE AS IMPRESSIVE AS THE HOME! Offered at $585,000 with the potential opportunity for a qualified purchaser to assume the seller's existing VA loan. A VA assumption could offer a tremendous financing advantage compared with obtaining an entirely new mortgage, depending upon the existing loan terms and the buyer's financing structure. Veteran status is not necessarily required to assume a VA loan. Assumption is subject to buyer qualification and approval by the loan servicer/VA. Ask about the VA ASSUMABLE LOAN opportunity when scheduling your showing! Welcome to this stunning Circa 1872 farmhouse nestled in the heart of Middletown with a stunning view! Situated on a gorgeous 1-acre lot on a quiet one-way street just off Main Street, this spacious property offers the perfect blend of peaceful living and everyday convenience, with easy access to I-81. Zoned B1, it offers many possibilities for either residential or commercial use, including a Bed and Breakfast! (see attached document). Step inside to discover timeless character and charm, featuring gorgeous period details including thick moldings, custom built-ins, decorative fireplaces, and beautiful hardwood floors. The impressive entrance foyer, featuring a grand spiral staircase, welcomes you and creates a memorable first impression. This home is absolutely perfect for entertaining, also featuring a grand dining room and details throughout that only a home of this era can offer. The thoughtfully designed second level offers four spacious bedrooms and two full bathrooms, providing privacy for family and guests. A convenient half bath on the main level is ideal for entertaining. Complete your journey to the third story overlook and enjoy the most beautiful sunsets you can imagine in the Shenandoah Valley - read, paint, meditate, or just relax and enjoy this very unique space. This exceptional home is ready to welcome its next owner.
For sale
Price cut: $14K (8/14)
$585,000
2239 6th St, Middletown, VA 22645
4beds
2,944sqft
Single Family Residence
Built in 1872
1.05 Acres Lot
$574,300 Zestimate®
$199/sqft
$-- HOA
What's special
Decorative fireplacesQuiet one-way streetVery unique spaceThick moldingsCustom built-insFour spacious bedroomsStunning view
- 51 days
- 966
- 73
Zillow last checked:
Listing updated:
Listed by:
Lori Fountain Bales 540-974-1542,
Keller Williams Realty 7036690099,
Listing Team: The Bales Team
Source: Bright MLS,MLS#: VAFV2043690
Facts & features
Interior
Bedrooms & bathrooms
- Bedrooms: 4
- Bathrooms: 3
- Full bathrooms: 2
- 1/2 bathrooms: 1
- Main level bathrooms: 1
Rooms
- Room types: Living Room, Dining Room, Primary Bedroom, Bedroom 2, Bedroom 3, Bedroom 4, Kitchen, Family Room, Foyer, Laundry, Bathroom 2, Primary Bathroom, Half Bath
Primary bedroom
- Features: Flooring - HardWood
- Level: Upper
Bedroom 2
- Features: Flooring - HardWood
- Level: Upper
Bedroom 3
- Features: Flooring - HardWood
- Level: Upper
Bedroom 4
- Features: Flooring - HardWood
- Level: Upper
Primary bathroom
- Level: Upper
Bathroom 2
- Level: Upper
Dining room
- Features: Flooring - HardWood
- Level: Main
Family room
- Features: Flooring - HardWood
- Level: Main
Foyer
- Features: Flooring - HardWood
- Level: Main
Half bath
- Level: Main
Kitchen
- Features: Flooring - HardWood
- Level: Main
Laundry
- Level: Main
Living room
- Features: Flooring - HardWood
- Level: Main
Heating
- Hot Water, Natural Gas
Cooling
- Central Air, Ductless, Electric
Appliances
- Included: Dishwasher, Microwave, Oven/Range - Electric, Refrigerator, Electric Water Heater
- Laundry: Main Level, Laundry Room
Features
- Dining Area, Floor Plan - Traditional, Kitchen - Table Space, Upgraded Countertops, High Ceilings, Plaster Walls, 9'+ Ceilings
- Flooring: Wood
- Basement: Other,Exterior Entry,Sump Pump
- Number of fireplaces: 2
Interior area
- Total structure area: 2,944
- Total interior livable area: 2,944 sqft
- Finished area above ground: 2,944
- Finished area below ground: 0
Property
Parking
- Parking features: Off Street
Accessibility
- Accessibility features: None
Features
- Levels: Three and One Half
- Stories: 3.5
- Patio & porch: Porch
- Has private pool: Yes
- Pool features: Above Ground, Private
- Has view: Yes
- View description: Mountain(s)
Lot
- Size: 1.05 Acres
- Features: Irregular Lot, Landscaped
Details
- Additional structures: Above Grade, Below Grade
- Parcel number: 91BA53A
- Zoning: B-1
- Zoning description: Business B1 Dist
- Special conditions: Standard
Construction
Type & style
- Home type: SingleFamily
- Architectural style: Farmhouse/National Folk
- Property subtype: Single Family Residence
Materials
- Vinyl Siding
- Foundation: Stone
- Roof: Metal
Condition
- New construction: No
- Year built: 1872
Utilities & green energy
- Sewer: Public Sewer
- Water: Public
Community & HOA
Community
- Security: Security System
- Subdivision: Middletown
HOA
- Has HOA: No
Location
- Region: Middletown
Financial & listing details
- Price per square foot: $199/sqft
- Tax assessed value: $526,760
- Annual tax amount: $3,055
- Date on market: 8/14/2026
- Listing agreement: Exclusive Right To Sell
- Ownership: Fee Simple
Estimated market value
$574,300
$546,000 - $603,000
$2,664/mo
Price history
| Date | Event | Price |
|---|---|---|
| 8/14/2026 | Price change | $585,000-2.3%$199/sqft |
Source:  Bright MLS #VAFV2043690 Report a problem Bright MLS #VAFV2043690 Report a problem | ||
| 7/14/2026 | Price change | $599,000-4.8%$203/sqft |
Source: Owner Report a problem | ||
| 7/10/2026 | Listed for sale | $629,000-3.2%$214/sqft |
Source: Owner Report a problem | ||
| 7/7/2026 | Listing removed | $649,900$221/sqft |
Source: Bright MLS #VAFV2038812 Report a problem | ||
| 5/21/2026 | Listing removed | $3,700$1/sqft |
Source: Zillow Rentals Report a problem | ||
| 4/30/2026 | Listed for rent | $3,700$1/sqft |
Source: Zillow Rentals Report a problem | ||
| 4/1/2026 | Listed for sale | $649,900$221/sqft |
Source: Bright MLS #VAFV2038812 Report a problem | ||
| 2/26/2026 | Listing removed | $649,900$221/sqft |
Source: Bright MLS #VAFV2038812 Report a problem | ||
| 1/9/2026 | Listed for sale | $649,900-7.1%$221/sqft |
Source: Bright MLS #VAFV2038812 Report a problem | ||
| 9/5/2025 | Listing removed | $699,900$238/sqft |
Source: Bright MLS #VAFV2033478 Report a problem | ||
| 7/9/2025 | Price change | $699,900-2.8%$238/sqft |
Source: Bright MLS #VAFV2033478 Report a problem | ||
| 6/5/2025 | Price change | $719,900-2.7%$245/sqft |
Source: Bright MLS #VAFV2033478 Report a problem | ||
| 4/25/2025 | Listed for sale | $740,000-7.5%$251/sqft |
Source: Bright MLS #VAFV2033478 Report a problem | ||
| 12/27/2023 | Listing removed | -- |
Source: Bright MLS #VAFV2014828 Report a problem | ||
| 11/27/2023 | Price change | $799,900-3%$272/sqft |
Source: Bright MLS #VAFV2014828 Report a problem | ||
| 10/19/2023 | Price change | $824,999-2.9%$280/sqft |
Source: Bright MLS #VAFV2014828 Report a problem | ||
| 9/8/2023 | Listed for sale | $849,900+46.8%$289/sqft |
Source: Bright MLS #VAFV2014828 Report a problem | ||
| 7/15/2022 | Sold | $579,000+0.7%$197/sqft |
Source: Bright MLS #VAFV2007088 Report a problem | ||
| 6/7/2022 | Contingent | $575,000$195/sqft |
Source: Bright MLS #VAFV2007088 Report a problem | ||
| 6/4/2022 | Listed for sale | $575,000+53.3%$195/sqft |
Source: Bright MLS #VAFV2007088 Report a problem | ||
| 1/19/2017 | Sold | $375,000$127/sqft |
Source: Public Record Report a problem | ||
| 11/30/2016 | Pending sale | $375,000$127/sqft |
Source: Colony Realty #FV9803020 Report a problem | ||
| 11/17/2016 | Price change | $375,000-6.2%$127/sqft |
Source: Colony Realty #FV9803020 Report a problem | ||
| 11/4/2016 | Listed for sale | $399,900+45.4%$136/sqft |
Source: Colony Realty #FV9803020 Report a problem | ||
| 2/18/2016 | Sold | $275,000-8%$93/sqft |
Source: Public Record Report a problem | ||
| 12/11/2015 | Pending sale | $299,000$102/sqft |
Source: Berkshire Hathaway HomeServices PenFed Realty #FV8484852 Report a problem | ||
Public tax history
| Year | Property taxes | Tax assessment |
|---|---|---|
| 2025 | $8 -99.6% | $526,760 +21.7% |
| 2024 | $2,207 | $432,700 |
| 2023 | $2,207 +104.5% | $432,700 +22.3% |
| 2022 | $1,079 | $353,800 |
| 2021 | $1,079 -44.8% | $353,800 +10.5% |
| 2020 | $1,954 -50% | $320,300 |
| 2019 | $3,908 +196.4% | $320,300 +48.2% |
| 2018 | $1,318 +1.7% | $216,100 |
| 2017 | $1,297 +11.1% | $216,100 +11.1% |
| 2016 | $1,167 +109.8% | $194,500 |
| 2015 | $556 | $194,500 +4.6% |
| 2014 | $556 | $186,000 |
| 2013 | -- | $186,000 -2.2% |
| 2012 | -- | $190,200 |
| 2011 | -- | $190,200 +2.3% |
| 2010 | -- | $185,900 |
| 2009 | -- | $185,900 -19.8% |
| 2008 | -- | $231,900 |
| 2007 | -- | $231,900 |
| 2006 | -- | $231,900 |
| 2005 | -- | $231,900 +33% |
| 2003 | -- | $174,300 |
| 2002 | -- | $174,300 |
Find assessor info on the county website
Monthly payment
Est. payment
Payment breakdown
Explore the cost of this home by adjusting the details. Changes won't be saved.Climate risks
Neighborhood: 22645
Nearby schools
Schools provided by the listing agent
- Elementary: Middletown
- Middle: Robert E. Aylor
- High: Sherando
- District: Frederick County Public Schools
Source: Bright MLS. This data may not be complete. We recommend contacting the local school district to confirm school assignments for this home.
Similar homes
- $649,0007 bd7 ba4.2k sqft7760 Main St, Middletown, VA 22645For Sale
 MLS ID #VAFV2043696, Lori Fountain Bales, Keller Williams Realty. Bright MLS
 - $369,0004 bd2 ba2.5k sqft7927 Main St, Middletown, VA 22645For Sale
 MLS ID #VAFV2043316, Sharon L Daniels, Coldwell Banker Premier. Bright MLS
 - $709,9003 bd4 ba2.7k sqft461 Veterans Rd, Middletown, VA 22645For Sale
 MLS ID #VAFV2042918, Lilly Triplett, Colony Realty. Bright MLS
 - $349,9004 bd1 ba1.5k sqft1810 Chapel Rd, Middletown, VA 22645For Sale
 MLS ID #VAFV2044654, Lilly Triplett, Colony Realty. Bright MLS
 - $550,0004 bd4 ba3.1k sqft11530 John Marshall Hwy, Markham, VA 22643For SaleMLS ID #VAFQ2024130, Shamein Qadri, Serhant. Bright MLS
- $549,0003 bd3 ba1.9k sqft524 Lower Valley Rd, Strasburg, VA 22657For SaleMLS ID #VAWR2014956, Stephanie Feltner, Realty ONE Group Old Towne. Bright MLS
- $580,0003 bd3 ba3.3k sqft1817 Marys Shady Ln, Front Royal, VA 22630For SaleMLS ID #VAWR2015122, Bernadette Talty, Coldwell Banker Elite. Bright MLS
- $594,0004 bd5 ba3.3k sqft2891 Saumsville Rd, Maurertown, VA 22644For SaleMLS ID #VASH2015556, Wm. 'Willy" Steinmetz, RE/MAX Roots. Bright MLS
- $570,0004 bd3 ba2.5k sqft3519 Remount Rd, Front Royal, VA 22630For SaleMLS ID #VAWR2015534, Lindsay Barnhart, NextHome Realty Select. Bright MLS
- $600,0004 bd4 ba2.8k sqft1550 Drummer Hill Rd, Front Royal, VA 22630For SaleMLS ID #VAWR2015558, Cheryl Spangler, Spangler Real Estate. Bright MLS
- $670,0003 bd3 ba3.2k sqft5616 Strasburg Rd, Strasburg, VA 22657For SaleMLS ID #VAWR2015348, Heather Wells, Real Broker, LLC. Bright MLS
- $665,0004 bd3 ba3.7k sqft158 Old Forest Cir, Winchester, VA 22602For SaleMLS ID #VAFV2044100, Mrs. Maria M Cunningham, EXP Realty, LLC. Bright MLS
- $725,0004 bd4 ba2.8k sqft344 Hites Rd, Stephens City, VA 22655For SaleMLS ID #VAFV2044766, Howard Swede, LPT Realty, LLC. Bright MLS
- $699,9003 bd3 ba2.2k sqft6264 Middle Rd, Stephens City, VA 22655For SaleMLS ID #VAFV2044002, Dallas Croft, Samson Properties. Bright MLS
- $509,9993 bd3 ba2.7k sqft425 W 15th St, Front Royal, VA 22630For SaleMLS ID #VAWR2015616, Tom Angel, TTR Sotheby's International Realty. Bright MLS
- $670,0003 bd3 ba1.7k sqft129 Ridgeway Rd, Front Royal, VA 22630For SaleMLS ID #VAWR2015044, Marielle Thoburn, Keller Williams Realty. Bright MLS
- $549,9003 bd2 ba1.6k sqft128 Orchard Lagoon Dr, Linden, VA 22642For SaleMLS ID #VAWR2015244, Wanda Himes, Keller Williams Realty/Lee Beaver & Assoc.. Bright MLS
- $679,9993 bd3 ba2.6k sqft160 Camp David Ct, Linden, VA 22642For SaleMLS ID #VAWR2015654, Amanda Slate, Keller Williams Realty. Bright MLS
- $629,0003 bd3 ba3k sqft44 Wilkins Ln, Maurertown, VA 22644For SaleMLS ID #VASH2015446, Chad Kimble, Funkhouser Real Estate Group. Bright MLS
- $549,0003 bd2 ba1.7k sqft92 High Knob Rd, Front Royal, VA 22630For SaleMLS ID #VAWR2015456, Lori Oaks, Samson Properties. Bright MLS
