This property is one of a kind! The main level is a 2000 square foot home with a gourmet kitchen and 2 primary bedrooms, while the basement features 2 separate apartments, each with private exterior access, full kitchens and washer/dryers. You can have a true multi-family home or use the units for income. Upstairs, the gourmet kitchen features a custom island by Shenandoah Woodworks, leathered marble counters, a 6 burner Kucht stove, and vent hood. The 1st primary suite features a sitting room, walk-in closet, and a full bath with custom tile work in the shower and a 150 gallon soaking tub. The 2nd primary bedroom is equally large, with sitting room, walk-in closet, and full bath. The top floor also features fresh paint, LVP, office space, and upgraded Anderson Windows. All of this is nestled on over 3 private acres, minutes away from 81, with multiple porches, decks, and private sitting areas. The seller has also recently replaced the peat-moss septic system, so there is nothing left to be done. Welcome home!
For sale
$594,000
2891 Saumsville Rd, Maurertown, VA 22644
4beds
3,372sqft
Single Family Residence
Built in 2004
3.15 Acres Lot
$576,200 Zestimate®
$176/sqft
$-- HOA
What's special
Office spaceUpgraded anderson windowsFresh paintWalk-in closetGourmet kitchenVent hoodLeathered marble counters
- 36 days
- 266
- 13
Zillow last checked:
Listing updated:
Listed by:
Wm. 'Willy" Steinmetz 540-336-0003,
RE/MAX Roots (540) 686-7362
Source: Bright MLS,MLS#: VASH2015556
Facts & features
Interior
Bedrooms & bathrooms
- Bedrooms: 4
- Bathrooms: 5
- Full bathrooms: 5
- Main level bathrooms: 3
- Main level bedrooms: 3
Basement
- Description: Percent Finished: 65.0
- Area: 2000
Heating
- Heat Pump, Electric, Propane
Cooling
- Central Air, Heat Pump, Electric
Appliances
- Included: Dishwasher, Dryer, Exhaust Fan, Ice Maker, Microwave, Oven/Range - Gas, Range Hood, Refrigerator, Six Burner Stove, Stainless Steel Appliance(s), Washer, Water Heater, Electric Water Heater
- Laundry: Dryer In Unit, Lower Level, Main Level, Washer In Unit
Features
- Attic, Soaking Tub, Bathroom - Tub Shower, Bathroom - Walk-In Shower, Ceiling Fan(s), Combination Dining/Living, Combination Kitchen/Dining, Combination Kitchen/Living, Dining Area, Entry Level Bedroom, Open Floorplan, Kitchen - Gourmet, Kitchen Island, Primary Bath(s), Recessed Lighting, Upgraded Countertops, Walk-In Closet(s), Other, Dry Wall
- Flooring: Luxury Vinyl, Other
- Basement: Connecting Stairway,Full,Heated,Improved,Interior Entry,Exterior Entry,Rear Entrance,Shelving,Walk-Out Access,Windows,Sump Pump,Partially Finished
- Has fireplace: No
Interior area
- Total structure area: 4,072
- Total interior livable area: 3,372 sqft
- Finished area above ground: 2,072
- Finished area below ground: 1,300
Video & virtual tour
Property
Parking
- Total spaces: 6
- Parking features: Gravel, Driveway
- Uncovered spaces: 6
Accessibility
- Accessibility features: None
Features
- Levels: Two
- Stories: 2
- Patio & porch: Deck
- Exterior features: Lighting, Other
- Pool features: None
- Fencing: Privacy,Partial
- Has view: Yes
- View description: Garden, Mountain(s), Trees/Woods
- Frontage type: Road Frontage
Lot
- Size: 3.15 Acres
- Features: Landscaped, Wooded, Private, Secluded, Vegetation Planting, Unrestricted
Details
- Additional structures: Above Grade, Below Grade, Outbuilding
- Parcel number: 032A209
- Zoning: .
- Special conditions: Standard
Construction
Type & style
- Home type: SingleFamily
- Architectural style: Ranch/Rambler
- Property subtype: Single Family Residence
Materials
- Vinyl Siding
- Foundation: Concrete Perimeter
- Roof: Shingle
Condition
- Excellent
- New construction: No
- Year built: 2004
Utilities & green energy
- Sewer: On Site Septic
- Water: Well
- Utilities for property: Electricity Available, Phone
Community & HOA
Community
- Subdivision: None
HOA
- Has HOA: No
Location
- Region: Maurertown
Financial & listing details
- Price per square foot: $176/sqft
- Tax assessed value: $321,400
- Annual tax amount: $2,057
- Date on market: 9/5/2026
- Listing agreement: Exclusive Right To Sell
- Ownership: Fee Simple
Estimated market value
$576,200
$547,000 - $605,000
$3,542/mo
Price history
| Date | Event | Price |
|---|---|---|
| 9/5/2026 | Listed for sale | $594,000+1.1%$176/sqft |
Source:  Bright MLS #VASH2015556 Report a problem Bright MLS #VASH2015556 Report a problem | ||
| 8/23/2026 | Listing removed | $587,498$174/sqft |
Source: Bright MLS #VASH2012650 Report a problem | ||
| 6/10/2026 | Price change | $587,498-0.9%$174/sqft |
Source: Bright MLS #VASH2012650 Report a problem | ||
| 4/24/2026 | Price change | $592,999-1.2%$176/sqft |
Source: Bright MLS #VASH2012650 Report a problem | ||
| 1/10/2026 | Price change | $599,999-4%$178/sqft |
Source: Bright MLS #VASH2012650 Report a problem | ||
| 9/29/2025 | Listed for sale | $625,000+177.8%$185/sqft |
Source: Bright MLS #VASH2012650 Report a problem | ||
| 11/14/2008 | Sold | $225,000+4.7%$67/sqft |
Source: Public Record Report a problem | ||
| 6/26/2008 | Sold | $215,000-9.7%$64/sqft |
Source: Public Record Report a problem | ||
| 4/10/2008 | Sold | $238,000$71/sqft |
Source: Public Record Report a problem | ||
Public tax history
| Year | Property taxes | Tax assessment |
|---|---|---|
| 2024 | $2,057 | $321,400 |
| 2023 | -- | $321,400 |
| 2022 | -- | $321,400 +46.5% |
| 2021 | -- | $219,400 |
| 2020 | -- | $219,400 |
| 2018 | $1,404 | $219,400 |
| 2017 | -- | $219,400 |
| 2016 | -- | $219,400 +3% |
| 2015 | -- | $213,000 |
| 2014 | -- | $213,000 |
| 2013 | -- | $213,000 |
| 2012 | -- | $213,000 |
| 2011 | -- | $213,000 |
| 2010 | -- | $213,000 -8.3% |
| 2009 | -- | $232,200 |
| 2007 | $1,184 -2.8% | $232,200 +29.6% |
| 2005 | $1,218 | $179,100 +1161.3% |
| 2004 | -- | $14,200 |
| 2003 | $49 -46.9% | -- |
| 2002 | $92 | -- |
| 2001 | -- | $12,700 |
Find assessor info on the county website
Monthly payment
Est. payment
Payment breakdown
Explore the cost of this home by adjusting the details. Changes won't be saved.Climate risks
Neighborhood: 22644
Nearby schools
Schools provided by the listing agent
- Elementary: W.w. Robinson
- Middle: Peter Muhlenberg
- High: Central
- District: Shenandoah County Public Schools
Source: Bright MLS. This data may not be complete. We recommend contacting the local school district to confirm school assignments for this home.
- $326,4002 bd2 ba1.6k sqft2937 Saumsville Rd, Maurertown, VA 22644Off Market
- $275,1003 bd1 ba1.1k sqft2873 Saumsville Rd, Maurertown, VA 22644Off Market
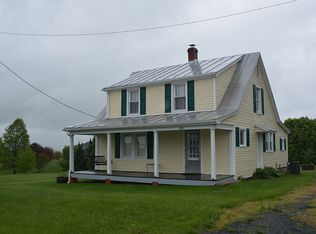
- $428,2003 bd3 ba1.6k sqft2936 Saumsville Rd, Maurertown, VA 22644Off Market
- $397,3003 bd2 ba2.2k sqft2874 Saumsville Rd, Maurertown, VA 22644Off Market
Similar homes
- $639,0004 bd3 ba2.9k sqft1116 Maurertown Mill Rd, Maurertown, VA 22644For Sale
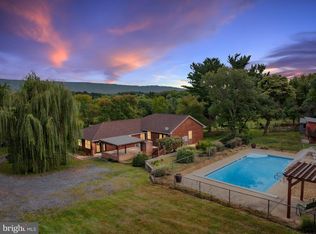
 MLS ID #VASH2014926, Brian Doman, Preslee Real Estate. Bright MLS
 - $629,0003 bd3 ba3k sqft44 Wilkins Ln, Maurertown, VA 22644For Sale
 MLS ID #VASH2015446, Chad Kimble, Funkhouser Real Estate Group. Bright MLS
 - $629,0003 bd3 ba3.6k sqft107 Fairview Cir, Woodstock, VA 22664For Sale
 MLS ID #VASH2015816, Shirley French, Funkhouser Real Estate Group. Bright MLS
 - $579,9004 bd3 ba3k sqft79 Sunset Ct, Edinburg, VA 22824For Sale
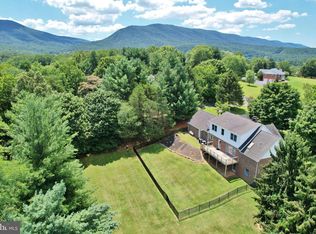 MLS ID #VASH2015276, Gary Rutz, Skyline Team Real Estate. Bright MLS
 - $650,0003 bd3 ba3.2k sqft908 Jonathan St, Woodstock, VA 22664For SaleMLS ID #VASH2014662, Malinda Johnston, Johnston and Rhodes Real Estate. Bright MLS
- $795,0003 bd3 ba3.9k sqft1639 Sugar Hill Rd, Maurertown, VA 22644For SaleMLS ID #VASH2014536, MJ Frazier, Serhant. Bright MLS
- $684,9004 bd5 ba4.7k sqft405 Spring Hollow Rd, Woodstock, VA 22664For SaleMLS ID #VASH2013720, James Amick, RE/MAX Roots. Bright MLS
- $580,0003 bd3 ba3.3k sqft1817 Marys Shady Ln, Front Royal, VA 22630For SaleMLS ID #VAWR2015122, Bernadette Talty, Coldwell Banker Elite. Bright MLS
- $499,0004 bd4 ba3.6k sqft465 Meghann Dr, Woodstock, VA 22664For SaleMLS ID #VASH2014876, Abby Walters, Preslee Real Estate. Bright MLS
- $424,9993 bd3 ba3k sqft816 Burgess Ct, Woodstock, VA 22664For SaleMLS ID #VASH2015906, Kathy Campbell, Kathy Jean Campbell. Bright MLS
- $759,0003 bd4 ba3.5k sqft180 Holstein Ln, Toms Brook, VA 22660For SaleMLS ID #VASH2014064, Anita Rhodes, Johnston and Rhodes Real Estate. Bright MLS
- $519,9993 bd3 ba2.5k sqft1511 Boliver Rd, Fort Valley, VA 22652For SaleMLS ID #VASH2014938, Debbie Kent, Cottage Street Realty LLC. Bright MLS
- $365,0003 bd3 ba1.7k sqft261 Baer Oak Dr, Maurertown, VA 22644For SaleMLS ID #VASH2015072, Magnolia Halkowitz, ERA Oakcrest Realty, Inc.. Bright MLS
- $555,0004 bd2 ba3k sqft4001 Bentonville Rd, Bentonville, VA 22610For SaleMLS ID #VAWR2013828, Lindsay Barnhart, NextHome Realty Select. Bright MLS
- $525,0003 bd2 ba2k sqft4245 Strasburg Rd, Strasburg, VA 22657For SaleMLS ID #VAWR2015610, JOAN CULBERTSON, Coldwell Banker Premier. Bright MLS
- $585,0005 bd4 ba3k sqft577 Old Farm Rd, Luray, VA 22835For SaleMLS ID #VAPA2006768, Mike Cain, Cain Valley Realty. Bright MLS
- $525,0003 bd3 ba2.4k sqft1207 Buck Mountain Rd, Bentonville, VA 22610For SaleMLS ID #VAWR2015550, Mark Francis, Real Broker LLC. Bright MLS
- $499,0003 bd3 ba2.7k sqft403 McCoys Ford Rd, Front Royal, VA 22630For SaleMLS ID #VAWR2015574, Marielle Thoburn, Keller Williams Realty. Bright MLS
- $699,0004 bd3 ba2.7k sqft155 Bunchberry Ridge Ct, Stephens City, VA 22655For SaleMLS ID #VAFV2044968, Katie Landi Jordan, Samson Properties. Bright MLS
- $670,0003 bd3 ba3.2k sqft5616 Strasburg Rd, Strasburg, VA 22657For SaleMLS ID #VAWR2015348, Heather Wells, Real Broker, LLC. Bright MLS
