“Buck Mountain Ranch” - This sprawling rancher offers the kind of space, setting, and versatility that’s becoming increasingly hard to find—situated on over 2 acres of flat, open land with amazing mountain views, yet less than 15 minutes from the heart of Front Royal. Zoned for agriculture, the property is perfectly suited for those looking to embrace a homesteading lifestyle, create a small farm, or simply enjoy plenty of room to spread out. The home has seen tons of recent renovations and improvements, including an updated kitchen, refreshed bathrooms, expanded primary suite, improved flooring, newer roof, newer HVAC system, fresh landscaping, and so much more. The main level offers comfortable everyday living with easy access to outdoor spaces, including a Trex deck and front porch where you can relax and take in the surrounding mountain views. A long, grand driveway lined with mature crape myrtle trees creates an impressive approach and adds to the property's distinctive character. The finished basement adds another level of flexibility with a large living area, two bedrooms, a full bathroom, and a separate entrance. Whether used as additional living space, guest accommodations, a multigenerational setup, or a potential short-term rental opportunity, the possibilities are substantial. Additionally, there is framed-in unfinished space above the garage primed for a new owner to add an in-law suite and add extra finished square footage to the property. The outdoor amenities make this property especially appealing. A large chicken house is already in place, along with a spacious detached RV shed offering excellent storage for recreational vehicles, equipment, or other toys. With expansive acreage, agricultural zoning, mountain views, substantial updates, and multiple outbuildings, this property delivers a rare combination of country living and convenience. Come see how much potential this unique property has to offer - schedule your appointment today!
For sale
$535,000
1207 Buck Mountain Rd, Bentonville, VA 22610
3beds
2,404sqft
Single Family Residence
Built in 1990
2.29 Acres Lot
$529,500 Zestimate®
$223/sqft
$-- HOA
What's special
Amazing mountain viewsSpacious detached rv shedMultiple outbuildingsLarge chicken houseFresh landscapingSprawling rancherTrex deck
- 6 days
- 543
- 50
Likely to sell faster than
Zillow last checked:
Listing updated:
Listed by:
Mark Francis 540-247-1527,
Real Broker LLC 844-551-7325,
Listing Team: Icon Real Estate
Source: Bright MLS,MLS#: VAWR2015550
Facts & features
Interior
Bedrooms & bathrooms
- Bedrooms: 3
- Bathrooms: 3
- Full bathrooms: 2
- 1/2 bathrooms: 1
- Main level bathrooms: 2
- Main level bedrooms: 1
Rooms
- Room types: Living Room, Dining Room, Bedroom 2, Bedroom 3, Kitchen, Study, Laundry, Office, Recreation Room, Storage Room, Bathroom 2, Half Bath
Bedroom 2
- Level: Lower
Bedroom 3
- Level: Lower
Bathroom 2
- Level: Lower
Dining room
- Level: Main
Half bath
- Level: Main
Kitchen
- Level: Main
Laundry
- Level: Main
Living room
- Level: Main
Office
- Level: Lower
Recreation room
- Level: Lower
Storage room
- Level: Lower
Study
- Level: Lower
Heating
- Forced Air, Propane
Cooling
- Central Air, Electric
Appliances
- Included: Refrigerator, Oven/Range - Gas, Dishwasher, Washer/Dryer Stacked, Water Conditioner - Owned, Electric Water Heater
- Laundry: Main Level, Laundry Room
Features
- Central Vacuum, Entry Level Bedroom, Floor Plan - Traditional, Kitchen - Gourmet, Walk-In Closet(s)
- Flooring: Wood
- Windows: Window Treatments
- Basement: Other
- Number of fireplaces: 1
- Fireplace features: Gas/Propane
Interior area
- Total structure area: 2,656
- Total interior livable area: 2,404 sqft
- Finished area above ground: 1,396
- Finished area below ground: 1,008
Property
Parking
- Total spaces: 2
- Parking features: Garage Faces Side, Oversized, Storage, Attached, Driveway
- Attached garage spaces: 2
- Has uncovered spaces: Yes
Accessibility
- Accessibility features: None
Features
- Levels: Two
- Stories: 2
- Patio & porch: Deck
- Exterior features: Extensive Hardscape
- Pool features: None
Lot
- Size: 2.29 Acres
- Features: Cleared, Front Yard, Level, Rear Yard
Details
- Additional structures: Above Grade, Below Grade
- Parcel number: 36B13
- Zoning: A
- Zoning description: Agriculture. This zoning allows for livestock and farming which could create opportunities for tax benefits.
- Special conditions: Standard
Construction
Type & style
- Home type: SingleFamily
- Architectural style: Ranch/Rambler
- Property subtype: Single Family Residence
Materials
- Vinyl Siding
- Foundation: Block
Condition
- New construction: No
- Year built: 1990
Utilities & green energy
- Sewer: Septic = # of BR
- Water: Well
- Utilities for property: Satellite Internet Service
Community & HOA
Community
- Subdivision: None Available
HOA
- Has HOA: No
Location
- Region: Bentonville
Financial & listing details
- Price per square foot: $223/sqft
- Tax assessed value: $414,400
- Annual tax amount: $2,358
- Date on market: 9/11/2026
- Listing agreement: Exclusive Right To Sell
- Ownership: Fee Simple
Estimated market value
$529,500
$503,000 - $556,000
$2,490/mo
Price history
| Date | Event | Price |
|---|---|---|
| 9/11/2026 | Listed for sale | $535,000+435.5%$223/sqft |
Source:  Bright MLS #VAWR2015550 Report a problem Bright MLS #VAWR2015550 Report a problem | ||
| 5/30/2008 | Listing removed | $99,900$42/sqft |
Source: Z57 #WR6676595 Report a problem | ||
| 5/10/2008 | Listed for sale | $99,900$42/sqft |
Source: Z57 #WR6676595 Report a problem | ||
Public tax history
| Year | Property taxes | Tax assessment |
|---|---|---|
| 2025 | $1,985 -1.9% | $414,400 +8.5% |
| 2024 | $2,024 +8.2% | $381,800 |
| 2023 | $1,871 +5.8% | $381,800 +41.4% |
| 2022 | $1,769 | $270,000 |
| 2021 | $1,769 | $270,000 |
| 2020 | $1,769 | $270,000 |
| 2019 | $1,769 +4.5% | $270,000 +5.3% |
| 2018 | $1,692 +112.9% | $256,400 |
| 2017 | $795 | $256,400 |
| 2016 | -- | $256,400 |
| 2015 | -- | $256,400 +3% |
| 2014 | -- | $248,900 |
| 2013 | -- | $248,900 |
| 2012 | -- | $248,900 |
| 2011 | -- | $248,900 -10.6% |
| 2010 | -- | $278,300 |
| 2009 | -- | $278,300 |
| 2008 | -- | $278,300 |
| 2007 | -- | $278,300 +62.1% |
| 2006 | -- | $171,700 |
| 2005 | -- | $171,700 |
| 2004 | -- | $171,700 |
| 2003 | -- | $171,700 +99.7% |
| 2001 | -- | $86,000 |
Find assessor info on the county website
Monthly payment
Est. payment
Payment breakdown
Explore the cost of this home by adjusting the details. Changes won't be saved.Climate risks
Neighborhood: 22610
Nearby schools
Schools provided by the listing agent
- District: Warren County Public Schools
Source: Bright MLS. This data may not be complete. We recommend contacting the local school district to confirm school assignments for this home.
Similar homes
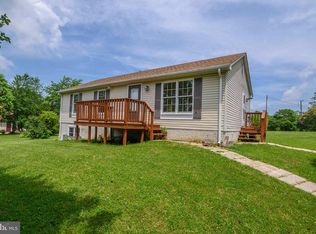
- $469,9003 bd3 ba1.8k sqft1008 Arrowhead Rd, Front Royal, VA 22630For Sale

 MLS ID #VAWR2015556, Amy Fincham, Samson Properties. Bright MLS
 - $425,0003 bd2 ba1.4k sqft80 Smelser Ln, Bentonville, VA 22610For Sale
 MLS ID #VAWR2015402, Daryl Stout, Realty One Group Key Properties. Bright MLS
 - $620,0004 bd3 ba3k sqft255 McCoys Ford Rd, Front Royal, VA 22630For Sale
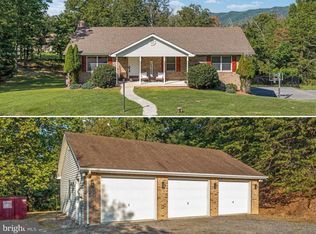 MLS ID #VAWR2015288, Tana Hoffman, Sager Real Estate. Bright MLS
 - $500,0004 bd3 ba1.5k sqft15 Oak Heights Rd, Front Royal, VA 22630For Sale
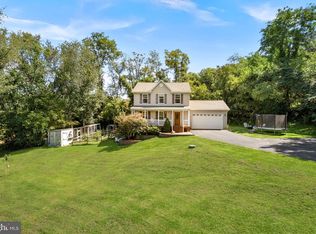 MLS ID #VAWR2015388, Delia Marie Gordon, Pearson Smith Realty, LLC. Bright MLS
 - $535,0003 bd2 ba2.2k sqft3586 Reliance Rd, Middletown, VA 22645For SaleMLS ID #VAWR2014488, Carolyn Young, Samson Properties. Bright MLS
- $549,9003 bd2 ba1.6k sqft128 Orchard Lagoon Dr, Linden, VA 22642For SaleMLS ID #VAWR2015244, Wanda Himes, Keller Williams Realty/Lee Beaver & Assoc.. Bright MLS
- $400,0003 bd3 ba2.2k sqft28 High Spruce Rd, Front Royal, VA 22630For SaleMLS ID #VAWR2014930, Sarah Reynolds, Keller Williams Realty. Bright MLS
- $485,0003 bd2 ba1.5k sqft1336 Granny Smith Rd, Linden, VA 22642For SaleMLS ID #VAWR2015358, Leslie O Carter, Carter Real Estate, Inc.. Bright MLS
- $594,0004 bd5 ba3.3k sqft2891 Saumsville Rd, Maurertown, VA 22644For SaleMLS ID #VASH2015556, Wm. 'Willy" Steinmetz, RE/MAX Roots. Bright MLS
- $525,0005 bd4 ba2.4k sqft573 Lewis St, Front Royal, VA 22630For SaleMLS ID #VAWR2015060, Hannah Gulotta, EXP Realty. Bright MLS
- $419,9004 bd2 ba1.7k sqft6075 Strasburg Rd, Strasburg, VA 22657For SaleMLS ID #VAWR2015438, Crystal Elliott, RE/MAX Real Estate Connections. Bright MLS
- $570,0003 bd4 ba3.1k sqft11530 John Marshall Hwy, Markham, VA 22643For SaleMLS ID #VAFQ2022904, Shamein Qadri, Serhant. Bright MLS
- $670,0003 bd3 ba1.7k sqft129 Ridgeway Rd, Front Royal, VA 22630For SaleMLS ID #VAWR2015044, Marielle Thoburn, Keller Williams Realty. Bright MLS
- $470,0004 bd3 ba2.1k sqft1033 Mountain Heights Rd, Front Royal, VA 22630For SaleMLS ID #VAWR2013924, Marielle Thoburn, Keller Williams Realty. Bright MLS
- $510,0004 bd3 ba1.6k sqft18 Vista Ct, Front Royal, VA 22630For SaleMLS ID #VAWR2015228, Mike Webb, RE/MAX Allegiance. Bright MLS
- $579,9004 bd3 ba3k sqft79 Sunset Ct, Edinburg, VA 22824For SaleMLS ID #VASH2015276, Gary Rutz, Skyline Team Real Estate. Bright MLS
- $410,0004 bd3 ba1.8k sqft673 Creek Rd, Front Royal, VA 22630For SaleMLS ID #VAWR2014004, Regina Sharikas, United Real Estate Horizon. Bright MLS
- $419,9003 bd3 ba2.1k sqft175 Scarlet Tanager Ln, Front Royal, VA 22630For SaleMLS ID #VAWR2015498, Ryan Rice, Keller Williams Capital Properties. Bright MLS
- $449,0003 bd2 ba1.9k sqft3153 Howellsville Rd, Front Royal, VA 22630For SaleMLS ID #VAWR2015538, Ralph Monaco, RE/MAX Gateway. Bright MLS
- $425,0003 bd3 ba1.9k sqft434 King David Dr, Linden, VA 22642For SaleMLS ID #VAWR2014690, JOAN CULBERTSON, Coldwell Banker Premier. Bright MLS
