Welcome to this stunning 3-story Colonial in the highly sought-after Crystal Hill Subdivision, offering over 3,300 square feet of beautifully finished living space with 5 bedrooms, 3.5 bathrooms, 2-car garage and a floor plan designed for both everyday living and entertaining. Step inside the impressive two-story foyer and you'll immediately appreciate the warmth of the hardwood flooring that flows throughout most of the main level. The spacious living room, formal dining room, bonus room, half bath, and convenient mudroom/laundry room provide both comfort and functionality. The heart of the home is the beautifully appointed kitchen featuring granite countertops, stainless steel appliances, gas cooking, tile backsplash, track lighting, white cabinetry with black hardware, and a breakfast area with direct access to the rear deck—perfect for morning coffee or outdoor dining. Upstairs, retreat to the expansive primary suite featuring a cathedral ceiling, oversized walk-in closet, and a luxurious ensuite bath with a double vanity, soaking tub, and tiled walk-in shower. Three additional generously sized bedrooms and another full bath complete the upper level. The finished walkout lower level offers incredible versatility and is ideal for multi-generational living, in law suite, extended guests, or additional entertaining space. It features a kitchenette with granite countertops, white cabinetry with black hardware, shelving, refrigerator, and microwave, a spacious family room highlighted by a decorative electric fireplace with a custom shiplap accent wall, a fifth bedroom with a large walk-in closet, a bonus area with custom window seats and built-in storage, and another full bathroom. Enjoy spending time outdoors in the fenced backyard featuring a spacious stone patio with a fire pit, a rear deck with white vinyl railing, a storage shed, and additional yard space extending beyond the fenced area. Conveniently located just minutes from I-81, I-66, shopping, restaurants, breweries, and everyday conveniences, this beautifully maintained home offers the perfect combination of space, style, and location. Schedule your private tour today and experience everything this exceptional property has to offer.
For sale
Price cut: $19.1K (9/10)
$524,900
603 Crystal Ln, Strasburg, VA 22657
5beds
3,357sqft
Single Family Residence
Built in 2005
0.68 Acres Lot
$522,900 Zestimate®
$156/sqft
$-- HOA
What's special
Finished walkout lower levelFenced backyardBonus roomStorage shedGranite countertopsTrack lightingGas cooking
- 79 days
- 624
- 49
Zillow last checked:
Listing updated:
Listed by:
Brian Doman 540-333-1093,
Preslee Real Estate 5402274416
Source: Bright MLS,MLS#: VASH2015024
Facts & features
Interior
Bedrooms & bathrooms
- Bedrooms: 5
- Bathrooms: 4
- Full bathrooms: 3
- 1/2 bathrooms: 1
- Main level bathrooms: 1
Rooms
- Room types: Living Room, Dining Room, Primary Bedroom, Bedroom 2, Bedroom 3, Bedroom 4, Bedroom 5, Kitchen, Family Room, Foyer, In-Law/auPair/Suite, Laundry, Utility Room, Bathroom 2, Bathroom 3, Bonus Room, Primary Bathroom, Half Bath
Primary bedroom
- Features: Flooring - Carpet, Ceiling Fan(s), Cathedral/Vaulted Ceiling, Walk-In Closet(s), Attached Bathroom
- Level: Upper
- Area: 342 Square Feet
- Dimensions: 18 X 19
Bedroom 2
- Features: Flooring - Carpet, Ceiling Fan(s)
- Level: Upper
- Area: 144 Square Feet
- Dimensions: 12 X 12
Bedroom 3
- Features: Flooring - Carpet, Ceiling Fan(s), Walk-In Closet(s)
- Level: Upper
- Area: 144 Square Feet
- Dimensions: 12 X 12
Bedroom 4
- Features: Ceiling Fan(s), Flooring - Carpet, Walk-In Closet(s)
- Level: Upper
- Area: 130 Square Feet
- Dimensions: 10 X 13
Bedroom 5
- Features: Flooring - Luxury Vinyl Plank, Walk-In Closet(s), Ceiling Fan(s)
- Level: Lower
Primary bathroom
- Features: Bathroom - Walk-In Shower, Flooring - Vinyl, Soaking Tub, Recessed Lighting, Double Sink
- Level: Upper
Bathroom 2
- Features: Flooring - Ceramic Tile, Bathroom - Tub Shower
- Level: Upper
Bathroom 3
- Features: Flooring - Luxury Vinyl Plank, Bathroom - Tub Shower, Built-in Features
- Level: Lower
Bonus room
- Features: Flooring - HardWood, Crown Molding
- Level: Main
- Area: 168 Square Feet
- Dimensions: 12 X 14
Bonus room
- Features: Recessed Lighting, Flooring - Luxury Vinyl Plank
- Level: Lower
- Area: 228 Square Feet
- Dimensions: 12 X 19
Dining room
- Features: Chair Rail, Crown Molding, Flooring - HardWood
- Level: Main
- Area: 121 Square Feet
- Dimensions: 11 X 11
Family room
- Features: Fireplace - Electric, Recessed Lighting, Built-in Features, Flooring - Luxury Vinyl Plank
- Level: Lower
- Area: 140 Square Feet
- Dimensions: 10 X 14
Foyer
- Features: Flooring - HardWood
- Level: Main
Half bath
- Features: Flooring - Vinyl
- Level: Main
Other
- Features: Basement - Finished
- Level: Lower
Kitchen
- Features: Flooring - HardWood, Granite Counters, Pantry, Track Lighting
- Level: Main
- Area: 234 Square Feet
- Dimensions: 13 X 18
Kitchen
- Features: Flooring - Luxury Vinyl Plank, Granite Counters
- Level: Lower
- Area: 100 Square Feet
- Dimensions: 10 X 10
Laundry
- Features: Built-in Features, Flooring - Vinyl
- Level: Main
Living room
- Features: Flooring - HardWood, Ceiling Fan(s)
- Level: Main
- Area: 240 Square Feet
- Dimensions: 12 X 20
Utility room
- Features: Flooring - Concrete
- Level: Lower
Heating
- Forced Air, Natural Gas
Cooling
- Ceiling Fan(s), Central Air, Electric
Appliances
- Included: Dishwasher, Disposal, Dryer, Ice Maker, Microwave, Oven/Range - Gas, Refrigerator, Stainless Steel Appliance(s), Washer, Water Heater, Gas Water Heater
- Laundry: Main Level, Has Laundry, Dryer In Unit, Washer In Unit, Laundry Room
Features
- 2nd Kitchen, Soaking Tub, Bathroom - Tub Shower, Bathroom - Walk-In Shower, Breakfast Area, Built-in Features, Ceiling Fan(s), Chair Railings, Crown Molding, Dining Area, Family Room Off Kitchen, Formal/Separate Dining Room, Eat-in Kitchen, Kitchen - Table Space, Kitchenette, Pantry, Primary Bath(s), Recessed Lighting, Upgraded Countertops, Walk-In Closet(s), Attic, Combination Kitchen/Living, 9'+ Ceilings, Dry Wall, Cathedral Ceiling(s)
- Flooring: Hardwood, Carpet, Luxury Vinyl, Vinyl, Wood
- Doors: French Doors
- Basement: Full,Finished,Heated,Interior Entry,Exterior Entry,Rear Entrance,Space For Rooms,Walk-Out Access,Windows,Connecting Stairway
- Number of fireplaces: 1
- Fireplace features: Electric, Mantel(s)
Interior area
- Total structure area: 3,357
- Total interior livable area: 3,357 sqft
- Finished area above ground: 2,362
- Finished area below ground: 995
Property
Parking
- Total spaces: 2
- Parking features: Garage Faces Front, Garage Door Opener, Inside Entrance, Asphalt, Paved, Driveway, Private, Attached, On Street, Off Street
- Attached garage spaces: 2
- Has uncovered spaces: Yes
Accessibility
- Accessibility features: None
Features
- Levels: Three
- Stories: 3
- Patio & porch: Deck, Patio, Porch, Roof
- Exterior features: Sidewalks
- Pool features: None
- Fencing: Wood,Back Yard,Full
- Has view: Yes
- View description: Mountain(s)
Lot
- Size: 0.68 Acres
- Features: Backs to Trees, Front Yard, Landscaped, Level, Rear Yard
Details
- Additional structures: Above Grade, Below Grade
- Parcel number: 02510067
- Zoning: RESIDENTIAL
- Special conditions: Standard
Construction
Type & style
- Home type: SingleFamily
- Architectural style: Colonial
- Property subtype: Single Family Residence
Materials
- Vinyl Siding
- Foundation: Permanent
- Roof: Architectural Shingle
Condition
- Good
- New construction: No
- Year built: 2005
Utilities & green energy
- Sewer: Public Sewer
- Water: Public
Community & HOA
Community
- Subdivision: Crystal Hill
HOA
- Has HOA: No
Location
- Region: Strasburg
Financial & listing details
- Price per square foot: $156/sqft
- Tax assessed value: $510,502
- Annual tax amount: $2,410
- Date on market: 7/17/2026
- Listing agreement: Exclusive Right To Sell
- Listing terms: Cash,Conventional,FHA,USDA Loan,VA Loan,VHDA
- Exclusions: Half Bath: Mirror And Shelves All Curtains Composter In Rear Yard Hanging Swing Under Deck Island In Kitchen With Chairs
- Ownership: Fee Simple
Estimated market value
$522,900
$497,000 - $549,000
$3,611/mo
Price history
| Date | Event | Price |
|---|---|---|
| 9/10/2026 | Price change | $524,900-3.5%$156/sqft |
Source:  Bright MLS #VASH2015024 Report a problem Bright MLS #VASH2015024 Report a problem | ||
| 8/25/2026 | Price change | $544,000-2.7%$162/sqft |
Source: Bright MLS #VASH2015024 Report a problem | ||
| 8/6/2026 | Price change | $559,000-1.8%$167/sqft |
Source: Bright MLS #VASH2015024 Report a problem | ||
| 7/17/2026 | Listed for sale | $569,000+119.7%$169/sqft |
Source: Bright MLS #VASH2015024 Report a problem | ||
| 9/30/2013 | Sold | $259,000$77/sqft |
Source: Public Record Report a problem | ||
| 8/21/2013 | Listed for sale | $259,000+24.8%$77/sqft |
Source: Coldwell Banker Premier Properties #SH8162774 Report a problem | ||
| 12/10/2009 | Sold | $207,500-3.9%$62/sqft |
Source: Public Record Report a problem | ||
| 10/17/2009 | Listed for sale | $215,900+22.5%$64/sqft |
Source: ERA Beasley Realty #SH7181948 Report a problem | ||
| 9/29/2009 | Sold | $176,260+126.8%$53/sqft |
Source: Public Record Report a problem | ||
| 5/31/2005 | Sold | $77,700$23/sqft |
Source: Public Record Report a problem | ||
Public tax history
| Year | Property taxes | Tax assessment |
|---|---|---|
| 2024 | $2,410 | $376,500 |
| 2023 | -- | $376,500 |
| 2022 | -- | $376,500 +45.7% |
| 2021 | -- | $258,400 |
| 2020 | -- | $258,400 |
| 2018 | $1,654 | $258,400 |
| 2017 | -- | $258,400 |
| 2016 | -- | $258,400 -4.6% |
| 2015 | -- | $270,900 |
| 2014 | -- | $270,900 +1.8% |
| 2013 | -- | $266,000 |
| 2012 | -- | $266,000 |
| 2011 | -- | $266,000 |
| 2010 | -- | $266,000 -13.1% |
| 2009 | -- | $306,100 |
| 2007 | $1,561 +473.9% | $306,100 +665.3% |
| 2005 | $272 | $40,000 |
| 2004 | -- | $40,000 |
| 2003 | $136 -46.9% | -- |
| 2002 | $256 | -- |
| 2001 | -- | $5,000 |
Find assessor info on the county website
Monthly payment
Est. payment
Payment breakdown
Explore the cost of this home by adjusting the details. Changes won't be saved.Climate risks
Neighborhood: 22657
Nearby schools
Schools provided by the listing agent
- Elementary: Sandy Hook
- Middle: Signal Knob
- High: Strasburg
- District: Shenandoah County Public Schools
Source: Bright MLS. This data may not be complete. We recommend contacting the local school district to confirm school assignments for this home.
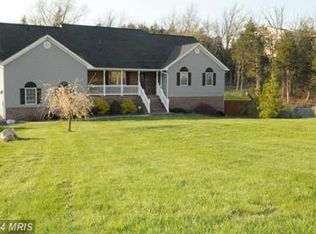

Similar homes
- $495,0005 bd3 ba2.6k sqft674 Dellinger Dr, Strasburg, VA 22657For Sale
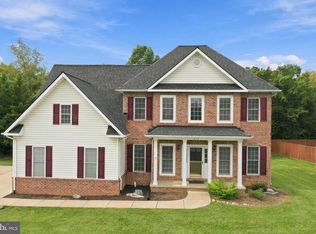
 MLS ID #VASH2015810, Chase Hart, Sager Real Estate. Bright MLS
 - $539,0004 bd5 ba4.8k sqft804 Crystal Ln, Strasburg, VA 22657For Sale
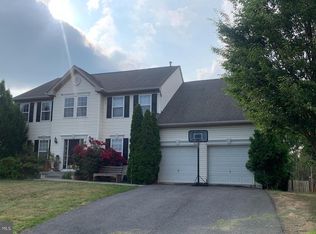 MLS ID #VASH2015166, Anita Hartke-Hoban, National Realty, LLC. Bright MLS
 - $525,0004 bd3 ba2.2k sqft677 Dellinger Dr, Strasburg, VA 22657For Sale
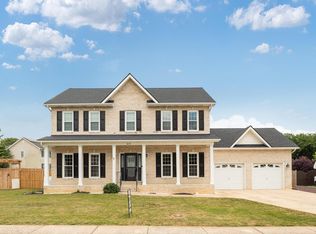 MLS ID #VASH2014976, Sabrina Priest, Preslee Real Estate. Bright MLS
 - $500,0004 bd4 ba3.5k sqft160 Aden Dr, Strasburg, VA 22657For Sale
 MLS ID #VASH2014350, Verria Hairston, Open Door Brokerage, LLC. Bright MLS
 - $427,0004 bd4 ba2.9k sqft494 Walton St, Strasburg, VA 22657For SaleMLS ID #VASH2015142, Verria Hairston, Open Door Brokerage, LLC. Bright MLS
- $515,0003 bd2 ba1.9k sqft737 Lower Valley Rd, Strasburg, VA 22657For SaleMLS ID #VAWR2014972, Craig Alexander, Coldwell Banker Premier. Bright MLS
- $540,0003 bd2 ba2k sqft4245 Strasburg Rd, Strasburg, VA 22657For SaleMLS ID #VAWR2015610, JOAN CULBERTSON, Coldwell Banker Premier. Bright MLS
- $399,9003 bd2 ba2.5k sqft5973 Strasburg Rd, Strasburg, VA 22657For SaleMLS ID #VAWR2015390, Mike Webber, EXP Realty, LLC. Bright MLS
- $499,0003 bd3 ba2.3k sqft241 Cedar Spring Dr, Strasburg, VA 22657For SaleMLS ID #VASH2015604, Amanda Slate, Keller Williams Realty. Bright MLS
- $549,0003 bd3 ba1.9k sqft524 Lower Valley Rd, Strasburg, VA 22657For SaleMLS ID #VAWR2014956, Stephanie Feltner, Realty ONE Group Old Towne. Bright MLS
- $415,0003 bd3 ba2k sqft725 Christiansen Dr, Strasburg, VA 22657For SaleMLS ID #VASH2015370, Kimberly Herrewig, CENTURY 21 New Millennium. Bright MLS
- $475,0003 bd3 ba2.2k sqft321 Cedar Spring Dr, Strasburg, VA 22657For SaleMLS ID #VASH2015330, Rossy Melhorn, Colony Realty. Bright MLS
- $419,9004 bd2 ba1.7k sqft6075 Strasburg Rd, Strasburg, VA 22657For SaleMLS ID #VAWR2015438, Crystal Elliott, RE/MAX Real Estate Connections. Bright MLS
- $560,0003 bd2 ba1.7k sqft112 Cedar Hill Rd, Strasburg, VA 22657For SaleMLS ID #VASH2014680, Chad Pangle, Whitetail Properties Real Estate, LLC. Bright MLS
- $670,0003 bd3 ba3.2k sqft5616 Strasburg Rd, Strasburg, VA 22657For SaleMLS ID #VAWR2015348, Heather Wells, Real Broker, LLC. Bright MLS
- $315,0005 bd2 ba1.6k sqft532 Stonewall St, Strasburg, VA 22657For SaleMLS ID #VASH2015726, Abby Walters, Preslee Real Estate. Bright MLS
- $540,0002 bd1 ba2.2k sqft1272 Battlefield Rd, Strasburg, VA 22657For SaleMLS ID #VASH2015602, Patty Jo Wright, RE/MAX Real Estate Connections. Bright MLS
- $585,0004 bd3 ba2.9k sqft2239 6th St, Middletown, VA 22645For SaleMLS ID #VAFV2043690, Lori Fountain Bales, Keller Williams Realty. Bright MLS
- $334,5004 bd2 ba1.8k sqft440 E Queen St, Strasburg, VA 22657For SaleMLS ID #VASH2015562, Kristin Crosby, Samson Properties. Bright MLS
- $359,9002 bd2 ba2.2k sqft29137 Old Valley Pike, Strasburg, VA 22657For SaleMLS ID #VASH2015700, Marielle Thoburn, Keller Williams Realty. Bright MLS
