Welcome home to this like-new retreat nestled on just over an acre with breathtaking mountain views, the perfect blend of peaceful country living and everyday convenience. Located just 10 minutes from town and only minutes to I-81 and other major commuter routes, this home offers the best of both worlds. Close to the Shenandoah River and Passage Creek for fishing or the George Washington National Forest for hiking or rock climbing. Step inside to luxury vinyl plank flooring throughout and an open-concept layout designed for both comfortable living and entertaining. The spacious kitchen features granite countertops, stainless steel appliances, abundant cabinetry, and overlooks the dining and family room, creating the ideal gathering space. Step out onto the rear deck and enjoy your morning coffee while taking in the incredible mountain views and watching wildlife in your fully fenced backyard. Want an even more expansive view? Trim a few trees and unlock an even more stunning mountain backdrop. Upstairs, the light-filled primary suite offers a private and relaxing retreat, while two additional bedrooms and a full hall bath provide plenty of room for family, guests, or a home office. The walkout basement is ready for your personal touch with a rough-in for a future bathroom, offering endless possibilities to expand your living space. Additional highlights include an oversized two-car garage and an upgraded water filtration system. As an added bonus, residents enjoy exclusive access to the community lake, perfect for fishing, boating, or simply enjoying the outdoors. Situated on a paved road in a scenic setting, this home offers the space, views, and lifestyle you've been searching for without sacrificing convenience. Don't miss your opportunity to make this beautiful property your own. Schedule your private tour today!
For sale
Price cut: $10.9K (8/10)
$549,000
524 Lower Valley Rd, Strasburg, VA 22657
3beds
1,920sqft
Single Family Residence
Built in 2021
1.04 Acres Lot
$545,400 Zestimate®
$286/sqft
$6/mo HOA
What's special
Breathtaking mountain viewsWalkout basementFully fenced backyardOpen-concept layoutOversized two-car garageGranite countertopsJust over an acre
- 57 days
- 306
- 18
Zillow last checked:
Listing updated:
Listed by:
Stephanie Feltner 540-327-7092,
Realty ONE Group Old Towne 5407738475
Source: Bright MLS,MLS#: VAWR2014956
Facts & features
Interior
Bedrooms & bathrooms
- Bedrooms: 3
- Bathrooms: 3
- Full bathrooms: 2
- 1/2 bathrooms: 1
- Main level bathrooms: 1
Rooms
- Room types: Dining Room, Primary Bedroom, Bedroom 2, Bedroom 3, Kitchen, Family Room, Basement, Foyer, Laundry, Bathroom 2, Primary Bathroom
Primary bedroom
- Features: Attached Bathroom, Ceiling Fan(s)
- Level: Upper
Bedroom 2
- Level: Upper
Bedroom 3
- Level: Upper
Primary bathroom
- Features: Bathroom - Walk-In Shower, Flooring - Tile/Brick
- Level: Upper
Bathroom 2
- Level: Upper
Basement
- Level: Lower
Dining room
- Level: Main
Family room
- Level: Main
Foyer
- Level: Main
Kitchen
- Features: Granite Counters, Flooring - Luxury Vinyl Plank, Kitchen - Electric Cooking
- Level: Main
Laundry
- Level: Main
Heating
- Heat Pump, Electric
Cooling
- Central Air, Ceiling Fan(s), Electric
Appliances
- Included: Microwave, Dishwasher, Dryer, Ice Maker, Oven, Oven/Range - Electric, Refrigerator, Stainless Steel Appliance(s), Cooktop, Washer, Water Conditioner - Owned, Water Heater, Water Treat System, Electric Water Heater
- Laundry: Has Laundry, Main Level, Laundry Room
Features
- Bathroom - Walk-In Shower, Bathroom - Tub Shower, Ceiling Fan(s), Combination Dining/Living, Combination Kitchen/Dining, Combination Kitchen/Living, Dining Area, Open Floorplan, Kitchen Island, Kitchen - Table Space, Pantry, Primary Bath(s), Recessed Lighting, Walk-In Closet(s), Dry Wall
- Flooring: Luxury Vinyl, Tile/Brick
- Windows: Window Treatments
- Basement: Connecting Stairway,Full,Heated,Interior Entry,Exterior Entry,Rear Entrance,Rough Bath Plumb,Windows,Walk-Out Access,Unfinished
- Number of fireplaces: 1
- Fireplace features: Gas/Propane, Mantel(s)
Interior area
- Total structure area: 2,880
- Total interior livable area: 1,920 sqft
- Finished area above ground: 1,920
- Finished area below ground: 0
Property
Parking
- Total spaces: 4
- Parking features: Garage Faces Front, Garage Door Opener, Inside Entrance, Oversized, Attached, Driveway
- Attached garage spaces: 2
- Uncovered spaces: 2
Accessibility
- Accessibility features: None
Features
- Levels: Three
- Stories: 3
- Patio & porch: Deck, Porch
- Pool features: None
- Fencing: Full
- Has view: Yes
- View description: Mountain(s)
Lot
- Size: 1.04 Acres
- Features: Backs to Trees, Cleared, Front Yard, Landscaped, Wooded, Private, Rear Yard, Secluded, Sloped
Details
- Additional structures: Above Grade, Below Grade
- Parcel number: 17CF16
- Zoning: R
- Special conditions: Standard
Construction
Type & style
- Home type: SingleFamily
- Architectural style: Colonial
- Property subtype: Single Family Residence
Materials
- Vinyl Siding
- Foundation: Concrete Perimeter
- Roof: Shingle
Condition
- Excellent
- New construction: No
- Year built: 2021
Utilities & green energy
- Sewer: Septic Exists
- Water: Well
Community & HOA
Community
- Subdivision: Lower Valley
HOA
- Has HOA: Yes
- Services included: Road Maintenance
- HOA fee: $70 annually
Location
- Region: Strasburg
Financial & listing details
- Price per square foot: $286/sqft
- Tax assessed value: $521,500
- Annual tax amount: $2,967
- Date on market: 7/23/2026
- Listing agreement: Exclusive Right To Sell
- Ownership: Fee Simple
- Road surface type: Black Top
Estimated market value
$545,400
$518,000 - $573,000
$2,840/mo
Price history
| Date | Event | Price |
|---|---|---|
| 8/10/2026 | Price change | $549,000-1.9%$286/sqft |
Source:  Bright MLS #VAWR2014956 Report a problem Bright MLS #VAWR2014956 Report a problem | ||
| 7/23/2026 | Listed for sale | $559,900+24.4%$292/sqft |
Source: Bright MLS #VAWR2014956 Report a problem | ||
| 8/23/2021 | Sold | $449,900+1630.4%$234/sqft |
Source: Public Record Report a problem | ||
| 3/19/2020 | Sold | $26,000$14/sqft |
Source: Public Record Report a problem | ||
Public tax history
| Year | Property taxes | Tax assessment |
|---|---|---|
| 2025 | $2,498 +5.9% | $521,500 +17.2% |
| 2024 | $2,359 +8.2% | $445,100 |
| 2023 | $2,181 +12.4% | $445,100 +50.2% |
| 2022 | $1,941 +1381.5% | $296,300 +1381.5% |
| 2021 | $131 | $20,000 |
| 2020 | $131 +100% | $20,000 |
| 2019 | $66 -0.8% | $20,000 |
| 2018 | $66 +6.5% | $20,000 |
| 2017 | $62 | $20,000 |
| 2016 | -- | $20,000 |
| 2015 | -- | $20,000 +222.6% |
| 2014 | -- | $6,200 |
| 2013 | -- | $6,200 |
| 2012 | -- | $6,200 |
| 2011 | -- | $6,200 -45.1% |
| 2010 | -- | $11,300 |
| 2009 | -- | $11,300 |
| 2008 | -- | $11,300 |
| 2007 | -- | $11,300 +126% |
| 2006 | -- | $5,000 |
| 2005 | -- | $5,000 |
| 2004 | -- | $5,000 |
| 2003 | -- | $5,000 +25% |
| 2001 | -- | $4,000 |
Find assessor info on the county website
Monthly payment
Est. payment
Payment breakdown
Explore the cost of this home by adjusting the details. Changes won't be saved.Climate risks
Neighborhood: 22657
Nearby schools
Schools provided by the listing agent
- Elementary: E. Wilson Morrison
- High: Skyline
- District: Warren County Public Schools
Source: Bright MLS. This data may not be complete. We recommend contacting the local school district to confirm school assignments for this home.
- $302,9002 bd1 ba1.1k sqft542 Lower Valley Rd, Strasburg, VA 22657Off Market
- $419,8003 bd3 ba2.2k sqft516 Lower Valley Rd, Strasburg, VA 22657Off Market
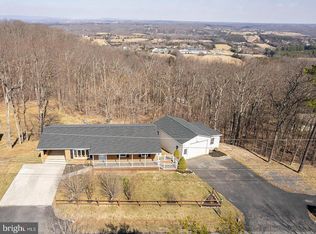
- $369,3003 bd2 ba1.3k sqft568 Lower Valley Rd, Strasburg, VA 22657Off Market
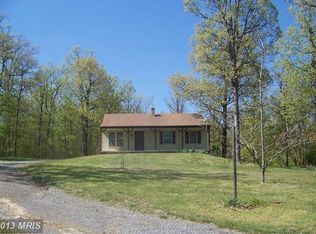
- $405,4003 bd2 ba1.1k sqft133 Valley Overlook Ct, Strasburg, VA 22657Off Market
Similar homes
- $475,0003 bd3 ba2.2k sqft321 Cedar Spring Dr, Strasburg, VA 22657For Sale
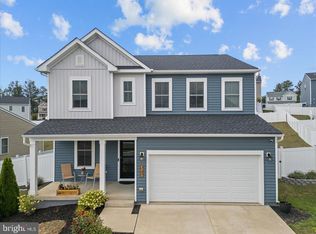
 MLS ID #VASH2015330, Rossy Melhorn, Colony Realty. Bright MLS
 - $469,9003 bd3 ba1.8k sqft1008 Arrowhead Rd, Front Royal, VA 22630For Sale
 MLS ID #VAWR2015556, Amy Fincham, Samson Properties. Bright MLS
 - $549,9003 bd2 ba1.6k sqft128 Orchard Lagoon Dr, Linden, VA 22642For Sale
 MLS ID #VAWR2015244, Wanda Himes, Keller Williams Realty/Lee Beaver & Assoc.. Bright MLS
 - $560,0003 bd2 ba1.7k sqft92 High Knob Rd, Front Royal, VA 22630For Sale
 MLS ID #VAWR2015456, Lori Oaks, MarketPlace REALTY. Bright MLS
 - $595,0003 bd3 ba2.2k sqft123 Beach Dr, Front Royal, VA 22630For SaleMLS ID #VAWR2014570, Shannon Casey, Corcoran McEnearney. Bright MLS
- $575,0003 bd2 ba1.6k sqft584 McDonald Rd, Winchester, VA 22602For SaleMLS ID #VAFV2044490, Julie D Shiley, Coldwell Banker Realty. Bright MLS
- $529,9993 bd3 ba2.5k sqft1511 Boliver Rd, Fort Valley, VA 22652For SaleMLS ID #VASH2014938, Debbie Kent, Cottage Street Realty LLC. Bright MLS
- $670,0003 bd3 ba1.7k sqft129 Ridgeway Rd, Front Royal, VA 22630For SaleMLS ID #VAWR2015044, Marielle Thoburn, Keller Williams Realty. Bright MLS
- $349,9003 bd3 ba1.4k sqft207 S Loudoun St, Strasburg, VA 22657For SaleMLS ID #VASH2015732, Amber Rahmani, Coldwell Banker Premier. Bright MLS
- $499,0003 bd3 ba1.9k sqft88 Juniper Dr, Front Royal, VA 22630For SaleMLS ID #VAWR2015082, Sharon L Daniels, Coldwell Banker Premier. Bright MLS
- $750,0003 bd3 ba2.1k sqft794 Steed Ln, Front Royal, VA 22630For SaleMLS ID #VAWR2015022, Lindsay Barnhart, NextHome Realty Select. Bright MLS
- $635,0004 bd4 ba2.8k sqft1550 Drummer Hill Rd, Front Royal, VA 22630For SaleMLS ID #VAWR2015558, Cheryl Spangler, Spangler Real Estate. Bright MLS
- $500,0004 bd3 ba1.5k sqft15 Oak Heights Rd, Front Royal, VA 22630For SaleMLS ID #VAWR2015388, Delia Marie Gordon, Pearson Smith Realty, LLC. Bright MLS
- $750,0003 bd2 ba1.8k sqft50 Rolling Valley Ln, Front Royal, VA 22630For SaleMLS ID #VAWR2015424, Charlet Shriner, RE/MAX Gateway, LLC. Bright MLS
- $499,9003 bd2 ba2k sqft132 Vincent Dr, Stephens City, VA 22655For SaleMLS ID #VAFV2044248, Abby Walters, Preslee Real Estate. Bright MLS
- $554,9003 bd2 ba1.7k sqft142 Milkweed Dr, Lake Frederick, VA 22630For SaleMLS ID #VAFV2042624, Mrs. Kim E Yotko, Keller Williams Realty. Bright MLS
- $449,0003 bd2 ba1.9k sqft3153 Howellsville Rd, Front Royal, VA 22630For SaleMLS ID #VAWR2015538, Ralph Monaco, RE/MAX Gateway. Bright MLS
- $699,9003 bd3 ba2.2k sqft6264 Middle Rd, Stephens City, VA 22655For SaleMLS ID #VAFV2044002, Dallas Croft, Samson Properties. Bright MLS
- $485,0003 bd2 ba1.5k sqft1336 Granny Smith Rd, Linden, VA 22642For SaleMLS ID #VAWR2015358, Leslie O Carter, Carter Real Estate, Inc.. Bright MLS
- $599,0003 bd4 ba2.6k sqft117 Glen Ridge Rd, Winchester, VA 22602For SaleMLS ID #VAFV2042538, Joanne Cembrook, Coldwell Banker Premier. Bright MLS
