Your Shenandoah Mountain Sanctuary | Easy Commute, Upgraded Living Enjoy the tranquil lifestyle of the Shenandoah Valley without sacrificing accessibility. Nestled against a stunning backdrop of the Shenandoah Mountains, this meticulously maintained Colonial home sits just 45 minutes from Haymarket/Gainesville and about an hour to Fairfax and Manassas. The open-concept main floor flows seamlessly between the kitchen, living, and dining areas, anchored by quartz countertops, custom hardware, and bespoke artisan woodwork crafted from Oregon Red Cedar, Black Walnut, and Red Oak. Designed with maximum versatility in mind, the interior features a first-floor flex room with a stylish slatted accent wall, a spacious second-floor loft, and three bedrooms with walk-in closets—including a primary suite outfitted with custom dual blackout/privacy shades and an ensuite bath with dual sinks and granite counters. Step outside to an expansive, private backyard built for relaxation and outdoor entertaining. Highlighted by an elevated pergola and framed by a custom, handmade red cedar privacy wall, this outdoor oasis brings an upscale feel to your personal retreat. Complete with modern privacy front doors that flood the entry with natural light, high-end finishings, and generous storage throughout, this turn-key property offers the perfect balance of handcrafted detail, everyday functionality, and peaceful mountain living. Schedule your private tour today!
For sale
$475,000
321 Cedar Spring Dr, Strasburg, VA 22657
3beds
2,265sqft
Single Family Residence
Built in 2021
10,803 Square Feet Lot
$469,600 Zestimate®
$210/sqft
$33/mo HOA
What's special
High-end finishingsOpen-concept main floorSpacious second-floor loftCustom hardwareGenerous storage throughoutElevated pergolaQuartz countertops
- 55 days
- 253
- 22
Zillow last checked:
Listing updated:
Listed by:
Rossy Melhorn 826-208-9712,
Colony Realty 540-662-0323
Source: Bright MLS,MLS#: VASH2015330
Facts & features
Interior
Bedrooms & bathrooms
- Bedrooms: 3
- Bathrooms: 3
- Full bathrooms: 2
- 1/2 bathrooms: 1
- Main level bathrooms: 1
Rooms
- Room types: Loft, Bonus Room
Bonus room
- Level: Main
Loft
- Level: Upper
Heating
- Heat Pump, Electric
Cooling
- Central Air, Electric
Appliances
- Included: Electric Water Heater
- Laundry: Hookup
Features
- Ceiling Fan(s), Open Floorplan, Kitchen Island, Pantry, Walk-In Closet(s)
- Windows: Energy Efficient, Double Hung, Double Pane Windows, Screens, Window Treatments
- Has basement: No
- Has fireplace: No
Interior area
- Total structure area: 3,245
- Total interior livable area: 2,265 sqft
- Finished area above ground: 2,265
- Finished area below ground: 0
Video & virtual tour
Property
Parking
- Total spaces: 2
- Parking features: Garage Faces Front, Attached
- Attached garage spaces: 2
Accessibility
- Accessibility features: None
Features
- Levels: Two
- Stories: 2
- Patio & porch: Patio
- Pool features: None
- Fencing: Vinyl
Lot
- Size: 10,803 Square Feet
Details
- Additional structures: Above Grade, Below Grade
- Parcel number: 016C03052
- Zoning: RESIDENTIAL
- Special conditions: Standard
Construction
Type & style
- Home type: SingleFamily
- Architectural style: Colonial
- Property subtype: Single Family Residence
Materials
- Vinyl Siding
- Foundation: Crawl Space, Concrete Perimeter
- Roof: Architectural Shingle
Condition
- New construction: No
- Year built: 2021
Utilities & green energy
- Sewer: Public Sewer
- Water: Public
Community & HOA
Community
- Security: Exterior Cameras
- Subdivision: Cedar Spring
HOA
- Has HOA: Yes
- HOA fee: $400 annually
Location
- Region: Strasburg
Financial & listing details
- Price per square foot: $210/sqft
- Tax assessed value: $354,800
- Annual tax amount: $2,271
- Date on market: 8/16/2026
- Listing agreement: Exclusive Right To Sell
- Listing terms: Cash,Conventional,FHA,VA Loan
- Ownership: Fee Simple
Estimated market value
$469,600
$446,000 - $493,000
$2,650/mo
Price history
| Date | Event | Price |
|---|---|---|
| 8/16/2026 | Listed for sale | $475,000+35.2%$210/sqft |
Source:  Bright MLS #VASH2015330 Report a problem Bright MLS #VASH2015330 Report a problem | ||
| 8/30/2021 | Sold | $351,349$155/sqft |
Source: Public Record Report a problem | ||
Public tax history
| Year | Property taxes | Tax assessment |
|---|---|---|
| 2024 | $2,271 | $354,800 |
| 2023 | -- | $354,800 |
| 2022 | -- | $354,800 +609.6% |
| 2021 | -- | $50,000 |
| 2020 | -- | $50,000 |
Find assessor info on the county website
Monthly payment
Est. payment
Payment breakdown
Explore the cost of this home by adjusting the details. Changes won't be saved.Climate risks
Neighborhood: 22657
Nearby schools
Schools provided by the listing agent
- District: Shenandoah County Public Schools
Source: Bright MLS. This data may not be complete. We recommend contacting the local school district to confirm school assignments for this home.

Similar homes
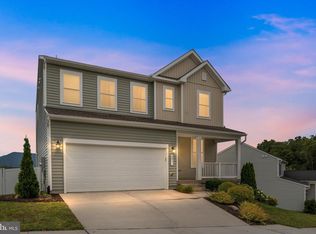
- $499,0003 bd3 ba2.3k sqft241 Cedar Spring Dr, Strasburg, VA 22657For Sale
 MLS ID #VASH2015604, Amanda Slate, Keller Williams Realty. Bright MLS
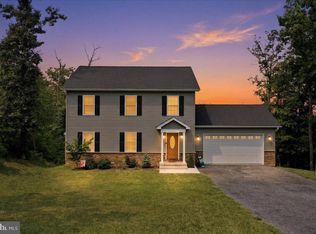
 - $529,0003 bd3 ba1.9k sqft524 Lower Valley Rd, Strasburg, VA 22657For Sale
 MLS ID #VAWR2014956, Stephanie Feltner, Realty ONE Group Old Towne. Bright MLS
 - $310,0003 bd4 ba2k sqft604 Frontier Fort Ln, Strasburg, VA 22657For Sale
 MLS ID #VASH2014814, Jeff Boppe, Long & Foster Real Estate, Inc.. Bright MLS
 - $519,9993 bd3 ba2.5k sqft1511 Boliver Rd, Fort Valley, VA 22652For Sale
 MLS ID #VASH2014938, Debbie Kent, Cottage Street Realty LLC. Bright MLS
 - $485,0004 bd4 ba2.7k sqft146 Dollie Mae Ln, Stephens City, VA 22655For SaleMLS ID #VAFV2044306, Amos Crosgrove, Ross Real Estate. Bright MLS
- $480,0003 bd3 ba1.9k sqft88 Juniper Dr, Front Royal, VA 22630For SaleMLS ID #VAWR2015082, Sharon L Daniels, Coldwell Banker Premier. Bright MLS
- $465,0003 bd2 ba1.6k sqft56 Blessed Ln, Woodstock, VA 22664For SaleMLS ID #VASH2015164, Lori Hoffman, Realty ONE Group Old Towne. Bright MLS
- $439,0003 bd3 ba1.7k sqft114 Meadow Way, Winchester, VA 22602For SaleMLS ID #VAFV2043862, Lori Fountain Bales, Keller Williams Realty. Bright MLS
- $408,9003 bd2 ba1.3k sqft131 Emmet St, Middletown, VA 22645For SaleMLS ID #VAFV2044530, Lisa Cox, Colony Realty. Bright MLS
- $449,0003 bd2 ba1.9k sqft3153 Howellsville Rd, Front Royal, VA 22630For SaleMLS ID #VAWR2015538, Ralph Monaco, RE/MAX Gateway. Bright MLS
- $424,5003 bd3 ba1.7k sqft106 Tunis Ct, Stephens City, VA 22655For SaleMLS ID #VAFV2044798, Samuel Smith, Dream Real Estate. Bright MLS
- $679,9003 bd4 ba2.7k sqft461 Veterans Rd, Middletown, VA 22645For SaleMLS ID #VAFV2042918, Lilly Triplett, Colony Realty. Bright MLS
- $565,0003 bd2 ba1.6k sqft584 McDonald Rd, Winchester, VA 22602For SaleMLS ID #VAFV2044490, Julie D Shiley, Coldwell Banker Realty. Bright MLS
- $338,2404 bd4 ba1.8k sqft420 Sophie St, Strasburg, VA 22657New ConstructionBright MLS
- $535,0005 bd3 ba2.5k sqft306 Longview Ave, Winchester, VA 22601For SaleMLS ID #VAWI2011720, Lauren Seaton, Charis Realty Group. Bright MLS
- $454,9003 bd3 ba2.4k sqft142 Wesley Chapel Dr, Edinburg, VA 22824New ConstructionMLS ID #VASH2014960, Alisa Eberly, Realty ONE Group Old Towne. Bright MLS
