Peaceful, welcoming, and beautifully appointed, 241 Cedar Spring Dr is a home designed to be enjoyed. The open-concept main level combines thoughtful upgrades with a warm, comfortable feel, from the engineered oak floors and designer-inspired finishes to the stone-surround electric fireplace and stunning 12-foot-wide sliding glass door overlooking Signal Knob Mountain. The upgraded kitchen is the heart of the home, featuring white maple cabinetry with soft-close doors and drawers, quartz countertops, upgraded fixtures and hardware, a single-bowl stainless steel sink, and GE stainless steel appliances including a French-door refrigerator and double oven. Upstairs are three bedrooms and a versatile loft. The primary suite features an upgraded bath with dual sinks, quartz countertop, ceramic tile, frameless shower door, and custom barn door. The walk-out basement provides excellent potential for future living space, with a 3-piece bath rough-in already in place. Step outside and discover an exceptional outdoor retreat. The 12x20 Trex deck features a 10x12 pergola with two retractable sunshades, creating an inviting space for morning coffee, dinner, entertaining, or simply enjoying the mountain view. A 12x20 concrete patio sits below, while the professionally landscaped yard is enclosed by a 261-foot white vinyl fence with two gates. Tucked into the quiet Cedar Spring community, where neighbors know one another and the setting feels comfortably removed from the bustle, this home is also close to everything that makes Strasburg and the Shenandoah Valley special—including the Shenandoah River, Shenandoah National Park, George Washington National Forest, local farms and wineries, public art, and beloved community events. With a two-car attached garage, upgraded systems and finishes throughout, peaceful surroundings, and a view that changes with the seasons, this is more than a house—it is a place to settle in and enjoy.
For sale
$499,000
241 Cedar Spring Dr, Strasburg, VA 22657
3beds
2,316sqft
Single Family Residence
Built in 2021
9,148 Square Feet Lot
$493,100 Zestimate®
$215/sqft
$33/mo HOA
What's special
Stone-surround electric fireplaceWalk-out basementVersatile loftTwo-car attached garageOpen-concept main levelDesigner-inspired finishesProfessionally landscaped yard
- 30 days
- 246
- 21
Zillow last checked:
Listing updated:
Listed by:
Amanda Slate 540-974-1827,
Keller Williams Realty 7036690099,
Co-Listing Agent: Patrick Vance Slate 540-692-5644,
Keller Williams Realty
Source: Bright MLS,MLS#: VASH2015604
Facts & features
Interior
Bedrooms & bathrooms
- Bedrooms: 3
- Bathrooms: 3
- Full bathrooms: 2
- 1/2 bathrooms: 1
- Main level bathrooms: 1
Basement
- Area: 995
Heating
- Heat Pump, Electric
Cooling
- Central Air, Electric
Appliances
- Included: Oven, Stainless Steel Appliance(s), Double Oven, Cooktop, Dishwasher, Disposal, Dryer, Washer, Water Heater, Water Treat System, Electric Water Heater
- Laundry: Has Laundry
Features
- Bathroom - Walk-In Shower, Family Room Off Kitchen, Open Floorplan, Upgraded Countertops, 9'+ Ceilings, Dry Wall
- Flooring: Ceramic Tile, Wood
- Doors: Sliding Glass
- Windows: Double Hung, Casement
- Basement: Unfinished,Improved
- Number of fireplaces: 1
- Fireplace features: Electric, Stone, Mantel(s)
Interior area
- Total structure area: 3,311
- Total interior livable area: 2,316 sqft
- Finished area above ground: 2,316
- Finished area below ground: 0
Video & virtual tour
Property
Parking
- Total spaces: 2
- Parking features: Garage Door Opener, Garage Faces Front, Attached
- Attached garage spaces: 2
Accessibility
- Accessibility features: None
Features
- Levels: Three
- Stories: 3
- Patio & porch: Deck, Porch
- Pool features: None
Lot
- Size: 9,148 Square Feet
Details
- Additional structures: Above Grade, Below Grade
- Parcel number: 016C03047
- Zoning: R
- Special conditions: Standard
Construction
Type & style
- Home type: SingleFamily
- Architectural style: Contemporary
- Property subtype: Single Family Residence
Materials
- Vinyl Siding, Frame
- Foundation: Concrete Perimeter
- Roof: Architectural Shingle
Condition
- New construction: No
- Year built: 2021
Utilities & green energy
- Sewer: Public Sewer
- Water: Public
Community & HOA
Community
- Security: Main Entrance Lock, Smoke Detector(s)
- Subdivision: Cedar Spring
HOA
- Has HOA: Yes
- Amenities included: Tot Lots/Playground, Jogging Path
- Services included: Management, Reserve Funds, Snow Removal, Trash
- HOA fee: $400 annually
- HOA name: CEDAR SPRINGS HOA
Location
- Region: Strasburg
Financial & listing details
- Price per square foot: $215/sqft
- Tax assessed value: $366,600
- Annual tax amount: $2,346
- Date on market: 9/10/2026
- Listing agreement: Exclusive Right To Sell
- Listing terms: Cash,Conventional,FHA,VA Loan,Other
- Ownership: Fee Simple
Estimated market value
$493,100
$468,000 - $518,000
$2,654/mo
Price history
| Date | Event | Price |
|---|---|---|
| 9/10/2026 | Listed for sale | $499,000+19.5%$215/sqft |
Source:  Bright MLS #VASH2015604 Report a problem Bright MLS #VASH2015604 Report a problem | ||
| 12/30/2021 | Sold | $417,401+10.4%$180/sqft |
Source: Bright MLS #VASH121438 Report a problem | ||
| 3/16/2021 | Pending sale | $377,973$163/sqft |
Source: Bright MLS #VASH121438 Report a problem | ||
| 2/17/2021 | Listed for sale | $377,973$163/sqft |
Source: Bright MLS #VASH121438 Report a problem | ||
Public tax history
| Year | Property taxes | Tax assessment |
|---|---|---|
| 2024 | $2,346 | $366,600 |
| 2023 | -- | $366,600 +0.8% |
| 2022 | -- | $363,600 +627.2% |
| 2021 | -- | $50,000 |
| 2020 | -- | $50,000 |
Find assessor info on the county website
Monthly payment
Est. payment
Payment breakdown
Explore the cost of this home by adjusting the details. Changes won't be saved.Climate risks
Neighborhood: 22657
Nearby schools
Schools provided by the listing agent
- Elementary: Sandy Hook
- Middle: Signal Knob
- High: Strasburg
- District: Shenandoah County Public Schools
Source: Bright MLS. This data may not be complete. We recommend contacting the local school district to confirm school assignments for this home.
- $476,5004 bd3 ba1.6k sqft233 Cedar Spring Dr, Strasburg, VA 22657Off Market
- $393,6003 bd2 ba1.6k sqft244 Cedar Spring Dr, Strasburg, VA 22657Off Market
- $394,3003 bd2 ba1.9k sqft252 Cedar Spring Dr, Strasburg, VA 22657Off Market
- $386,8003 bd2 ba1.6k sqft236 Cedar Spring Dr, Strasburg, VA 22657Off Market
Similar homes
- $475,0003 bd3 ba2.2k sqft321 Cedar Spring Dr, Strasburg, VA 22657For Sale
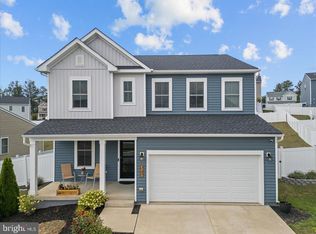
 MLS ID #VASH2015330, Rossy Melhorn, Colony Realty. Bright MLS
 - $529,0003 bd3 ba1.9k sqft524 Lower Valley Rd, Strasburg, VA 22657For Sale
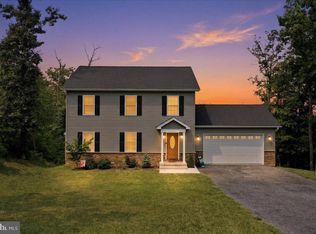 MLS ID #VAWR2014956, Stephanie Feltner, Realty ONE Group Old Towne. Bright MLS
 - $299,9003 bd3 ba1.9k sqft400 Williams St, Strasburg, VA 22657For Sale
 MLS ID #VASH2015714, Tracie Clawson, ERA Oakcrest Realty, Inc.. Bright MLS
 - $355,0003 bd3 ba1.4k sqft207 S Loudoun St, Strasburg, VA 22657For Sale
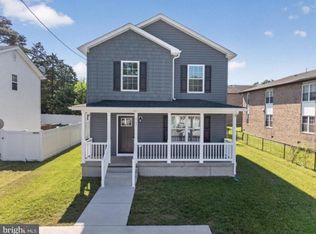 MLS ID #VASH2015872, Dalila Campos Guerrero, NextHome Capital City Realty. Bright MLS
 - $295,0003 bd2 ba1.2k sqft112 Spring Pl, Strasburg, VA 22657For SaleMLS ID #VASH2015460, Brian Doman, Preslee Real Estate. Bright MLS
- $310,0003 bd4 ba2k sqft604 Frontier Fort Ln, Strasburg, VA 22657For SaleMLS ID #VASH2014814, Jeff Boppe, Long & Foster Real Estate, Inc.. Bright MLS
- $485,0004 bd4 ba2.7k sqft146 Dollie Mae Ln, Stephens City, VA 22655For SaleMLS ID #VAFV2044306, Amos Crosgrove, Ross Real Estate. Bright MLS
- $465,0003 bd2 ba1.6k sqft56 Blessed Ln, Woodstock, VA 22664For SaleMLS ID #VASH2015164, Lori Hoffman, Realty ONE Group Old Towne. Bright MLS
- $529,9004 bd4 ba2.4k sqft448 Canyon Rd, Winchester, VA 22602For SaleMLS ID #VAFV2045088, David Spence, RE/MAX Roots. Bright MLS
- $439,0003 bd3 ba1.7k sqft114 Meadow Way, Winchester, VA 22602For SaleMLS ID #VAFV2043862, Lori Fountain Bales, Keller Williams Realty. Bright MLS
- $535,0005 bd3 ba2.5k sqft306 Longview Ave, Winchester, VA 22601For SaleMLS ID #VAWI2011720, Lauren Seaton, Charis Realty Group. Bright MLS
- $449,0003 bd2 ba1.9k sqft3153 Howellsville Rd, Front Royal, VA 22630For SaleMLS ID #VAWR2015538, Ralph Monaco, RE/MAX Gateway. Bright MLS
- $408,9003 bd2 ba1.3k sqft131 Emmet St, Middletown, VA 22645For SaleMLS ID #VAFV2044530, Lisa Cox, Colony Realty. Bright MLS
- $439,9004 bd3 ba1.9k sqft1154 Kesler Rd, Front Royal, VA 22630For SaleMLS ID #VAWR2015636, Layne Jensen, Ross Real Estate. Bright MLS
- $570,0004 bd3 ba2.5k sqft3519 Remount Rd, Front Royal, VA 22630For SaleMLS ID #VAWR2015534, Lindsay Barnhart, NextHome Realty Select. Bright MLS
- $525,0003 bd2 ba1.8k sqft322 Lehigh Dr, Winchester, VA 22602For SaleMLS ID #VAFV2044780, Daan De Raedt, Property Collective. Bright MLS
- $550,0004 bd3 ba2.9k sqft111 Alliance Ct, Winchester, VA 22602For SaleMLS ID #VAFV2044856, Jaskaran Singh, Pearson Smith Realty, LLC. Bright MLS
- $338,2404 bd4 ba1.8k sqft420 Sophie St, Strasburg, VA 22657New ConstructionBright MLS
- $725,0004 bd4 ba2.8k sqft344 Hites Rd, Stephens City, VA 22655For SaleMLS ID #VAFV2044766, Howard Swede, LPT Realty, LLC. Bright MLS
