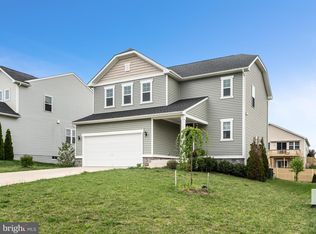
Welcome to this move-in ready 4-bedroom, 2.5-bath home in Stephens City! Freshly painted and ready for its new owners, this home offers a spacious and functional layout with 9' ceilings on the main level and plenty of room to spread out. The main floor features a dedicated office or flex space, perfect for working from home, a playroom, or additional living space. Upstairs, the spacious primary suite includes a walk-in closet, while three additional bedrooms provide plenty of room for family and guests. The unfinished basement offers excellent potential for future living space, a recreation area, or storage, with a bathroom rough-in already in place. Conveniently located in Stephens City with easy access to commuter routes, and all that the Winchester area has to offer. Don't miss this opportunity to make this well-maintained, freshly painted home your own!
For sale
$509,900
437 Town Run Ln, Stephens City, VA 22655
4beds
2,463sqft
Single Family Residence
Built in 2019
8,276 Square Feet Lot
$504,000 Zestimate®
$207/sqft
$52/mo HOA
What's special
Well-maintained freshly painted homeBathroom rough-inThree additional bedroomsSpacious and functional layoutWalk-in closetUnfinished basementSpacious primary suite
- 8 days
- 194
- 5
Zillow last checked:
Listing updated:
Listed by:
Justin Mistretta 540-450-7166,
Berkshire Hathaway HomeServices PenFed Realty 540-722-9300
Source: Bright MLS,MLS#: VAFV2044416
Facts & features
Interior
Bedrooms & bathrooms
- Bedrooms: 4
- Bathrooms: 3
- Full bathrooms: 2
- 1/2 bathrooms: 1
- Main level bathrooms: 1
Rooms
- Room types: Living Room, Kitchen, Foyer, Laundry, Office
Foyer
- Level: Main
Kitchen
- Level: Main
Laundry
- Level: Upper
Living room
- Level: Main
Office
- Level: Main
Heating
- Forced Air, Natural Gas
Cooling
- Central Air, Electric
Appliances
- Included: Microwave, Dishwasher, Disposal, Dryer, Oven/Range - Gas, Refrigerator, Washer, Water Conditioner - Owned, Gas Water Heater
- Laundry: Laundry Room
Features
- Basement: Full,Interior Entry,Rough Bath Plumb,Unfinished
- Has fireplace: No
Interior area
- Total structure area: 3,526
- Total interior livable area: 2,463 sqft
- Finished area above ground: 2,463
- Finished area below ground: 0
Property
Parking
- Total spaces: 6
- Parking features: Garage Faces Front, Inside Entrance, Attached, Driveway
- Attached garage spaces: 2
- Uncovered spaces: 4
Accessibility
- Accessibility features: None
Features
- Levels: Three
- Stories: 3
- Pool features: None
Lot
- Size: 8,276 Square Feet
Details
- Additional structures: Above Grade, Below Grade
- Parcel number: 85D124
- Zoning: RP
- Special conditions: Standard
Construction
Type & style
- Home type: SingleFamily
- Architectural style: Colonial
- Property subtype: Single Family Residence
Materials
- Vinyl Siding
- Foundation: Active Radon Mitigation, Concrete Perimeter
- Roof: Asphalt,Shingle
Condition
- New construction: No
- Year built: 2019
Utilities & green energy
- Sewer: Public Sewer
- Water: Public
Community & HOA
Community
- Subdivision: Southern Hills
HOA
- Has HOA: Yes
- Services included: Snow Removal, Trash
- HOA fee: $52 monthly
- HOA name: SOUTHERN HILLS HOA
Location
- Region: Stephens City
Financial & listing details
- Price per square foot: $207/sqft
- Tax assessed value: $458,200
- Annual tax amount: $2,199
- Date on market: 8/28/2026
- Listing agreement: Exclusive Right To Sell
- Ownership: Fee Simple
Estimated market value
$504,000
$479,000 - $529,000
$2,597/mo
Price history
| Date | Event | Price |
|---|---|---|
| 8/28/2026 | Listed for sale | $509,900+58.2%$207/sqft |
Source:  Bright MLS #VAFV2044416 Report a problem Bright MLS #VAFV2044416 Report a problem | ||
| 11/13/2019 | Sold | $322,219$131/sqft |
Source: Public Record Report a problem | ||
Public tax history
| Year | Property taxes | Tax assessment |
|---|---|---|
| 2025 | $2,199 +10.1% | $458,200 +17% |
| 2024 | $1,997 | $391,600 |
| 2023 | $1,997 +101.4% | $391,600 +20.5% |
| 2022 | $992 | $325,100 |
| 2021 | $992 -46% | $325,100 +8% |
| 2020 | $1,835 +114.9% | $300,900 +329.9% |
| 2019 | $854 | $70,000 |
| 2018 | -- | $70,000 |
Find assessor info on the county website
Monthly payment
Est. payment
Payment breakdown
Explore the cost of this home by adjusting the details. Changes won't be saved.Climate risks
Neighborhood: 22655
Nearby schools
Schools provided by the listing agent
- District: Frederick County Public Schools
Source: Bright MLS. This data may not be complete. We recommend contacting the local school district to confirm school assignments for this home.
Similar homes
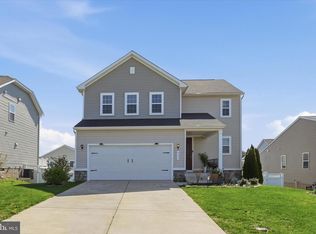
- $499,0004 bd3 ba2.2k sqft107 Norwich Ct, Stephens City, VA 22655For Sale
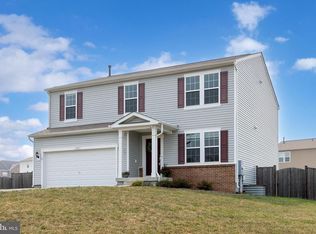
 MLS ID #VAFV2043094, Sheila Pack, RE/MAX Roots. Bright MLS
 - $490,0004 bd4 ba2.7k sqft146 Dollie Mae Ln, Stephens City, VA 22655For Sale
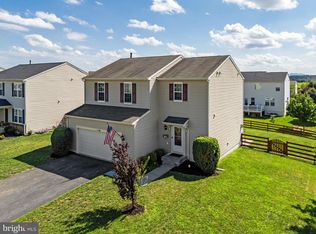 MLS ID #VAFV2044306, Amos Crosgrove, Ross Real Estate. Bright MLS
 - $450,0004 bd3 ba1.9k sqft115 Nathan Dr, Stephens City, VA 22655For Sale
 MLS ID #VAFV2041760, Robin Gebhardt, EXP Realty, LLC. Bright MLS
 - $485,0003 bd3 ba1.9k sqft149 Dollie Mae Ln, Stephens City, VA 22655For Sale
 MLS ID #VAFV2044132, Sheila Pack, RE/MAX Roots. Bright MLS
 - $569,0004 bd3 ba3.3k sqft103 Ivy Hill Ct, Stephens City, VA 22655For SaleMLS ID #VAFV2044404, Ember Crow, Pearson Smith Realty LLC. Bright MLS
- $549,0003 bd2 ba1.8k sqft209 Bridgewater Dr, Stephens City, VA 22655For SaleMLS ID #VAFV2043546, Sharon Farinholt, Realty ONE Group Old Towne. Bright MLS
- $439,9003 bd3 ba1.5k sqft103 Overview Ct, Stephens City, VA 22655For SaleMLS ID #VAFV2042090, JAVIELA DELAO, NBI Realty, LLC. Bright MLS
- $499,9904 bd3 ba2.7k sqft108 Lemley Dr, Stephens City, VA 22655New ConstructionBright MLS
- $409,0003 bd2 ba1.4k sqft109 Jefferson Ct, Stephens City, VA 22655For SaleMLS ID #VAFV2043952, Cindy Greenya, Keller Williams Realty. Bright MLS
- $650,0004 bd3 ba2k sqft662 Germany Rd, Stephens City, VA 22655For SaleMLS ID #VAFV2043992, Lisa Behr, Hunt Country Sotheby's International Realty. Bright MLS
- $547,9905 bd4 ba3.1k sqft129 Stearns Dr, Stephens City, VA 22655New ConstructionBright MLS
- $548,7504 bd3 ba2k sqft112 Fringetree Ct, Lake Frederick, VA 22630For SaleMLS ID #VAFV2043328, Iftikhar Khan, RE/MAX Galaxy. Bright MLS
- $530,0003 bd2 ba1.8k sqft79 Putter Ct, Front Royal, VA 22630For SaleMLS ID #VAWR2015062, Mike Emshwiller, Coldwell Banker Realty. Bright MLS
- $390,0002 bd2 ba1.4k sqft107 Bayberry Ct, Stephens City, VA 22655For SaleMLS ID #VAFV2044516, Jeanne Mezzatesta, Colony Realty. Bright MLS
- $440,0004 bd2 ba1.6k sqft122 Bookers Crest Dr, Stephens City, VA 22655New ConstructionBright MLS
- $554,9003 bd2 ba1.7k sqft142 Milkweed Dr, Lake Frederick, VA 22630For SaleMLS ID #VAFV2042624, Mrs. Kim E Yotko, Keller Williams Realty. Bright MLS
- $614,9004 bd3 ba3.1k sqft106 Atlantis Ln, Lake Frederick, VA 22630For SaleMLS ID #VAFV2043480, Abby Walters, Preslee Real Estate. Bright MLS
- $589,9003 bd3 ba2.5k sqft108 Viceroy Way, Lake Frederick, VA 22630For SaleMLS ID #VAFV2043904, Yvonne Holland, Samson Properties. Bright MLS
- $589,0004 bd3 ba2.6k sqft106 Bradley Ct, Stephenson, VA 22656For SaleMLS ID #VAFV2042670, Michele Gibson, Samson Properties. Bright MLS
