Welcome home! Looks cozy from the outside but will absolutely wow you once you step inside. Offering over 3,500 square feet, this 5-bedroom, 3-bath beauty is truly a must-see-to-believe property. Inside, you’ll find a bright, refreshed kitchen with newer GE Café appliances, fresh paint throughout, a gorgeous custom primary closet, and three main-level bedrooms with two full baths. A lovely covered deck is perfect for your morning coffee, or to enjoy the sunset from your porch swing in the evenings. The finished lower level is a total game changer, ideal for multigenerational living, large families, home offices, or rental potential, and features two spacious bedrooms, one full bath, two oversized living or bonus rooms, two huge storage areas, flexibility to add a second kitchen, and a utility room with space for a 2nd washer and dryer. Outside, you will find a firepit and a fully fenced in backyard! For added peace of mind, the sellers can provide a recent inspection, appraisal, and survey from January 2025 for serious buyers. With a fast closing available, come see how surprisingly massive and versatile this home truly is — you won’t believe the space until you’re inside. Certain rooms have been digitally staged for visualization purposes only. Images are intended to illustrate possible layouts and design concepts; no representations are made regarding furnishings, dimensions, or finishes, which are not included in the sale.
Sold for $545,000
$545,000
147 Westchester Dr, Stephens City, VA 22655
5beds
3,507sqft
Single Family Residence
Built in 2019
0 Square Feet Lot
$555,400 Zestimate®
$155/sqft
$3,025 Estimated rent
Home value
$555,400
$500,000 - $616,000
$3,025/mo
Zestimate® history
Owner options
List your home for rent
$3,025/mo
Rent Zestimate®
Find your next renter with Zillow Rental Manager. Plus, with online applications, you can quickly screen prospective tenants – for free.
$3,025/mo
Rent Zestimate®
Refinance and save
$3,231/mo
Est. payment
Refinancing to a lower rate could help reduce your monthly payments and save thousands over the life of the loan.
$3,231/mo
Est. payment
Explore your selling options
Work with a Zillow partner agent
Leverage their expertise and Zillow's premium Showcase listings to get your home seen by more buyers.
Get startedList with your own agent
Get your home in front of millions of buyers by listing it on Zillow.
Learn how to do itSell it yourself
Take full control of how buyers see your home on Zillow by listing For Sale by Owner (FSBO).
List your homeWhat's special
Zillow last checked:
Listing updated:
Listed by:
Kristina Towns 540-692-2345,
Weichert Realtors - Blue Ribbon
Bought with:
Angela Reed-Dennis, 0225229889
Weichert Realtors - Blue Ribbon
Kristina Towns, 0225224725
Weichert Realtors - Blue Ribbon
Source: Bright MLS,MLS#: VAFV2038526
Facts & features
Interior
Bedrooms & bathrooms
- Bedrooms: 5
- Bathrooms: 3
- Full bathrooms: 3
- Main level bathrooms: 2
- Main level bedrooms: 3
Rooms
- Room types: Dining Room, Primary Bedroom, Bedroom 2, Bedroom 4, Bedroom 5, Kitchen, Family Room, Foyer, Laundry, Storage Room, Bathroom 1, Bathroom 3, Bonus Room, Primary Bathroom
Primary bedroom
- Level: Main
Bedroom 2
- Level: Main
Bedroom 4
- Level: Lower
Bedroom 5
- Level: Lower
Primary bathroom
- Level: Main
Bathroom 1
- Level: Main
Bathroom 3
- Level: Main
Bathroom 3
- Level: Lower
Bonus room
- Level: Lower
Dining room
- Level: Main
Family room
- Level: Main
Family room
- Level: Lower
Foyer
- Level: Main
Kitchen
- Level: Main
Laundry
- Level: Main
Storage room
- Level: Lower
Heating
- Heat Pump, Natural Gas
Cooling
- Heat Pump, Electric
Appliances
- Included: Microwave, Dishwasher, Disposal, Dryer, Exhaust Fan, Ice Maker, Self Cleaning Oven, Cooktop, Washer, Water Heater, Gas Water Heater
- Laundry: Main Level, Laundry Room
Features
- Bathroom - Tub Shower, Bathroom - Walk-In Shower, Ceiling Fan(s), Combination Dining/Living, Combination Kitchen/Dining, Combination Kitchen/Living, Dining Area, Entry Level Bedroom, Open Floorplan, Pantry, Primary Bath(s), Recessed Lighting, Upgraded Countertops, Walk-In Closet(s)
- Windows: Window Treatments
- Basement: Finished,Interior Entry,Walk-Out Access,Windows
- Has fireplace: No
Interior area
- Total structure area: 3,807
- Total interior livable area: 3,507 sqft
- Finished area above ground: 2,007
- Finished area below ground: 1,500
Property
Parking
- Total spaces: 2
- Parking features: Garage Faces Front, Attached, Driveway, On Street
- Attached garage spaces: 2
- Has uncovered spaces: Yes
Accessibility
- Accessibility features: None
Features
- Levels: Two
- Stories: 2
- Patio & porch: Patio, Porch
- Exterior features: Other
- Pool features: None
- Fencing: Full,Privacy,Vinyl
- Has view: Yes
- View description: Mountain(s)
Lot
- Size: 0 Square Feet
Details
- Additional structures: Above Grade, Below Grade
- Parcel number: 0
- Zoning: RES
- Special conditions: Standard
Construction
Type & style
- Home type: SingleFamily
- Architectural style: Raised Ranch/Rambler
- Property subtype: Single Family Residence
Materials
- Vinyl Siding, Concrete
- Foundation: Concrete Perimeter
Condition
- New construction: No
- Year built: 2019
Utilities & green energy
- Sewer: Public Sewer
- Water: Public
Community & HOA
Community
- Security: Fire Escape
- Subdivision: Southern Hills
HOA
- Has HOA: Yes
- HOA fee: $58 monthly
Location
- Region: Stephens City
Financial & listing details
- Price per square foot: $155/sqft
- Tax assessed value: $567,700
- Annual tax amount: $2,725
- Date on market: 12/19/2025
- Listing agreement: Exclusive Right To Sell
- Ownership: Fee Simple
Price history
| Date | Event | Price |
|---|---|---|
| 2/26/2026 | Sold | $545,000-1.8%$155/sqft |
Source:  Bright MLS #VAFV2038526 Report a problem Bright MLS #VAFV2038526 Report a problem | ||
| 1/27/2026 | Contingent | $555,000$158/sqft |
Source: Bright MLS #VAFV2038526 Report a problem | ||
| 12/19/2025 | Price change | $555,000-0.9%$158/sqft |
Source: Bright MLS #VAFV2038526 Report a problem | ||
| 12/4/2025 | Price change | $559,9500%$160/sqft |
Source: Bright MLS #VAFV2038294 Report a problem | ||
| 12/1/2025 | Listed for sale | $559,990-0.8%$160/sqft |
Source: Owner Report a problem | ||
| 11/28/2025 | Listing removed | $564,500$161/sqft |
Source: Bright MLS #VAFV2037166 Report a problem | ||
| 11/5/2025 | Price change | $564,500-0.1%$161/sqft |
Source: Bright MLS #VAFV2037166 Report a problem | ||
| 10/20/2025 | Price change | $565,000-0.7%$161/sqft |
Source: Bright MLS #VAFV2037166 Report a problem | ||
| 10/14/2025 | Price change | $569,000-1%$162/sqft |
Source: Bright MLS #VAFV2037166 Report a problem | ||
| 10/3/2025 | Listed for sale | $575,000+0.9%$164/sqft |
Source: Bright MLS #VAFV2037166 Report a problem | ||
| 9/29/2025 | Listing removed | $570,000$163/sqft |
Source: Bright MLS #VAFV2036294 Report a problem | ||
| 9/25/2025 | Price change | $570,000-0.9%$163/sqft |
Source: Bright MLS #VAFV2036294 Report a problem | ||
| 9/19/2025 | Price change | $575,000-1.7%$164/sqft |
Source: Bright MLS #VAFV2036294 Report a problem | ||
| 9/13/2025 | Price change | $585,000-1.7%$167/sqft |
Source: Bright MLS #VAFV2036294 Report a problem | ||
| 9/4/2025 | Price change | $595,000-0.8%$170/sqft |
Source: Bright MLS #VAFV2036294 Report a problem | ||
| 8/22/2025 | Listed for sale | $599,900+6.2%$171/sqft |
Source: Bright MLS #VAFV2036294 Report a problem | ||
| 1/7/2025 | Sold | $565,000-0.7%$161/sqft |
Source: Bright MLS #VAFV2022656 Report a problem | ||
| 12/23/2024 | Pending sale | $569,000$162/sqft |
Source: Bright MLS #VAFV2022656 Report a problem | ||
| 11/21/2024 | Price change | $569,000-1.7%$162/sqft |
Source: Bright MLS #VAFV2022656 Report a problem | ||
| 11/6/2024 | Listed for sale | $579,000+17%$165/sqft |
Source: Bright MLS #VAFV2022656 Report a problem | ||
| 12/7/2022 | Sold | $495,000-1%$141/sqft |
Source: Bright MLS #VAFV2008896 Report a problem | ||
| 11/16/2022 | Pending sale | $499,900$143/sqft |
Source: Bright MLS #VAFV2008896 Report a problem | ||
| 11/13/2022 | Price change | $499,900-4.8%$143/sqft |
Source: Bright MLS #VAFV2008896 Report a problem | ||
| 10/4/2022 | Price change | $525,000-4.5%$150/sqft |
Source: Bright MLS #VAFV2008896 Report a problem | ||
| 9/9/2022 | Listed for sale | $550,000+32.2%$157/sqft |
Source: Bright MLS #VAFV2008896 Report a problem | ||
| 6/3/2019 | Sold | $416,127$119/sqft |
Source: Public Record Report a problem | ||
Public tax history
| Year | Property taxes | Tax assessment |
|---|---|---|
| 2025 | $2,725 +11.5% | $567,700 +18.5% |
| 2024 | $2,444 | $479,200 |
| 2023 | $2,444 +6.1% | $479,200 +26.9% |
| 2022 | $2,304 +100% | $377,700 |
| 2021 | $1,152 -43.3% | $377,700 +13.3% |
| 2020 | $2,033 +138.1% | $333,300 |
| 2019 | $854 | $333,300 +376.1% |
| 2018 | -- | $70,000 |
Find assessor info on the county website
Neighborhood: 22655
Nearby homes
- $525,0004 bd2 ba2.6k sqft145 Westchester Dr, Stephens City, VA 22655Off Market
- $554,3004 bd3 ba1.9k sqft149 Westchester Dr, Stephens City, VA 22655Off Market
- $565,0005 bd3 ba3k sqft143 Westchester Dr, Stephens City, VA 22655Sold
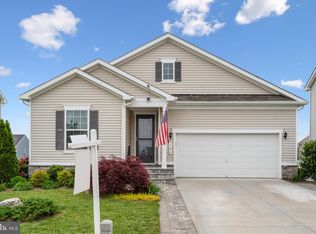
- $447,7003 bd2 ba1.6k sqft101 Brandenbury Ct, Stephens City, VA 22655Off Market
- $571,9005 bd3 ba1.9k sqft151 Westchester Dr, Stephens City, VA 22655Off Market
- $549,9004 bd4 ba2.9k sqft141 Westchester Dr, Stephens City, VA 22655Sold
- $499,7003 bd2 ba1.7k sqft435 Town Run Ln, Stephens City, VA 22655Off Market
- $481,2003 bd2 ba2.4k sqft437 Town Run Ln, Stephens City, VA 22655Off Market
Nearby schools
GreatSchools rating
- 2/10Bass-Hoover Elementary SchoolGrades: PK-5Distance: 1.9 mi
- 4/10Robert E. Aylor Middle SchoolGrades: 6-8Distance: 2.9 mi
- 4/10Sherando High SchoolGrades: 9-12Distance: 1.5 mi
Schools provided by the listing agent
- Elementary: Bass-hoover
- Middle: Robert E. Aylor
- High: Sherando
- District: Frederick County Public Schools
Source: Bright MLS. This data may not be complete. We recommend contacting the local school district to confirm school assignments for this home.
Get a cash offer in 3 minutes
Find out how much your home could sell for in as little as 3 minutes with a no-obligation cash offer.
Estimated market value
$555,400
Get a cash offer in 3 minutes
Find out how much your home could sell for in as little as 3 minutes with a no-obligation cash offer.
Estimated market value
$555,400
- Virginia
- Frederick County
- Stephens City
- 22655
- 147 Westchester Dr
Nearby cities
Nearby zip codes
Other Stephens City Topics
