Huge Price Drop! Welcome home to 112 Fringetree Court, a stunning, light-filled sanctuary nestled in the highly desirable Lake Frederick community! Built in 2019, this immaculate 4-bedroom home perfectly blends contemporary elegance with everyday comfort. Step inside to find a beautifully open floor plan where soaring ceilings and large windows flood the living spaces with beautiful natural light. The heart of the home features a spacious, gourmet-inspired kitchen that flows effortlessly into the main living areas—ideal for seamless entertaining or quiet evenings in. Retreat to the expansive primary suite, or utilize the additional bedrooms for guests, a home office, or hobbies. Outside, the property provides the perfect backdrop for morning coffee or weekend gatherings. Beyond your front door, enjoy Lake Frederick's premier resort-style amenities, including the lake, walking trails, clubhouse, and pools. Conveniently located near major commuter routes yet tucked away in a peaceful enclave. Don’t miss your chance to experience true Virginia living at its finest!
For sale
Price cut: $150 (8/22)
$548,750
112 Fringetree Ct, Lake Frederick, VA 22630
4beds
2,080sqft
Single Family Residence
Built in 2019
6,098 Square Feet Lot
$-- Zestimate®
$264/sqft
$167/mo HOA
What's special
Beautifully open floor planSoaring ceilingsWalking trailsStunning light-filled sanctuarySpacious gourmet-inspired kitchenExpansive primary suite
- 86 days
- 152
- 2
Zillow last checked:
Listing updated:
Listed by:
Iftikhar Khan 202-656-5426,
RE/MAX Galaxy 8888843396
Source: Bright MLS,MLS#: VAFV2043328
Facts & features
Interior
Bedrooms & bathrooms
- Bedrooms: 4
- Bathrooms: 3
- Full bathrooms: 2
- 1/2 bathrooms: 1
- Main level bathrooms: 1
Basement
- Area: 1072
Heating
- Forced Air, Natural Gas
Cooling
- Central Air, Electric
Appliances
- Included: Microwave, Washer, Cooktop, Refrigerator, Dryer, Disposal, Dishwasher, Gas Water Heater
- Laundry: Main Level, Dryer In Unit, Washer In Unit
Features
- Open Floorplan, Eat-in Kitchen, Pantry, Recessed Lighting, Bathroom - Stall Shower, Bathroom - Tub Shower, Walk-In Closet(s), Family Room Off Kitchen, Ceiling Fan(s), Combination Kitchen/Dining, Dining Area, Kitchen Island
- Flooring: Carpet, Ceramic Tile, Luxury Vinyl, Wood
- Windows: Window Treatments
- Basement: Full,Exterior Entry,Unfinished,Walk-Out Access,Windows,Interior Entry
- Has fireplace: No
Interior area
- Total structure area: 3,152
- Total interior livable area: 2,080 sqft
- Finished area above ground: 2,080
- Finished area below ground: 0
Property
Parking
- Total spaces: 2
- Parking features: Garage Door Opener, Attached
- Attached garage spaces: 2
Accessibility
- Accessibility features: Doors - Lever Handle(s)
Features
- Levels: Three
- Stories: 3
- Patio & porch: Deck
- Pool features: None
Lot
- Size: 6,098 Square Feet
Details
- Additional structures: Above Grade, Below Grade
- Parcel number: 87B31145
- Zoning: R5
- Special conditions: Standard
Construction
Type & style
- Home type: SingleFamily
- Architectural style: Craftsman
- Property subtype: Single Family Residence
Materials
- Vinyl Siding
- Foundation: Concrete Perimeter
Condition
- New construction: No
- Year built: 2019
Details
- Builder name: Ryan
Utilities & green energy
- Sewer: Public Sewer
- Water: Public
Community & HOA
Community
- Subdivision: Lake Frederick
HOA
- Has HOA: Yes
- Amenities included: Dog Park, Gated, Jogging Path, Lake, Tennis Court(s)
- Services included: Security, Snow Removal, Trash, Common Area Maintenance, Road Maintenance
- HOA fee: $167 monthly
- HOA name: LAKE FREDERICK HOA
Location
- Region: Lake Frederick
Financial & listing details
- Price per square foot: $264/sqft
- Tax assessed value: $454,300
- Annual tax amount: $2,181
- Date on market: 7/22/2026
- Listing agreement: Exclusive Right To Sell
- Listing terms: Conventional,Cash,FHA,USDA Loan,VA Loan
- Inclusions: "as Is" Condition
- Ownership: Fee Simple
Estimated market value
Not available
Estimated sales range
Not available
Not available
Price history
| Date | Event | Price |
|---|---|---|
| 8/22/2026 | Price change | $548,7500%$264/sqft |
Source:  Bright MLS #VAFV2043328 Report a problem Bright MLS #VAFV2043328 Report a problem | ||
| 8/13/2026 | Price change | $548,900-0.2%$264/sqft |
Source: Bright MLS #VAFV2043328 Report a problem | ||
| 8/6/2026 | Price change | $549,900-4.3%$264/sqft |
Source: Bright MLS #VAFV2043328 Report a problem | ||
| 7/22/2026 | Listed for sale | $574,900+15%$276/sqft |
Source: Bright MLS #VAFV2043328 Report a problem | ||
| 10/14/2024 | Listing removed | $2,750$1/sqft |
Source: Bright MLS #VAFV2021768 Report a problem | ||
| 9/18/2024 | Listed for rent | $2,750+3.8%$1/sqft |
Source: Bright MLS #VAFV2021768 Report a problem | ||
| 9/29/2023 | Listing removed | -- |
Source: Bright MLS #VAFV2014654 Report a problem | ||
| 9/5/2023 | Price change | $2,650-5.4%$1/sqft |
Source: Bright MLS #VAFV2014654 Report a problem | ||
| 8/25/2023 | Listed for rent | $2,800+7.7%$1/sqft |
Source: Bright MLS #VAFV2014654 Report a problem | ||
| 8/24/2022 | Listing removed | -- |
Source: Zillow Rental Network Premium Report a problem | ||
| 8/15/2022 | Listing removed | -- |
Source: Bright MLS #VAFV2007120 Report a problem | ||
| 8/8/2022 | Listed for rent | $2,600$1/sqft |
Source: Zillow Rental Network Premium #VAFV2008550 Report a problem | ||
| 8/4/2022 | Price change | $500,000-4.8%$240/sqft |
Source: Bright MLS #VAFV2007120 Report a problem | ||
| 7/12/2022 | Price change | $525,000-2.8%$252/sqft |
Source: Bright MLS #VAFV2007120 Report a problem | ||
| 6/30/2022 | Price change | $540,000-1.8%$260/sqft |
Source: Bright MLS #VAFV2007120 Report a problem | ||
| 6/16/2022 | Listed for sale | $550,000+42.9%$264/sqft |
Source: Bright MLS #VAFV2007120 Report a problem | ||
| 7/22/2020 | Listing removed | $384,900$185/sqft |
Source: RE/MAX Roots #VAFV155398 Report a problem | ||
| 7/20/2020 | Listed for sale | $384,900+6.9%$185/sqft |
Source: RE/MAX Roots #VAFV155398 Report a problem | ||
| 10/2/2019 | Sold | $360,200$173/sqft |
Source: Public Record Report a problem | ||
Public tax history
| Year | Property taxes | Tax assessment |
|---|---|---|
| 2025 | $2,181 -2.4% | $454,300 +3.7% |
| 2024 | $2,233 | $437,900 |
| 2023 | $2,233 +106.6% | $437,900 +23.6% |
| 2022 | $1,081 | $354,400 |
| 2021 | $1,081 -46.4% | $354,400 +7.2% |
| 2020 | $2,016 +106.6% | $330,500 +313.1% |
| 2019 | $976 | $80,000 |
Find assessor info on the county website
Monthly payment
Est. payment
Payment breakdown
Explore the cost of this home by adjusting the details. Changes won't be saved.Climate risks
Neighborhood: 22630
Nearby schools
Schools provided by the listing agent
- High: Sherando
- District: Frederick County Public Schools
Source: Bright MLS. This data may not be complete. We recommend contacting the local school district to confirm school assignments for this home.
- $537,3004 bd3 ba2.6k sqft147 Emperor Dr, Lake Frederick, VA 22630Off Market
- $639,0004 bd3 ba2.7k sqft149 Emperor Dr, Lake Frederick, VA 22630For Sale
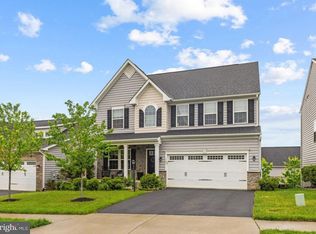
- $501,4004 bd2 ba2.4k sqft108 Fringetree Ct, Lake Frederick, VA 22630Off Market
- $508,8004 bd3 ba2.3k sqft151 Emperor Dr, Lake Frederick, VA 22630Off Market
Similar homes
- $549,0003 bd3 ba2.1k sqft134 Atlantis Ln, Lake Frederick, VA 22630For Sale
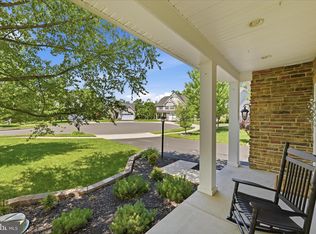
 MLS ID #VAFV2041520, Brenda Miller, Berkshire Hathaway HomeServices PenFed Realty. Bright MLS
 - $575,0003 bd3 ba2.7k sqft116 Ironweed Dr, Lake Frederick, VA 22630For Sale
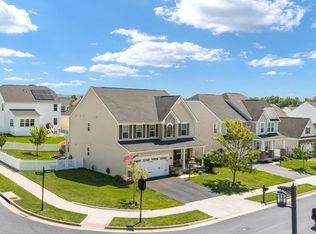 MLS ID #VAFV2044190, Abby Walters, Preslee Real Estate. Bright MLS
 - $614,9004 bd3 ba3.1k sqft106 Atlantis Ln, Lake Frederick, VA 22630For Sale
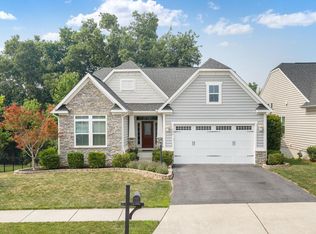 MLS ID #VAFV2043480, Abby Walters, Preslee Real Estate. Bright MLS
 - $535,0003 bd2 ba1.8k sqft209 Bridgewater Dr, Stephens City, VA 22655For Sale
 MLS ID #VAFV2043546, Sharon Farinholt, Realty ONE Group Old Towne. Bright MLS
 - $549,9994 bd3 ba2.4k sqft104 Monet Ter, Winchester, VA 22602For SaleMLS ID #VAFV2045412, Chris Roszko, Colony Realty. Bright MLS
- $545,0002 bd2 ba1.7k sqft110 Switchgrass Way, Front Royal, VA 22630For SaleMLS ID #VAFV2040202, Denise Finley, Pearson Smith Realty, LLC. Bright MLS
- $480,0004 bd3 ba2.2k sqft107 Norwich Ct, Stephens City, VA 22655For SaleMLS ID #VAFV2043094, Sheila Pack, RE/MAX Roots. Bright MLS
- $499,0003 bd2 ba1.8k sqft79 Putter Ct, Front Royal, VA 22630For SaleMLS ID #VAWR2015062, Mike Emshwiller, Coldwell Banker Realty. Bright MLS
- $595,0003 bd3 ba2.2k sqft123 Beach Dr, Front Royal, VA 22630For SaleMLS ID #VAWR2014570, Shannon Casey, Corcoran McEnearney. Bright MLS
- $474,9004 bd3 ba2.4k sqft437 Town Run Ln, Stephens City, VA 22655For SaleMLS ID #VAFV2044416, Justin Mistretta, Berkshire Hathaway HomeServices PenFed Realty. Bright MLS
- $550,0004 bd3 ba2.9k sqft111 Alliance Ct, Winchester, VA 22602For SaleMLS ID #VAFV2044856, Jaskaran Singh, Pearson Smith Realty, LLC. Bright MLS
- $469,9004 bd3 ba2.1k sqft109 Kabardin Ct, Stephens City, VA 22655For SaleMLS ID #VAFV2044644, Matthew Bradley, Coldwell Banker Premier. Bright MLS
- $539,0004 bd4 ba2.8k sqft111 Sovereign Ct, Winchester, VA 22602For SaleMLS ID #VAFV2043442, Kerry Stinson, Berkshire Hathaway HomeServices PenFed Realty. Bright MLS
- $475,0003 bd3 ba1.9k sqft149 Dollie Mae Ln, Stephens City, VA 22655For SaleMLS ID #VAFV2044132, Sheila Pack, RE/MAX Roots. Bright MLS
- $485,0004 bd4 ba2.7k sqft146 Dollie Mae Ln, Stephens City, VA 22655For SaleMLS ID #VAFV2044306, Amos Crosgrove, Ross Real Estate. Bright MLS
- $535,0005 bd3 ba2.5k sqft306 Longview Ave, Winchester, VA 22601For SaleMLS ID #VAWI2011720, Lauren Seaton, Charis Realty Group. Bright MLS
- $549,9003 bd3 ba2.4k sqft64 Pheasant Hill Rd, Summit Point, WV 25446For SaleMLS ID #WVJF2026884, Jordan Butts, Butts Property Group LLC. Bright MLS
- $450,0004 bd3 ba1.9k sqft115 Nathan Dr, Stephens City, VA 22655For SaleMLS ID #VAFV2041760, Robin Gebhardt, EXP Realty, LLC. Bright MLS
- $549,0005 bd3 ba2.3k sqft440 Canyon Rd, Winchester, VA 22602For SaleMLS ID #VAFV2042994, Tami Woerl, ERA Oakcrest Realty, Inc.. Bright MLS
- $645,0004 bd4 ba2.9k sqft1148 Happy Ridge Dr, Front Royal, VA 22630For SaleMLS ID #VAWR2015452, Kevin Torres, Pearson Smith Realty, LLC. Bright MLS
