Nestled in the serene community of Happy Creek Knolls, this charming Colonial-style home offers a perfect blend of comfort and modern living. Built in 2005, this residence boasts 2,982 square feet of thoughtfully designed space, ideal for creating lasting memories. Step inside to discover a warm and inviting interior featuring a harmonious mix of hardwood, carpet, and ceramic tile flooring. The open floor plan seamlessly connects the family room, adorned with a cozy gas fireplace and elegant mantel, to the gourmet kitchen. Here, culinary enthusiasts will appreciate the spacious island, built-in microwave, and ample pantry space, making meal preparation a delight. The adjoining breakfast area is perfect for casual dining, while the formal dining room sets the stage for more intimate gatherings. The home offers four generously sized bedrooms, including a luxurious primary suite complete with a walk-in closet and a spa-like bathroom featuring a soaking tub and separate stall shower. Each bathroom is designed with comfort in mind, ensuring that every member of the household enjoys their own private retreat. Venture outside to the beautifully landscaped lot, where a level yard provides a perfect backdrop for outdoor activities or quiet evenings under the stars. The patio and porch areas invite you to relax and enjoy the peaceful views of the surrounding trees and woods, creating a tranquil oasis right in your backyard. Additional features include a partially finished basement with walkout stairs, providing ample space for future expansion or storage. The attached two-car garage, with inside access, ensures convenience and security, while the concrete driveway offers plenty of parking for guests. This home is equipped with modern appliances, including a refrigerator, dishwasher, and washer/dryer, making daily living effortless. Energy-efficient windows and smoke detectors enhance safety and comfort, allowing you to focus on what truly matters-enjoying your new home. With an association that covers essential services such as road maintenance, sewer, and snow removal, you can spend more time enjoying your surroundings and less time worrying about upkeep. This property is not just a house; it's a place where you can truly feel at home. Don't miss the opportunity to make this inviting residence your own!
For sale
$650,000
1148 Happy Ridge Dr, Front Royal, VA 22630
4beds
2,982sqft
Single Family Residence
Built in 2005
10,406 Square Feet Lot
$-- Zestimate®
$218/sqft
$-- HOA
What's special
Family roomLevel yardOpen floor planPatio and porch areasWarm and inviting interiorBeautifully landscaped lotFour generously sized bedrooms
- 14 days
- 315
- 17
Zillow last checked:
Listing updated:
Listed by:
Kevin Torres 571-200-5434,
Pearson Smith Realty, LLC 571-386-1075
Source: Bright MLS,MLS#: VAWR2015452
Facts & features
Interior
Bedrooms & bathrooms
- Bedrooms: 4
- Bathrooms: 4
- Full bathrooms: 3
- 1/2 bathrooms: 1
Rooms
- Room types: Living Room, Dining Room, Kitchen, Family Room, Breakfast Room, Half Bath
Breakfast room
- Level: Main
Breakfast room
- Level: Main
Dining room
- Level: Main
Dining room
- Level: Main
Family room
- Level: Main
Half bath
- Level: Main
Kitchen
- Level: Main
Living room
- Level: Main
Heating
- Heat Pump, Electric
Cooling
- Ceiling Fan(s), Central Air, Electric
Appliances
- Included: Microwave, Cooktop, Dishwasher, Disposal, Dryer, Exhaust Fan, Ice Maker, Oven, Refrigerator, Washer, Water Heater
- Laundry: Main Level
Features
- Attic, Soaking Tub, Bathroom - Stall Shower, Bathroom - Tub Shower, Breakfast Area, Chair Railings, Crown Molding, Family Room Off Kitchen, Open Floorplan, Formal/Separate Dining Room, Kitchen - Gourmet, Kitchen Island, Pantry, Primary Bath(s), Recessed Lighting, Walk-In Closet(s), 2 Story Ceilings, 9'+ Ceilings, Dry Wall
- Flooring: Carpet, Ceramic Tile, Hardwood, Laminate, Vinyl, Wood
- Doors: French Doors, Insulated, Six Panel, Storm Door(s)
- Windows: Casement, Double Pane Windows, Screens, Vinyl Clad
- Basement: Connecting Stairway,Partially Finished,Rear Entrance,Space For Rooms,Walk-Out Access
- Number of fireplaces: 1
- Fireplace features: Gas/Propane, Insert, Mantel(s), Marble
Interior area
- Total structure area: 3,488
- Total interior livable area: 2,982 sqft
- Finished area above ground: 2,428
- Finished area below ground: 554
Property
Parking
- Total spaces: 2
- Parking features: Garage Faces Front, Inside Entrance, Concrete, Attached, Driveway, On Street
- Attached garage spaces: 2
- Has uncovered spaces: Yes
Accessibility
- Accessibility features: None
Features
- Levels: Three
- Stories: 3
- Patio & porch: Patio, Porch
- Exterior features: Sidewalks
- Pool features: None
- Fencing: Aluminum,Full,Picket,Privacy,Wood
- Has view: Yes
- View description: Trees/Woods
Lot
- Size: 10,406 Square Feet
- Features: Landscaped, Level, Private
Details
- Additional structures: Above Grade, Below Grade
- Parcel number: 20A213 2 61
- Zoning: R1
- Zoning description: 0
- Special conditions: Standard
Construction
Type & style
- Home type: SingleFamily
- Architectural style: Colonial
- Property subtype: Single Family Residence
Materials
- Vinyl Siding
- Foundation: Active Radon Mitigation, Concrete Perimeter, Slab
- Roof: Asphalt
Condition
- Very Good
- New construction: No
- Year built: 2005
Details
- Builder model: ESSEX
Utilities & green energy
- Sewer: Public Sewer
- Water: Public
- Utilities for property: Underground Utilities
Community & HOA
Community
- Security: Smoke Detector(s)
- Subdivision: Happy Creek Knolls
HOA
- Has HOA: No
- Services included: Reserve Funds, Road Maintenance, Sewer, Snow Removal, Trash
Location
- Region: Front Royal
Financial & listing details
- Price per square foot: $218/sqft
- Tax assessed value: $558,200
- Annual tax amount: $3,634
- Date on market: 9/18/2026
- Listing agreement: Exclusive Agency
- Listing terms: Cash,Conventional,FHA,VA Loan
- Ownership: Fee Simple
Estimated market value
Not available
Estimated sales range
Not available
Not available
Price history
| Date | Event | Price |
|---|---|---|
| 9/18/2026 | Listed for sale | $650,000+19.3%$218/sqft |
Source:  Bright MLS #VAWR2015452 Report a problem Bright MLS #VAWR2015452 Report a problem | ||
| 9/30/2024 | Sold | $545,000-0.9%$183/sqft |
Source: Bright MLS #VAWR2008562 Report a problem | ||
| 9/12/2024 | Pending sale | $549,900$184/sqft |
Source: Bright MLS #VAWR2008562 Report a problem | ||
| 9/1/2024 | Contingent | $549,900$184/sqft |
Source: Bright MLS #VAWR2008562 Report a problem | ||
| 8/29/2024 | Price change | $549,900-1.8%$184/sqft |
Source: Bright MLS #VAWR2008562 Report a problem | ||
| 8/14/2024 | Price change | $560,000-2.6%$188/sqft |
Source: Bright MLS #VAWR2008562 Report a problem | ||
| 8/7/2024 | Listed for sale | $575,000+33.8%$193/sqft |
Source: Bright MLS #VAWR2008562 Report a problem | ||
| 1/14/2022 | Sold | $429,900$144/sqft |
Source: Bright MLS #VAWR2001208 Report a problem | ||
| 12/7/2021 | Pending sale | $429,900$144/sqft |
Source:  RE/MAX International #VAWR2001208 Report a problem RE/MAX International #VAWR2001208 Report a problem | ||
| 12/6/2021 | Contingent | $429,900$144/sqft |
Source: Bright MLS #VAWR2001208 Report a problem | ||
| 12/3/2021 | Price change | $429,900-2.3%$144/sqft |
Source: Bright MLS #VAWR2001208 Report a problem | ||
| 11/17/2021 | Listed for sale | $439,900+9%$148/sqft |
Source: Bright MLS #VAWR2001208 Report a problem | ||
| 3/31/2006 | Sold | $403,500+33.5%$135/sqft |
Source: Agent Provided Report a problem | ||
| 9/15/2005 | Sold | $302,215$101/sqft |
Source: Public Record Report a problem | ||
Public tax history
| Year | Property taxes | Tax assessment |
|---|---|---|
| 2025 | $2,674 -2.6% | $558,200 +7.7% |
| 2024 | $2,746 +8.2% | $518,100 |
| 2023 | $2,539 +6.8% | $518,100 +42.8% |
| 2022 | $2,377 | $362,900 |
| 2021 | $2,377 | $362,900 |
| 2020 | -- | $362,900 |
| 2019 | $2,377 +10.2% | $362,900 +11% |
| 2018 | $2,158 +112.9% | $326,900 |
| 2017 | $1,013 | $326,900 |
| 2016 | -- | $326,900 |
| 2015 | -- | $326,900 +2.8% |
| 2014 | -- | $318,000 |
| 2013 | -- | $318,000 |
| 2012 | -- | $318,000 |
| 2011 | -- | $318,000 -19.1% |
| 2010 | -- | $393,000 |
| 2009 | -- | $393,000 |
| 2008 | -- | $393,000 |
| 2007 | -- | $393,000 +71.9% |
| 2006 | -- | $228,600 +408% |
| 2005 | -- | $45,000 |
| 2004 | -- | $45,000 |
Find assessor info on the county website
Monthly payment
Est. payment
Payment breakdown
Explore the cost of this home by adjusting the details. Changes won't be saved.Climate risks
Neighborhood: 22630
Nearby schools
Schools provided by the listing agent
- Elementary: Leslie Fox Keyser
- Middle: Warren County
- High: Warren County
- District: Warren County Public Schools
Source: Bright MLS. This data may not be complete. We recommend contacting the local school district to confirm school assignments for this home.
- $610,1004 bd4 ba4.1k sqft1150 Happy Ridge Dr, Front Royal, VA 22630Off Market
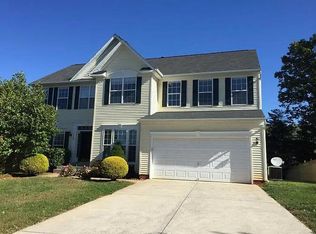
- $475,9003 bd2 ba2.5k sqft1146 Happy Ridge Dr, Front Royal, VA 22630Off Market
- $566,5003 bd2 ba1.7k sqft1166 Happy Ridge Dr, Front Royal, VA 22630Off Market
- $544,4003 bd2 ba1.7k sqft1164 Happy Ridge Dr, Front Royal, VA 22630Off Market
Similar homes
- $570,0004 bd3 ba2.5k sqft3519 Remount Rd, Front Royal, VA 22630For Sale

 MLS ID #VAWR2015534, Lindsay Barnhart, NextHome Realty Select. Bright MLS
 - $524,9905 bd4 ba2.4k sqft573 Lewis St, Front Royal, VA 22630For Sale
 MLS ID #VAWR2015060, Hannah Gulotta, EXP Realty. Bright MLS
 - $595,0003 bd3 ba2.2k sqft123 Beach Dr, Front Royal, VA 22630For Sale
 MLS ID #VAWR2014570, Shannon Casey, Corcoran McEnearney. Bright MLS
 - $679,9993 bd3 ba2.6k sqft160 Camp David Ct, Linden, VA 22642For Sale
 MLS ID #VAWR2015654, Amanda Slate, Keller Williams Realty. Bright MLS
 - $650,0005 bd3 ba4k sqft106 Fringetree Ct, Lake Frederick, VA 22630For SaleMLS ID #VAFV2045196, matt roberts, Redfin Corporation. Bright MLS
- $750,0003 bd3 ba2.1k sqft794 Steed Ln, Front Royal, VA 22630For SaleMLS ID #VAWR2015022, Lindsay Barnhart, NextHome Realty Select. Bright MLS
- $550,0004 bd4 ba3.1k sqft11530 John Marshall Hwy, Markham, VA 22643For SaleMLS ID #VAFQ2024130, Shamein Qadri, Serhant. Bright MLS
- $619,9003 bd2 ba2k sqft121 Foam Flower Dr, Lake Frederick, VA 22630For SaleMLS ID #VAFV2045202, Yvonne Holland, Samson Properties. Bright MLS
- $750,0005 bd5 ba4.2k sqft208 Markham Farm Rd, Front Royal, VA 22630For SaleMLS ID #VAWR2014734, Stacy Martin, Keller Williams Realty/Lee Beaver & Assoc.. Bright MLS
- $689,9005 bd4 ba4.2k sqft113 Divot Ct, Front Royal, VA 22630For SaleMLS ID #VAWR2014814, Wendy Cain, Coldwell Banker Realty. Bright MLS
- $399,0004 bd4 ba2.4k sqft68 View Dr, Front Royal, VA 22630For SaleMLS ID #VAWR2014582, Lenora Zaccur, Coldwell Banker Realty. Bright MLS
- $470,0004 bd3 ba2.1k sqft1033 Mountain Heights Rd, Front Royal, VA 22630For SaleMLS ID #VAWR2013924, Marielle Thoburn, Keller Williams Realty. Bright MLS
- $639,0004 bd3 ba2.7k sqft149 Emperor Dr, Lake Frederick, VA 22630For SaleMLS ID #VAFV2042102, Rachael Duvall, TTR Sotheby's International Realty. Bright MLS
- $737,5004 bd2 ba1.6k sqft735 Sunset Village Rd, Front Royal, VA 22630For SaleMLS ID #VAWR2014640, Michelle Baker, Pearson Smith Realty, LLC. Bright MLS
- $680,0003 bd4 ba3.3k sqft114 Turnstone Ln, Lake Frederick, VA 22630For SaleMLS ID #VAFV2043754, Kerry Stinson, Berkshire Hathaway HomeServices PenFed Realty. Bright MLS
- $430,0003 bd2 ba2.2k sqft102 Bens Ct, Front Royal, VA 22630For SaleMLS ID #VAWR2014968, Britta Neel, Keller Williams Realty. Bright MLS
- $435,0003 bd3 ba2k sqft40 Cindys Way, Front Royal, VA 22630For SaleMLS ID #VAWR2015268, Kris Riley, Century 21 Redwood Realty. Bright MLS
- $699,0004 bd3 ba2.7k sqft155 Bunchberry Ridge Ct, Stephens City, VA 22655For SaleMLS ID #VAFV2044968, Katie Landi Jordan, Samson Properties. Bright MLS
- $480,0003 bd3 ba1.9k sqft88 Juniper Dr, Front Royal, VA 22630For SaleMLS ID #VAWR2015082, Sharon L Daniels, Coldwell Banker Premier. Bright MLS
- $645,0004 bd4 ba3.5k sqft132 Darby Dr, Winchester, VA 22602For SaleMLS ID #VAFV2044838, Paige Ulevich, Dream Real Estate. Bright MLS
