Gorgeous Mountain Chalet | 3 Bedrooms | 3 Full Bathrooms | 3 Finished Levels | 1 Acre | Mountain View’s Beautifully maintained chalet-style A-frame nestled on a scenic 1-acre lot in Shenandoah Farms Riverview. This light-filled home features soaring cathedral ceilings, a dramatic wall of windows, hardwood floors, and expansive decking with beautiful mountain views. The open kitchen offers granite countertops, stainless steel appliances, a large center island, and bar seating. Two bedrooms and a full bath are located on the main level, while the upper level features a private owner’s suite with a soaking tub and tiled shower. The fully finished walkout lower level offers new waterproof flooring, a full bathroom, wet bar, and flexible space ideal for guests, an office, or recreation. Recent improvements include HVAC (2025), well pump (2022), washer & dryer (2026), whole-house water filtration system, and fresh interior and exterior paint. Additional highlights include a wood-burning fireplace, koi pond, oversized detached 2-car garage with 220V service, storage shed, fenced area, circular driveway, and spacious front and rear decks. Move-in ready with mountain charm, modern updates, and beautiful scenic views!
For sale
$615,000
223 Wendy Hill Rd, Front Royal, VA 22630
3beds
2,977sqft
Single Family Residence
Built in 2010
1.06 Acres Lot
$-- Zestimate®
$207/sqft
$31/mo HOA
What's special
Koi pondWood-burning fireplaceLight-filled homeWet barCircular drivewayStorage shedGranite countertops
- --
- on Zillow
- 889
- views
- 83
- saves
Likely to sell faster than
Zillow last checked:
Listing updated:
Listed by:
Mo soukkarieh 571-833-8586,
Realty ONE Group Capital 7032145100
Source: Bright MLS,MLS#: VAWR2015720
Facts & features
Interior
Bedrooms & bathrooms
- Bedrooms: 3
- Bathrooms: 3
- Full bathrooms: 3
- Main level bathrooms: 1
- Main level bedrooms: 2
Basement
- Description: Percent Finished: 95.0
- Area: 1200
Heating
- Heat Pump, Central, Electric
Cooling
- Central Air, Heat Pump, Electric
Appliances
- Included: Dishwasher, Dryer, Exhaust Fan, Oven/Range - Electric, Refrigerator, Washer, Electric Water Heater
- Laundry: Dryer In Unit, Washer In Unit, Main Level
Features
- Soaking Tub, Bathroom - Walk-In Shower, Ceiling Fan(s), Combination Dining/Living, Entry Level Bedroom, Family Room Off Kitchen, Open Floorplan, Kitchen - Gourmet, Primary Bath(s), Recessed Lighting, Walk-In Closet(s), 9'+ Ceilings, Dry Wall
- Flooring: Hardwood, Ceramic Tile, Carpet
- Doors: Six Panel, Double Entry
- Windows: Double Pane Windows
- Basement: Full,Connecting Stairway,Finished,Rear Entrance,Walk-Out Access
- Number of fireplaces: 1
- Fireplace features: Wood Burning
Interior area
- Total structure area: 2,977
- Total interior livable area: 2,977 sqft
- Finished area above ground: 1,777
- Finished area below ground: 1,200
Property
Parking
- Total spaces: 8
- Parking features: Garage Faces Side, Free, Gravel, Detached, Driveway
- Garage spaces: 2
- Uncovered spaces: 6
Accessibility
- Accessibility features: Accessible Entrance
Features
- Levels: Three
- Stories: 3
- Patio & porch: Deck
- Exterior features: Play Equipment, Other
- Pool features: None
- Fencing: Partial,Back Yard
- Has view: Yes
- View description: Panoramic, River, Trees/Woods, Mountain(s)
- Has water view: Yes
- Water view: River
- Waterfront features: River
Lot
- Size: 1.06 Acres
- Features: Backs to Trees, Rear Yard
Details
- Additional structures: Above Grade, Below Grade
- Parcel number: 15D25127
- Zoning: R
- Special conditions: Standard
Construction
Type & style
- Home type: SingleFamily
- Architectural style: A-Frame,Chalet
- Property subtype: Single Family Residence
Materials
- Concrete, Vinyl Siding
- Foundation: Slab
- Roof: Shingle
Condition
- Excellent
- New construction: No
- Year built: 2010
- Major remodel year: 2026
Utilities & green energy
- Sewer: Within 50 FT, On Site Septic
- Water: Well
- Utilities for property: Cable Available, Electricity Available, Water Available
Community & HOA
Community
- Security: Exterior Cameras, Smoke Detector(s)
- Subdivision: Shenandoah Farms
HOA
- Has HOA: Yes
- Amenities included: Basketball Court, Bike Trail, Boat Ramp, Community Center, Non-Lake Recreational Area, Picnic Area, Tot Lots/Playground, Water/Lake Privileges
- HOA fee: $375 annually
Location
- Region: Front Royal
Financial & listing details
- Price per square foot: $207/sqft
- Tax assessed value: $550,820
- Annual tax amount: $3,134
- Date on market: 11/7/2026
- Listing agreement: Exclusive Right To Sell
- Listing terms: Conventional,Cash,Assumable
- Ownership: Fee Simple
Estimated market value
Not available
Estimated sales range
Not available
Not available
Price history
| Date | Event | Price |
|---|---|---|
| 7/16/2021 | Sold | $490,000+5.4%$165/sqft |
Source:  Bright MLS #VAWR143710 Report a problem | ||
| 6/9/2021 | Pending sale | $465,000$156/sqft |
Source: Bright MLS #VAWR143710 Report a problem | ||
| 6/4/2021 | Listed for sale | $465,000$156/sqft |
Source: Bright MLS #VAWR143710 Report a problem | ||
| 5/26/2021 | Pending sale | $465,000+37.2%$156/sqft |
Source: Bright MLS #VAWR143710 Report a problem | ||
| 2/13/2021 | Listing removed | -- |
Source: Owner Report a problem | ||
| 8/3/2016 | Sold | $339,000$114/sqft |
Source: Public Record Report a problem | ||
| 7/6/2016 | Pending sale | $339,000$114/sqft |
Source: Owner #24071790 Report a problem | ||
| 6/3/2016 | Listed for sale | $339,000+19.3%$114/sqft |
Source: Owner #24071790 Report a problem | ||
| 5/12/2010 | Sold | $284,180$95/sqft |
Source: Public Record Report a problem | ||
Public tax history
| Year | Property taxes | Tax assessment |
|---|---|---|
| 2025 | $2,638 +1.9% | $550,800 +12.8% |
| 2024 | $2,589 +8.2% | $488,500 |
| 2023 | $2,394 -7% | $488,500 +24.3% |
| 2022 | $2,575 +8.7% | $393,100 +8.7% |
| 2021 | $2,369 | $361,700 |
| 2020 | $2,369 -11.4% | $361,700 |
| 2019 | $2,674 +19.8% | $361,700 +23.3% |
| 2018 | $2,231 +6.6% | $293,400 |
| 2017 | $2,094 | $293,400 |
| 2016 | -- | $293,400 |
| 2015 | -- | $293,400 +25.1% |
| 2014 | -- | $234,600 |
| 2013 | -- | $234,600 |
| 2012 | -- | $234,600 |
| 2011 | -- | $234,600 +1464% |
| 2010 | -- | $15,000 |
| 2009 | -- | $15,000 |
| 2008 | -- | $15,000 |
| 2007 | -- | $15,000 +1400% |
| 2006 | -- | $1,000 |
| 2005 | -- | $1,000 |
| 2004 | -- | $1,000 |
| 2003 | -- | $1,000 |
| 2001 | -- | $1,000 |
Find assessor info on the county website
Monthly payment
Est. payment
Payment breakdown
Explore the cost of this home by adjusting the details. Changes won't be saved.Climate risks
Neighborhood: 22630
Nearby schools
Schools provided by the listing agent
- District: Warren County Public Schools
Source: Bright MLS. This data may not be complete. We recommend contacting the local school district to confirm school assignments for this home.
Similar homes
- $598,0003 bd3 ba2.3k sqft189 Hobbs Knob Rd, Front Royal, VA 22630For Sale
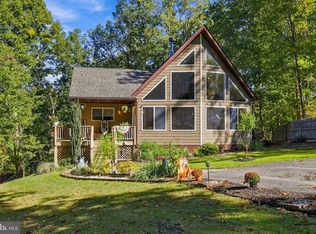
 MLS ID #VAWR2015656, Nikki Burn, Real Broker, LLC. Bright MLS
- $560,0004 bd3 ba2.1k sqft576 Manor Rd, Front Royal, VA 22630For Sale
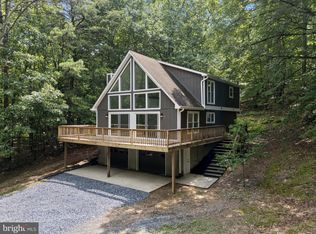 MLS ID #VACL2007392, Devin McElfish, LPT Realty, LLC. Bright MLS
- $595,0003 bd3 ba2.2k sqft123 Beach Dr, Front Royal, VA 22630For Sale
 MLS ID #VAWR2014570, Shannon Casey, Corcoran McEnearney. Bright MLS
- $615,0003 bd3 ba2.6k sqft107 Deer Trail Rd, Front Royal, VA 22630For Sale
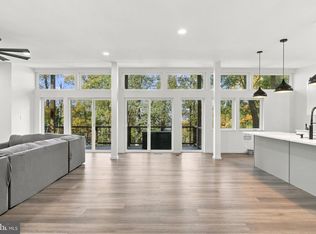 MLS ID #VAWR2015902, Kim Oliver, Pearson Smith Realty, LLC. Bright MLS
- $565,0004 bd3 ba2.5k sqft3519 Remount Rd, Front Royal, VA 22630For SaleMLS ID #VAWR2015534, Lindsay Barnhart, NextHome Realty Select. Bright MLS
- $605,0004 bd4 ba2.9k sqft1148 Happy Ridge Dr, Front Royal, VA 22630For SaleMLS ID #VAWR2015452, Kevin Torres, Pearson Smith Realty, LLC. Bright MLS
- $724,9996 bd5 ba4.3k sqft3768 Rockland Rd, Front Royal, VA 22630For SaleMLS ID #VAWR2016012, Beth Waller, Keller Williams Realty/Lee Beaver & Assoc.. Bright MLS
- $439,0003 bd2 ba1.9k sqft3153 Howellsville Rd, Front Royal, VA 22630For SaleMLS ID #VAWR2015538, Ralph Monaco, RE/MAX Gateway. Bright MLS
- $672,5003 bd3 ba2.6k sqft160 Camp David Ct, Linden, VA 22642For SaleMLS ID #VAWR2015654, Amanda Slate, Keller Williams Realty. Bright MLS
- $549,9004 bd4 ba3.2k sqft7525 Stonewall Jackson Hwy, Front Royal, VA 22630For SaleMLS ID #VAWR2013158, Holly Goode, Keller Williams Realty/Lee Beaver & Assoc.. Bright MLS
- $780,0003 bd3 ba3.6k sqft217 Freezeland Ct, Linden, VA 22642For SaleMLS ID #VAWR2015976, Erica Thompson, Long & Foster Real Estate, Inc.. Bright MLS
- $720,0003 bd3 ba2.1k sqft794 Steed Ln, Front Royal, VA 22630For SaleMLS ID #VAWR2015022, Lindsay Barnhart, NextHome Realty Select. Bright MLS
- $575,0003 bd3 ba2.7k sqft116 Ironweed Dr, Lake Frederick, VA 22630For SaleMLS ID #VAFV2044190, Abby Walters, Preslee Real Estate. Bright MLS
- $635,0004 bd5 ba3k sqft59 Howards Ln, Boyce, VA 22620For SaleMLS ID #VACL2006870, Vicky Mashaw, Samson Properties. Bright MLS
- $620,0004 bd3 ba2.7k sqft149 Emperor Dr, Lake Frederick, VA 22630For SaleMLS ID #VAFV2042102, Rachael Duvall, TTR Sotheby's International Realty. Bright MLS
- $399,0003 bd2 ba2.2k sqft102 Bens Ct, Front Royal, VA 22630For SaleMLS ID #VAWR2014968, Britta Neel, Keller Williams Realty. Bright MLS
- $450,0003 bd3 ba2.6k sqft11 Ashlawn Ct, Front Royal, VA 22630For SaleMLS ID #VAWR2014736, Margie Conley, Samson Properties. Bright MLS
- $530,0003 bd2 ba1.6k sqft128 Orchard Lagoon Dr, Linden, VA 22642For SaleMLS ID #VAWR2015244, Wanda Himes, Keller Williams Realty/Lee Beaver & Assoc.. Bright MLS
- $599,9993 bd2 ba1.7k sqft315 Eagle Rock Ln, Bluemont, VA 20135For SaleMLS ID #VACL2007380, Dawn Billow, Compass West Realty, LLC. Bright MLS
- $524,9905 bd4 ba2.4k sqft573 Lewis St, Front Royal, VA 22630For SaleMLS ID #VAWR2015060, Hannah Gulotta, EXP Realty. Bright MLS
