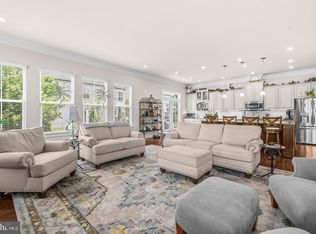
Welcome to this beautifully well-maintained single-family home tucked away on a quiet cul-de-sac in the highly sought after Blue Ridge Shadows golf course community. Step inside to find gleaming new hardwoods with spacious living that create a warm and inviting first impression. The bright eat-in kitchen is designed for both everyday living and entertaining, featuring granite countertops, stainless steel appliances, a large center island and a separate walk-in pantry, just off the kitchen are new French doors leading to private deck, beautiful garden and private fully fenced yard. The main level bathroom has been updated to have a walk-in shower. The upper level includes 4 spacious bedrooms with 1 being the primary with primary bath having a double sink, water closet and separate walk-in shower and separate tub. Also, a conveniently located upper-level laundry room. The walk-up basement offers even more living space. With a large recreation room, additional full bath, storage and a wet bar used for a second kitchen. Close to Rt. 66, shopping and great restaurants.
For sale
Price cut: $10K (9/22)
$689,900
113 Divot Ct, Front Royal, VA 22630
5beds
4,228sqft
Single Family Residence
Built in 2017
0.46 Acres Lot
$681,700 Zestimate®
$163/sqft
$62/mo HOA
What's special
Private deckPrivate fully fenced yardBeautiful gardenSpacious livingGranite countertopsQuiet cul-de-sacLarge center island
- 103 days
- 241
- 10
Zillow last checked:
Listing updated:
Listed by:
Wendy Cain 703-431-1957,
Coldwell Banker Realty 7034717220
Source: Bright MLS,MLS#: VAWR2014814
Facts & features
Interior
Bedrooms & bathrooms
- Bedrooms: 5
- Bathrooms: 4
- Full bathrooms: 4
- Main level bathrooms: 1
- Main level bedrooms: 1
Rooms
- Room types: Living Room, Primary Bedroom, Bedroom 2, Bedroom 3, Bedroom 4, Kitchen, Family Room, Bedroom 1, Loft, Bathroom 1, Bathroom 2, Primary Bathroom
Primary bedroom
- Level: Upper
Bedroom 1
- Level: Main
Bedroom 2
- Level: Upper
Bedroom 3
- Level: Upper
Bedroom 4
- Level: Upper
Primary bathroom
- Level: Upper
Bathroom 1
- Level: Main
Bathroom 2
- Level: Upper
Family room
- Features: Flooring - Engineered Wood
- Level: Main
Kitchen
- Features: Granite Counters, Flooring - Engineered Wood, Kitchen Island, Eat-in Kitchen, Lighting - Ceiling, Recessed Lighting
- Level: Main
Living room
- Level: Main
Loft
- Level: Upper
Heating
- Heat Pump, Natural Gas
Cooling
- Ceiling Fan(s), Central Air, Electric
Appliances
- Included: Microwave, Dryer, Exhaust Fan, Ice Maker, Refrigerator, Stainless Steel Appliance(s), Cooktop, Washer, Water Heater, Electric Water Heater
- Laundry: Upper Level, Washer/Dryer Hookups Only
Features
- Air Filter System
- Basement: Connecting Stairway,Finished,Improved,Heated,Exterior Entry,Rear Entrance,Walk-Out Access
- Has fireplace: No
Interior area
- Total structure area: 4,228
- Total interior livable area: 4,228 sqft
- Finished area above ground: 3,308
- Finished area below ground: 920
Property
Parking
- Total spaces: 4
- Parking features: Garage Faces Front, Garage Door Opener, Asphalt, Attached, Driveway, On Street
- Attached garage spaces: 2
- Uncovered spaces: 2
Accessibility
- Accessibility features: Accessible Entrance
Features
- Levels: Two
- Stories: 2
- Pool features: None
- Fencing: Board
Lot
- Size: 0.46 Acres
- Features: Adjoins - Open Space, Backs - Open Common Area, Cul-De-Sac, Front Yard, Level, No Thru Street
Details
- Additional structures: Above Grade, Below Grade
- Parcel number: 12J434
- Zoning: SR
- Special conditions: Standard
Construction
Type & style
- Home type: SingleFamily
- Architectural style: Colonial
- Property subtype: Single Family Residence
Materials
- Vinyl Siding, Brick
- Foundation: Concrete Perimeter
- Roof: Composition
Condition
- Excellent
- New construction: No
- Year built: 2017
Utilities & green energy
- Sewer: Public Sewer
- Water: Public
Community & HOA
Community
- Subdivision: Blue Ridge Shadows
HOA
- Has HOA: Yes
- Services included: Common Area Maintenance, Road Maintenance, Snow Removal, Trash
- HOA fee: $62 monthly
- HOA name: BLUE RIDGE SHADOWS HOMEOWNER
Location
- Region: Front Royal
Financial & listing details
- Price per square foot: $163/sqft
- Tax assessed value: $628,700
- Annual tax amount: $3,011
- Date on market: 7/5/2026
- Listing agreement: Exclusive Right To Sell
- Listing terms: Cash,Conventional,VA Loan
- Ownership: Fee Simple
Estimated market value
$681,700
$648,000 - $716,000
$3,770/mo
Price history
| Date | Event | Price |
|---|---|---|
| 9/22/2026 | Price change | $689,900-1.4%$163/sqft |
Source:  Bright MLS #VAWR2014814 Report a problem Bright MLS #VAWR2014814 Report a problem | ||
| 8/16/2026 | Price change | $699,900-3.5%$166/sqft |
Source: Bright MLS #VAWR2014814 Report a problem | ||
| 7/27/2026 | Listed for sale | $725,000$171/sqft |
Source: Bright MLS #VAWR2014814 Report a problem | ||
| 7/19/2026 | Listing removed | $725,000$171/sqft |
Source: Bright MLS #VAWR2014814 Report a problem | ||
| 7/8/2026 | Listed for sale | $725,000+102.3%$171/sqft |
Source: Bright MLS #VAWR2014814 Report a problem | ||
| 6/25/2018 | Listing removed | $358,325$85/sqft |
Source: RE/MAX GATEWAY #1000196437 Report a problem | ||
| 6/25/2018 | Listed for sale | $358,325$85/sqft |
Source: RE/MAX GATEWAY #1000196437 Report a problem | ||
| 6/8/2018 | Pending sale | $358,325$85/sqft |
Source: RE/MAX GATEWAY #1000196437 Report a problem | ||
| 6/8/2018 | Listed for sale | $358,325+2.4%$85/sqft |
Source: RE/MAX GATEWAY #1000196437 Report a problem | ||
| 7/28/2017 | Sold | $349,990$83/sqft |
Source: Public Record Report a problem | ||
Public tax history
| Year | Property taxes | Tax assessment |
|---|---|---|
| 2025 | $3,011 +10.2% | $628,700 +22% |
| 2024 | $2,732 +8.2% | $515,500 |
| 2023 | $2,526 +4.9% | $515,500 +40.2% |
| 2022 | $2,408 | $367,700 |
| 2021 | $2,408 +0.7% | $367,700 +0.7% |
| 2020 | $2,393 | $365,300 |
| 2019 | $2,393 +9% | $365,300 +9.9% |
| 2018 | $2,195 +686.6% | $332,500 +638.9% |
| 2017 | $279 | $45,000 |
| 2016 | -- | $45,000 |
| 2015 | -- | $45,000 |
| 2014 | -- | $45,000 |
| 2013 | -- | $45,000 |
| 2012 | -- | $45,000 |
| 2011 | -- | $45,000 -64% |
| 2010 | -- | $125,000 |
| 2009 | -- | $125,000 |
| 2008 | -- | $125,000 |
| 2007 | -- | $125,000 |
Find assessor info on the county website
Monthly payment
Est. payment
Payment breakdown
Explore the cost of this home by adjusting the details. Changes won't be saved.Climate risks
Neighborhood: 22630
Nearby schools
Schools provided by the listing agent
- Elementary: A.s. Rhodes
- Middle: Skyline
- High: Skyline
- District: Warren County Public Schools
Source: Bright MLS. This data may not be complete. We recommend contacting the local school district to confirm school assignments for this home.

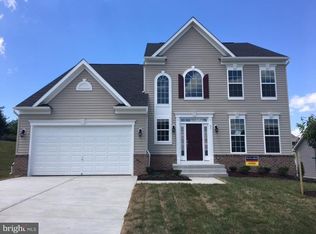
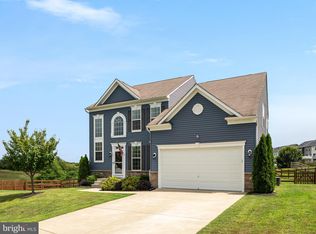
Similar homes
- $624,9003 bd3 ba2.5k sqft117 Nuthatch Dr, Lake Frederick, VA 22630For Sale
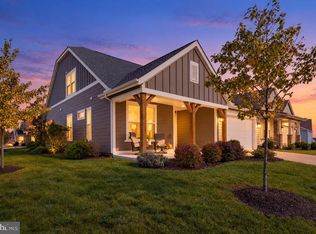
 MLS ID #VAFV2045352, Kerri Ralston, Samson Properties. Bright MLS
 - $750,0005 bd5 ba4.2k sqft208 Markham Farm Rd, Front Royal, VA 22630For Sale
 MLS ID #VAWR2014734, Stacy Martin, Keller Williams Realty/Lee Beaver & Assoc.. Bright MLS
 - $650,0003 bd4 ba3.8k sqft118 Harvester Dr, Lake Frederick, VA 22630For Sale
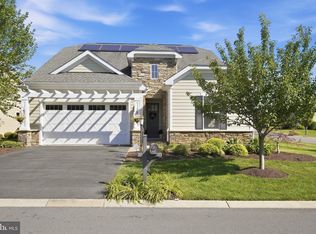 MLS ID #VAFV2044896, Matt Boyer, Keller Williams Realty. Bright MLS
 - $629,9995 bd3 ba4k sqft106 Fringetree Ct, Lake Frederick, VA 22630For Sale
 MLS ID #VAFV2045196, matt roberts, Redfin Corporation. Bright MLS
 - $799,0004 bd4 ba4.8k sqft105 Turnstone Ln, Lake Frederick, VA 22630For SaleMLS ID #VAFV2043520, Chris Colgan, Real Broker, LLC. Bright MLS
- $645,0004 bd4 ba2.9k sqft1148 Happy Ridge Dr, Front Royal, VA 22630For SaleMLS ID #VAWR2015452, Kevin Torres, Pearson Smith Realty, LLC. Bright MLS
- $599,0003 bd3 ba2.3k sqft189 Hobbs Knob Rd, Front Royal, VA 22630For SaleMLS ID #VAWR2015656, Nikki Burn, Real Broker, LLC. Bright MLS
- $614,9004 bd3 ba3.1k sqft106 Atlantis Ln, Lake Frederick, VA 22630For SaleMLS ID #VAFV2043480, Abby Walters, Preslee Real Estate. Bright MLS
- $599,9994 bd4 ba3.2k sqft130 Emperor Dr, Lake Frederick, VA 22630For SaleMLS ID #VAFV2044860, Denise Finley, Pearson Smith Realty, LLC. Bright MLS
- $595,0003 bd3 ba2.2k sqft123 Beach Dr, Front Royal, VA 22630For SaleMLS ID #VAWR2014570, Shannon Casey, Corcoran McEnearney. Bright MLS
- $740,0003 bd3 ba2.1k sqft794 Steed Ln, Front Royal, VA 22630For SaleMLS ID #VAWR2015022, Lindsay Barnhart, NextHome Realty Select. Bright MLS
- $750,0004 bd3 ba3.2k sqft150 Sunset Village Rd, Front Royal, VA 22630For SaleMLS ID #VAWR2014534, Jennifer Young, Keller Williams Realty. Bright MLS
- $569,9004 bd4 ba3.8k sqft109 Emperor Dr, Lake Frederick, VA 22630For SaleMLS ID #VAFV2041588, Paul Gallagher, Colony Realty. Bright MLS
- $817,0003 bd4 ba2.7k sqft990 Refuge Church Rd, Stephens City, VA 22655For SaleMLS ID #VAFV2044588, Tracy Jewell, Samson Properties. Bright MLS
- $809,0003 bd4 ba4.1k sqft113 Pintail Way, Lake Frederick, VA 22630For SaleMLS ID #VAFV2044150, Kira Grubb, Realty ONE Group Old Towne. Bright MLS
- $725,0004 bd4 ba2.8k sqft344 Hites Rd, Stephens City, VA 22655For SaleMLS ID #VAFV2044766, Howard Swede, LPT Realty, LLC. Bright MLS
- $639,0004 bd3 ba2.7k sqft149 Emperor Dr, Lake Frederick, VA 22630For SaleMLS ID #VAFV2042102, Rachael Duvall, TTR Sotheby's International Realty. Bright MLS
- $679,9993 bd3 ba2.6k sqft160 Camp David Ct, Linden, VA 22642For SaleMLS ID #VAWR2015654, Amanda Slate, Keller Williams Realty. Bright MLS
- $570,0004 bd3 ba2.5k sqft3519 Remount Rd, Front Royal, VA 22630For SaleMLS ID #VAWR2015534, Lindsay Barnhart, NextHome Realty Select. Bright MLS
- $699,9005 bd4 ba4.2k sqft342 Canyon Rd, Winchester, VA 22602For SaleMLS ID #VAFV2043330, Michele Gibson, Samson Properties. Bright MLS
