Skip main navigation
Sold for $639,900
  • $639,900

    90 Divot Ct, Front Royal, VA 22630

    5beds
    3,066sqft
    Single Family Residence
    Built in 2017
    0.38 Acres Lot
    $676,600 Zestimate®
    $209/sqft
    $3,135 Estimated rent

    Home value

    $676,600

    $643,000 - $710,000

    $3,135/mo

    Zestimate® history
    Loading
    Loading...

    Owner options

    List your home for rent

    $3,135/mo

    Rent Zestimate®

    Find your next renter with Zillow Rental Manager. Plus, with online applications, you can quickly screen prospective tenants – for free.

    Learn more

    $3,135/mo

    Rent Zestimate®

    Refinance and save

    $3,772/mo

    Est. payment

    Refinancing to a lower rate could help reduce your monthly payments and save thousands over the life of the loan.

    See today's rates

    $3,772/mo

    Est. payment

    Explore your selling options

    Work with a Zillow partner agent

    Leverage their expertise and Zillow's premium Showcase listings to get your home seen by more buyers.

    Get started

    List with your own agent

    Get your home in front of millions of buyers by listing it on Zillow.

    Learn how to do it

    Sell it yourself

    Take full control of how buyers see your home on Zillow by listing For Sale by Owner (FSBO).

    List your home

    What's special

    Gas fireplaceSpacious finished sectionClose to shoppingHigh ceilingsGranite counter topsNice - sized roomsHalf bath
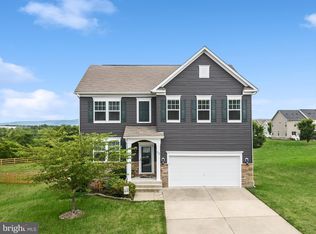
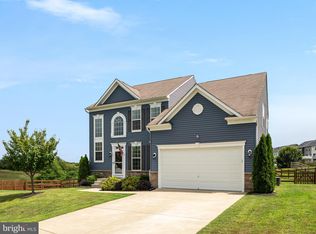
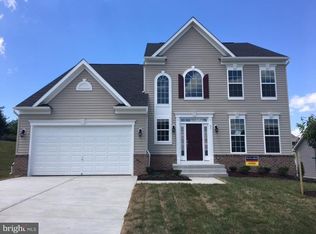
    Please help me welcome 90 Divot Ct back to the market!! This beautiful and lovingly maintained property located in the highly sought-after Blue Shadow section of Front Royal is ready for the new buyers to call this place home! Enter through a welcoming foyer leading to your spacious living room and kitchen complete with high ceilings, hardwood floors crown molding, a gas fireplace, and an abundance of natural light. Prepare your favorite home cooked meal in the wonderful kitchen featuring granite counter tops, stainless-steel appliances and enjoy it while sitting in the kitchen or dining room which opens and to the living room. Enjoy your morning coffee on the screened in deck with a view of the blue shadow golf course. The expansive layout features five generously sized bedrooms, providing plenty of space for everyone! With three and a ½ beautifully appointed bathrooms, including a luxurious master ensuite, convenience and relaxation are at the forefront of every design element. The 1st floor consists of three bedrooms, including the primary bedroom with a large walk-in closet and an ensuite bathroom. The other 2 bedrooms are spacious with good closet space are located next to another full bathroom and hall closet. This level also includes a half bath and a laundry room and an attached two-car large garage. The upper level offers two more generously sized bedrooms and a full bath. There are 3 additional nice-sized rooms as well as 2 more full bathrooms on this level. The Spacious finished section of the basement with its own back entrance is just waiting for you to bring the entertainment! One separate area was left unfinished allowing for extra storage space and is already roughed in for plumbing. All this in an incredible community close to shopping, dining, schools and several major commuter routes. Don't miss your chance to call this house home!

    Zillow last checked:

    Listing updated:

    Listed by:

    Janet Flaherty 571-451-3648,

    Keller Williams Realty

    Bought with:

    Mr. James King, Jr., 0225065135

    RE/MAX Roots

    Source: Bright MLS,MLS#: VAWR2007666MLS Logo

    Facts & features

    Interior

    Bedrooms & bathrooms
    • Bedrooms: 5
    • Bathrooms: 4
    • Full bathrooms: 3
    • 1/2 bathrooms: 1
    • Main level bathrooms: 3
    • Main level bedrooms: 3
    Basement
    • Area: 0
    Heating
    • Forced Air, Natural Gas
    Cooling
    • Central Air, Electric
    Appliances
    • Included: Gas Water Heater
    Features
    • Basement: Finished
    • Has fireplace: No
    Interior area
    • Total structure area: 3,066
    • Total interior livable area: 3,066 sqft
    • Finished area above ground: 3,066
    • Finished area below ground: 0

    Property

    Parking
    • Total spaces: 2
    • Parking features: Garage Faces Front, Garage Door Opener, Inside Entrance, Attached, Driveway
    • Attached garage spaces: 2
    • Has uncovered spaces: Yes
    Accessibility
    • Accessibility features: None
    Features
    • Levels: Two
    • Stories: 2
    • Pool features: None
    Lot
    • Size: 0.38 Acres
    Details
    • Additional structures: Above Grade, Below Grade
    • Parcel number: 12J 4 30
    • Zoning: SR
    • Special conditions: Standard

    Construction

    Type & style
    • Home type: SingleFamily
    • Architectural style: Craftsman
    • Property subtype: Single Family Residence
    Materials
    • Vinyl Siding
    • Foundation: Concrete Perimeter
    Condition
    • Very Good
    • New construction: No
    • Year built: 2017

    Utilities & green energy

    • Sewer: Public Sewer
    • Water: Public

    Community & neighborhood

    Location
    • Region: Front Royal
    • Subdivision: Blue Ridge Shadows

    HOA & financial

    HOA
    • Has HOA: Yes
    • HOA fee: $62 monthly
    • Association name: COVENTRY GROUP

    Other

    Other facts
    • Listing agreement: Exclusive Right To Sell
    • Ownership: Fee Simple

    Price history

    DateEventPrice
    5/30/2024Sold$639,900$209/sqft
    Source: Bright MLS #VAWR2007666 Report a problem
    4/8/2024Contingent$639,900$209/sqft
    Source: Bright MLS #VAWR2007666 Report a problem
    4/4/2024Listed for sale$639,900-1.6%$209/sqft
    Source: Bright MLS #VAWR2007666 Report a problem
    10/1/2023Listing removed$650,000$212/sqft
    Source: Bright MLS #VAWR2005162 Report a problem
    4/5/2023Listed for sale$650,000+54.8%$212/sqft
    Source: Bright MLS #VAWR2005162 Report a problem
    9/29/2017Sold$420,000$137/sqft
    Source: Public Record Report a problem

    Public tax history

    YearProperty taxesTax assessment
    2025$3,154 +2.2%$658,500 +13.1%
    2024$3,085 +8.2%$582,100
    2023$2,852 -1.4%$582,100 +31.8%
    2022$2,893 $441,700
    2021$2,893 $441,700
    2020$2,893 $441,700
    2019$2,893 -11.6%$441,700 +14.6%
    2018$3,271 +955.2%$385,500 +671%
    2017$310 $50,000
    2016-- $50,000
    2015-- $50,000 +11.1%
    2014-- $45,000
    2013-- $45,000
    2012-- $45,000
    2011-- $45,000 -55%
    2010-- $100,000
    2009-- $100,000
    2008-- $100,000
    2007-- $100,000

    Find assessor info on the county website

    Neighborhood: 22630

    Nearby schools

    GreatSchools rating
    Schools provided by the listing agent
    • District: Warren County Public Schools

    Source: Bright MLS. This data may not be complete. We recommend contacting the local school district to confirm school assignments for this home.

    Get a cash offer in 3 minutes
    Find out how much your home could sell for in as little as 3 minutes with a no-obligation cash offer.
    Estimated market value
    $676,600
    Get a cash offer in 3 minutes
    Find out how much your home could sell for in as little as 3 minutes with a no-obligation cash offer.
    Estimated market value
    $676,600