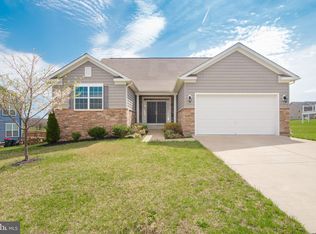
Updated Price for this Elegant Craftsman in Premier Golf Course Community Discover timeless style and modern comfort in this immaculate 5-bedroom, 3-bath Craftsman-style home, beautifully set within a highly desirable golf course community. Proudly maintained by its original owner, this home is a true standout—offering thoughtful design, quality finishes, and a welcoming layout built for everyday living and effortless entertaining. Inside, the open-concept main level invites you in with a bright and airy floor plan. You'll find a private guest suite with a full bath, a flexible bonus room perfect for a home office or formal living space, and a chef-inspired kitchen featuring ample cabinetry, a NEW refrigerator in 2025, a walk-in pantry, gas range, and a generous island with bar seating. The dining area, enhanced by stylish lighting, flows seamlessly onto a low-maintenance deck—ideal for al fresco meals or morning coffee. From there, step down to a stamped concrete patio and enjoy the perfect setup for indoor-outdoor gatherings. Upstairs, retreat to the luxurious Primary Suite, where a custom barn door leads to a spa-like ensuite with a soaking tub, separate glass-enclosed shower, dual vanities, and a spacious walk-in closet. Three additional bedrooms and a large loft area provide plenty of room for everyone. The finished lower level offers even more living space with a cozy family room, perfect for movie nights or relaxing weekends. An egress window and plumbing rough-ins provide the potential for a sixth bedroom and full bath, while a large storage area adds everyday practicality. Outside, a level backyard backs to well-kept open space with peaceful mountain views—all tucked into a quiet cul-de-sac for added privacy. Ideally located just minutes from local shops, restaurants, charming Downtown Front Royal, Winchester, and major commuter routes including I-66, Route 522, and I-81, this home offers the best of comfort, convenience, and community. This is the one you've been waiting for—schedule your private tour today!
Sold for $599,900
Zillow last checked:
Listing updated:
Bought with:
Carolyn Young, WV0022361
Samson Properties
Leanne Massock, 0225249717
Samson Properties
Source: Bright MLS,MLS#: VAWR2010440
Price history
| Date | Event | Price |
|---|---|---|
| 6/23/2025 | Sold | $599,900$172/sqft |
Source:  Bright MLS #VAWR2010440 Report a problem Bright MLS #VAWR2010440 Report a problem | ||
| 5/10/2025 | Contingent | $599,900$172/sqft |
Source: Bright MLS #VAWR2010440 Report a problem | ||
| 4/17/2025 | Price change | $599,900-4%$172/sqft |
Source: Bright MLS #VAWR2010440 Report a problem | ||
| 3/6/2025 | Listed for sale | $625,000$179/sqft |
Source: Bright MLS #VAWR2010440 Report a problem | ||
| 8/21/2024 | Listing removed | $625,000$179/sqft |
Source: Bright MLS #VAWR2008790 Report a problem | ||
| 8/16/2024 | Listed for sale | $625,000+85.5%$179/sqft |
Source: Bright MLS #VAWR2008790 Report a problem | ||
| 12/22/2017 | Sold | $337,000$97/sqft |
Source: Agent Provided Report a problem | ||
| 9/26/2017 | Sold | $337,000$97/sqft |
Source: Public Record Report a problem | ||

Get a cash offer in 3 minutes
Find out how much your home could sell for in as little as 3 minutes with a no-obligation cash offer.
Estimated market value
$602,000
