106 Atlantis Lane is a 4-bedroom, 3-bath home in Lake Frederick, VA with approximately 3,114 finished square feet, a finished walkout lower level and a 2-car garage. Built in 2016, the home offers one-level living with nearly 2,000 finished square feet on the main level, including an open kitchen, dining and living area, a gas fireplace, and a spacious primary suite with a private sitting room. The finished lower level adds over 1,100 square feet with a recreation room, fourth bedroom, full bath, fitness or flex space, and unfinished storage. Outdoor features include a composite deck overlooking mature trees. Community amenities include Lake Frederick, walking trails, clubhouse, fitness center, pool, tennis and pickleball courts, and playgrounds.
For sale
$614,900
106 Atlantis Ln, Lake Frederick, VA 22630
4beds
3,114sqft
Single Family Residence
Built in 2016
8,712 Square Feet Lot
$607,000 Zestimate®
$197/sqft
$167/mo HOA
What's special
Gas fireplaceFinished walkout lower levelRecreation roomFourth bedroomFitness or flex space
- 77 days
- 220
- 7
Zillow last checked:
Listing updated:
Listed by:
Abby Walters 540-227-4416,
Preslee Real Estate 5402274416,
Listing Team: Team Abby Walters
Source: Bright MLS,MLS#: VAFV2043480
Facts & features
Interior
Bedrooms & bathrooms
- Bedrooms: 4
- Bathrooms: 3
- Full bathrooms: 3
- Main level bathrooms: 2
- Main level bedrooms: 3
Rooms
- Room types: Living Room, Dining Room, Bedroom 2, Bedroom 3, Bedroom 4, Kitchen, Bedroom 1, Exercise Room, Laundry, Office, Recreation Room, Storage Room, Utility Room, Bathroom 1, Bathroom 2, Bathroom 3
Bedroom 1
- Level: Main
- Area: 234 Square Feet
- Dimensions: 18 X 13
Bedroom 2
- Level: Main
- Area: 198 Square Feet
- Dimensions: 18 X 11
Bedroom 3
- Level: Main
- Area: 143 Square Feet
- Dimensions: 13 X 11
Bedroom 4
- Level: Lower
- Area: 195 Square Feet
- Dimensions: 15 X 13
Bathroom 1
- Level: Main
- Area: 81 Square Feet
- Dimensions: 9 X 9
Bathroom 2
- Level: Main
- Area: 40 Square Feet
- Dimensions: 5 X 8
Bathroom 3
- Level: Lower
- Area: 40 Square Feet
- Dimensions: 5 X 8
Dining room
- Level: Main
- Area: 121 Square Feet
- Dimensions: 11 X 11
Exercise room
- Level: Lower
- Area: 247 Square Feet
- Dimensions: 19 X 13
Kitchen
- Level: Main
- Area: 130 Square Feet
- Dimensions: 13 X 10
Laundry
- Level: Main
- Area: 36 Square Feet
- Dimensions: 6 X 6
Living room
- Level: Main
- Area: 350 Square Feet
- Dimensions: 25 X 14
Mud room
- Level: Main
- Area: 84 Square Feet
- Dimensions: 7 X 12
Office
- Level: Main
- Area: 104 Square Feet
- Dimensions: 8 X 13
Recreation room
- Level: Lower
- Area: 720 Square Feet
- Dimensions: 30 X 24
Storage room
- Level: Lower
- Area: 494 Square Feet
- Dimensions: 26 X 19
Utility room
- Level: Lower
- Area: 143 Square Feet
- Dimensions: 11 X 13
Heating
- Forced Air, Natural Gas
Cooling
- Central Air, Heat Pump, Electric
Appliances
- Included: Gas Water Heater
- Laundry: Hookup, Main Level, Laundry Room, Mud Room
Features
- Dry Wall
- Basement: Full,Partially Finished
- Number of fireplaces: 1
- Fireplace features: Gas/Propane
Interior area
- Total structure area: 4,240
- Total interior livable area: 3,114 sqft
- Finished area above ground: 1,950
- Finished area below ground: 1,164
Video & virtual tour
Property
Parking
- Total spaces: 4
- Parking features: Garage Faces Front, Attached, Driveway
- Attached garage spaces: 2
- Uncovered spaces: 2
- Details: Garage Sqft: 416
Accessibility
- Accessibility features: None
Features
- Levels: One
- Stories: 1
- Pool features: Community
- Waterfront features: Boat - Electric Motor Only, Canoe/Kayak, Fishing Allowed, Lake
- Body of water: Lake Frederick
Lot
- Size: 8,712 Square Feet
- Features: Backs to Trees
Details
- Additional structures: Above Grade, Below Grade
- Parcel number: 87B214
- Zoning: R5
- Special conditions: Standard
Construction
Type & style
- Home type: SingleFamily
- Architectural style: Ranch/Rambler
- Property subtype: Single Family Residence
Materials
- Vinyl Siding, Stone
- Foundation: Concrete Perimeter
- Roof: Shingle
Condition
- Excellent
- New construction: No
- Year built: 2016
Utilities & green energy
- Sewer: Public Sewer
- Water: Public
- Utilities for property: Cable Available, Electricity Available, Natural Gas Available, Phone Available, Sewer Available, Water Available
Community & HOA
Community
- Subdivision: Lake Frederick
HOA
- Has HOA: Yes
- HOA fee: $167 monthly
- HOA name: LAKE FREDERICK
Location
- Region: Lake Frederick
Financial & listing details
- Price per square foot: $197/sqft
- Tax assessed value: $555,100
- Annual tax amount: $2,664
- Date on market: 7/31/2026
- Listing agreement: Exclusive Right To Sell
- Listing terms: Cash,Conventional,Private Financing Available,FHA,USDA Loan,VA Loan
- Ownership: Fee Simple
- Road surface type: Black Top, Paved
Estimated market value
$607,000
$577,000 - $637,000
$2,884/mo
Price history
| Date | Event | Price |
|---|---|---|
| 7/31/2026 | Listed for sale | $614,900+57.7%$197/sqft |
Source:  Bright MLS #VAFV2043480 Report a problem Bright MLS #VAFV2043480 Report a problem | ||
| 1/27/2016 | Sold | $389,850+321.5%$125/sqft |
Source: Public Record Report a problem | ||
| 10/20/2015 | Sold | $92,500$30/sqft |
Source: Public Record Report a problem | ||
Public tax history
| Year | Property taxes | Tax assessment |
|---|---|---|
| 2025 | $2,664 -2.7% | $555,100 +3.4% |
| 2024 | $2,739 | $537,100 |
| 2023 | $2,739 +119.2% | $537,100 +31.1% |
| 2022 | $1,250 | $409,800 |
| 2021 | $1,250 -44.4% | $409,800 +11.2% |
| 2020 | $2,248 -50% | $368,500 |
| 2019 | $4,496 +99.1% | $368,500 -0.5% |
| 2018 | $2,258 +1.7% | $370,200 |
| 2017 | $2,221 +7.2% | $370,200 +7.2% |
| 2016 | $2,072 +362.6% | $345,400 +331.8% |
| 2015 | $448 | $80,000 |
Find assessor info on the county website
Monthly payment
Est. payment
Payment breakdown
Explore the cost of this home by adjusting the details. Changes won't be saved.Climate risks
Neighborhood: 22630
Nearby schools
Schools provided by the listing agent
- District: Frederick County Public Schools
Source: Bright MLS. This data may not be complete. We recommend contacting the local school district to confirm school assignments for this home.

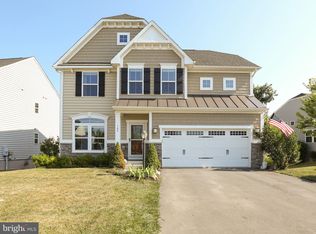

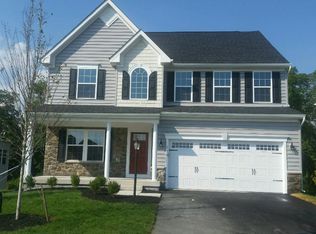
Similar homes
- $624,9003 bd3 ba2.5k sqft117 Nuthatch Dr, Lake Frederick, VA 22630For Sale
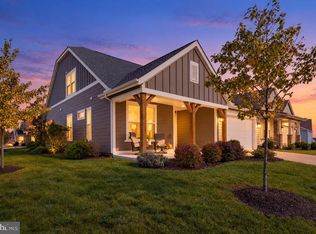
 MLS ID #VAFV2045352, Kerri Ralston, Samson Properties. Bright MLS
 - $599,9994 bd4 ba3.2k sqft130 Emperor Dr, Lake Frederick, VA 22630For Sale
 MLS ID #VAFV2044860, Denise Finley, Pearson Smith Realty, LLC. Bright MLS
 - $650,0003 bd4 ba3.8k sqft118 Harvester Dr, Lake Frederick, VA 22630For Sale
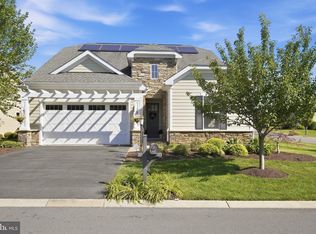 MLS ID #VAFV2044896, Matt Boyer, Keller Williams Realty. Bright MLS
 - $575,0003 bd3 ba2.7k sqft116 Ironweed Dr, Lake Frederick, VA 22630For Sale
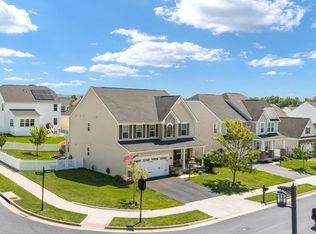 MLS ID #VAFV2044190, Abby Walters, Preslee Real Estate. Bright MLS
 - $629,9995 bd3 ba4k sqft106 Fringetree Ct, Lake Frederick, VA 22630For SaleMLS ID #VAFV2045196, matt roberts, Redfin Corporation. Bright MLS
- $569,9004 bd4 ba3.8k sqft109 Emperor Dr, Lake Frederick, VA 22630For SaleMLS ID #VAFV2041588, Paul Gallagher, Colony Realty. Bright MLS
- $639,0004 bd3 ba2.7k sqft149 Emperor Dr, Lake Frederick, VA 22630For SaleMLS ID #VAFV2042102, Rachael Duvall, TTR Sotheby's International Realty. Bright MLS
- $619,9003 bd2 ba2k sqft121 Foam Flower Dr, Lake Frederick, VA 22630For SaleMLS ID #VAFV2045202, Yvonne Holland, Samson Properties. Bright MLS
- $549,0003 bd3 ba2.1k sqft134 Atlantis Ln, Lake Frederick, VA 22630For SaleMLS ID #VAFV2041520, Brenda Miller, Berkshire Hathaway HomeServices PenFed Realty. Bright MLS
- $577,9003 bd3 ba2.5k sqft108 Viceroy Way, Lake Frederick, VA 22630For SaleMLS ID #VAFV2043904, Yvonne Holland, Samson Properties. Bright MLS
- $580,0003 bd3 ba2.7k sqft123 Cowbird St, Lake Frederick, VA 22630For SaleMLS ID #VAFV2040338, Leah Clowser, RE/MAX Roots. Bright MLS
- $809,0003 bd4 ba4.1k sqft113 Pintail Way, Lake Frederick, VA 22630For SaleMLS ID #VAFV2044150, Kira Grubb, Realty ONE Group Old Towne. Bright MLS
- $689,9005 bd4 ba4.2k sqft113 Divot Ct, Front Royal, VA 22630For SaleMLS ID #VAWR2014814, Wendy Cain, Coldwell Banker Realty. Bright MLS
- $619,9004 bd3 ba2.9k sqft101 Poe Dr, Winchester, VA 22602For SaleMLS ID #VAFV2044956, Kristin Crosby, Samson Properties. Bright MLS
- $800,0003 bd4 ba3.6k sqft117 Mallard Dr, Lake Frederick, VA 22630For SaleMLS ID #VAFV2043178, Mrs. Renee Sutton-Ward, CTI Real Estate. Bright MLS
- $729,9903 bd3 ba2.4k sqft104 Rhododendron Ct, Lake Frederick, VA 22630New ConstructionBright MLS
- $485,0004 bd4 ba2.7k sqft146 Dollie Mae Ln, Stephens City, VA 22655For SaleMLS ID #VAFV2044306, Amos Crosgrove, Ross Real Estate. Bright MLS
- $550,0004 bd3 ba2.9k sqft111 Alliance Ct, Winchester, VA 22602For SaleMLS ID #VAFV2044856, Jaskaran Singh, Pearson Smith Realty, LLC. Bright MLS
- $590,0006 bd3 ba3.7k sqft207 Decatur Cir, Stephens City, VA 22655For SaleMLS ID #VAFV2042756, Bailey Cooper, RE/MAX Gateway. Bright MLS
- $480,0004 bd3 ba2.2k sqft107 Norwich Ct, Stephens City, VA 22655For SaleMLS ID #VAFV2043094, Sheila Pack, RE/MAX Roots. Bright MLS
