Owners moving and Ready to Sell! We are also offering a Home Warranty for a year with the sale of the home. This listing presents a superior opportunity. Imagine utilizing a design-driven approach to define sophisticated "flex spaces", transforming a spacious floor plan into distinct functional zones, from a productive home office to a tranquil evening retreat. Upstairs, the loft offers flexible living space ideal for a home office, movie nights, or guests. The heart of this home is the seamless flow from the chef's kitchen to the family room, creating a unified space perfect for entertaining and everyday life. Imagine effortless hosting and relaxed family moments in this bright, expansive area. The inviting living area features a gas fireplace with remote for perfect for cozy evenings at home. A deck built in 2020 from durable Trex Decking creates the perfect platform for an outdoor "Great Room". From this elevated retreat, you can enjoy a beautifully landscaped setting with a tranquil glimpse of the resort-style lakeside views that define Lake Frederick. A lower concrete patio adds functional under-deck storage, while a front lawn irrigation system ensures exterior maintenance. The unfinished basement with a bathroom rough-in offers excellent potential for future expansion. The finished garage is wired for an electric vehicle charger.
For sale
Price cut: $16K (9/28)
$549,000
134 Atlantis Ln, Lake Frederick, VA 22630
3beds
2,173sqft
Single Family Residence
Built in 2015
6,970 Square Feet Lot
$545,000 Zestimate®
$253/sqft
$167/mo HOA
What's special
Productive home officeBeautifully landscaped settingDistinct functional zonesSpacious floor planFront lawn irrigation systemTranquil evening retreatGas fireplace with remote
- 146 days
- 551
- 16
Zillow last checked:
Listing updated:
Listed by:
Brenda Miller 540-323-1230,
Berkshire Hathaway HomeServices PenFed Realty 540-722-9300
Source: Bright MLS,MLS#: VAFV2041520
Facts & features
Interior
Bedrooms & bathrooms
- Bedrooms: 3
- Bathrooms: 3
- Full bathrooms: 2
- 1/2 bathrooms: 1
- Main level bathrooms: 1
Rooms
- Room types: Loft
Loft
- Level: Upper
Heating
- Forced Air, Natural Gas
Cooling
- Central Air, Electric
Appliances
- Included: Microwave, Dishwasher, Refrigerator, Stainless Steel Appliance(s), Cooktop, Washer, Gas Water Heater
- Laundry: Main Level
Features
- Attic, 9'+ Ceilings
- Flooring: Carpet, Engineered Wood
- Basement: Rough Bath Plumb,Walk-Out Access,Unfinished
- Number of fireplaces: 1
Interior area
- Total structure area: 3,297
- Total interior livable area: 2,173 sqft
- Finished area above ground: 2,173
- Finished area below ground: 0
Property
Parking
- Total spaces: 2
- Parking features: Garage Faces Front, Garage Door Opener, Asphalt, Attached
- Attached garage spaces: 2
- Has uncovered spaces: Yes
Accessibility
- Accessibility features: Accessible Entrance
Features
- Levels: Three
- Stories: 3
- Patio & porch: Deck
- Pool features: None
- Has view: Yes
- View description: Lake
- Has water view: Yes
- Water view: Lake
Lot
- Size: 6,970 Square Feet
- Features: Backs to Trees, Landscaped
Details
- Additional structures: Above Grade, Below Grade
- Parcel number: 87B2117
- Zoning: R5
- Special conditions: Standard
Construction
Type & style
- Home type: SingleFamily
- Architectural style: Traditional
- Property subtype: Single Family Residence
Materials
- Vinyl Siding, Stone
- Foundation: Permanent
- Roof: Architectural Shingle
Condition
- Excellent
- New construction: No
- Year built: 2015
Utilities & green energy
- Sewer: Public Sewer
- Water: Public
- Utilities for property: Cable
Community & HOA
Community
- Subdivision: Lake Frederick
HOA
- Has HOA: Yes
- Amenities included: Common Grounds, Recreation Facilities, Fitness Center, Jogging Path, Meeting Room, Party Room, Pool, Tennis Court(s), Tot Lots/Playground, Community Center, Gated
- Services included: Common Area Maintenance, Road Maintenance, Security, Snow Removal, Trash, Recreation Facility, Reserve Funds
- HOA fee: $167 monthly
- HOA name: LAKE FREDERICK HOA
Location
- Region: Lake Frederick
Financial & listing details
- Price per square foot: $253/sqft
- Tax assessed value: $517,300
- Annual tax amount: $2,483
- Date on market: 5/29/2026
- Listing agreement: Exclusive Right To Sell
- Ownership: Fee Simple
Estimated market value
$545,000
$518,000 - $572,000
$2,612/mo
Price history
| Date | Event | Price |
|---|---|---|
| 9/28/2026 | Price change | $549,000-2.8%$253/sqft |
Source:  Bright MLS #VAFV2041520 Report a problem Bright MLS #VAFV2041520 Report a problem | ||
| 8/30/2026 | Price change | $565,000-1.7%$260/sqft |
Source: Bright MLS #VAFV2041520 Report a problem | ||
| 8/16/2026 | Price change | $575,000-1.7%$265/sqft |
Source: Bright MLS #VAFV2041520 Report a problem | ||
| 8/9/2026 | Price change | $585,000-1.7%$269/sqft |
Source: Bright MLS #VAFV2041520 Report a problem | ||
| 7/25/2026 | Price change | $595,000-1.7%$274/sqft |
Source: Bright MLS #VAFV2041520 Report a problem | ||
| 7/11/2026 | Price change | $605,000-1.6%$278/sqft |
Source: Bright MLS #VAFV2041520 Report a problem | ||
| 6/26/2026 | Price change | $615,000-1.6%$283/sqft |
Source: Bright MLS #VAFV2041520 Report a problem | ||
| 6/12/2026 | Price change | $625,000-1.6%$288/sqft |
Source: Bright MLS #VAFV2041520 Report a problem | ||
| 5/29/2026 | Listed for sale | $635,000+1%$292/sqft |
Source: Bright MLS #VAFV2041520 Report a problem | ||
| 5/1/2026 | Listing removed | $629,000$289/sqft |
Source: Bright MLS #VAFV2039810 Report a problem | ||
| 4/7/2026 | Listed for sale | $629,000$289/sqft |
Source: Bright MLS #VAFV2039810 Report a problem | ||
| 4/1/2026 | Contingent | $629,000$289/sqft |
Source: Bright MLS #VAFV2039810 Report a problem | ||
| 3/24/2026 | Price change | $629,000-0.9%$289/sqft |
Source: Bright MLS #VAFV2039810 Report a problem | ||
| 3/5/2026 | Listed for sale | $635,000-0.8%$292/sqft |
Source: Bright MLS #VAFV2039810 Report a problem | ||
| 10/16/2025 | Listing removed | $640,000$295/sqft |
Source: Bright MLS #VAFV2036528 Report a problem | ||
| 10/7/2025 | Price change | $640,000-1%$295/sqft |
Source: Bright MLS #VAFV2036528 Report a problem | ||
| 9/19/2025 | Price change | $646,500-0.5%$298/sqft |
Source: Bright MLS #VAFV2036528 Report a problem | ||
| 8/29/2025 | Listed for sale | $650,000+93.2%$299/sqft |
Source: Bright MLS #VAFV2036528 Report a problem | ||
| 8/7/2015 | Sold | $336,500+380.7%$155/sqft |
Source: Public Record Report a problem | ||
| 4/8/2015 | Sold | $70,000$32/sqft |
Source: Public Record Report a problem | ||
Public tax history
| Year | Property taxes | Tax assessment |
|---|---|---|
| 2025 | $2,483 +8% | $517,300 +14.7% |
| 2024 | $2,300 | $451,000 |
| 2023 | $2,300 +106.4% | $451,000 +23.5% |
| 2022 | $1,114 | $365,300 |
| 2021 | $1,114 -46.6% | $365,300 +6.8% |
| 2020 | $2,086 -50% | $342,000 |
| 2019 | $4,172 +301.9% | $342,000 +0.5% |
| 2018 | $1,038 -48.1% | $340,400 +2.1% |
| 2017 | $2,000 +110.2% | $333,400 +5.1% |
| 2016 | $952 +112.4% | $317,200 +296.5% |
| 2015 | $448 | $80,000 |
Find assessor info on the county website
Monthly payment
Est. payment
Payment breakdown
Explore the cost of this home by adjusting the details. Changes won't be saved.Climate risks
Neighborhood: 22630
Nearby schools
Schools provided by the listing agent
- Elementary: Armel
- Middle: Admiral Richard E. Byrd
- High: Sherando
- District: Frederick County Public Schools
Source: Bright MLS. This data may not be complete. We recommend contacting the local school district to confirm school assignments for this home.

Similar homes
- $575,0003 bd3 ba2.7k sqft116 Ironweed Dr, Lake Frederick, VA 22630For Sale
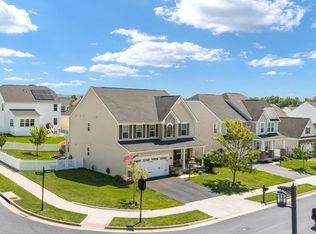
 MLS ID #VAFV2044190, Abby Walters, Preslee Real Estate. Bright MLS
 - $548,7504 bd3 ba2k sqft112 Fringetree Ct, Lake Frederick, VA 22630For Sale
 MLS ID #VAFV2043328, Iftikhar Khan, RE/MAX Galaxy. Bright MLS
 - $577,9003 bd3 ba2.5k sqft108 Viceroy Way, Lake Frederick, VA 22630For Sale
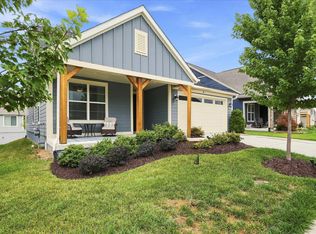 MLS ID #VAFV2043904, Yvonne Holland, Samson Properties. Bright MLS
 - $614,9004 bd3 ba3.1k sqft106 Atlantis Ln, Lake Frederick, VA 22630For Sale
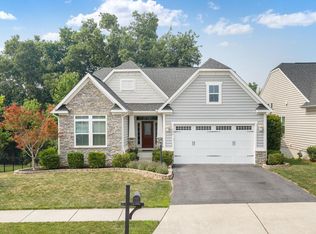 MLS ID #VAFV2043480, Abby Walters, Preslee Real Estate. Bright MLS
 - $599,9994 bd4 ba3.2k sqft130 Emperor Dr, Lake Frederick, VA 22630For SaleMLS ID #VAFV2044860, Denise Finley, Pearson Smith Realty, LLC. Bright MLS
- $619,9003 bd2 ba2k sqft121 Foam Flower Dr, Lake Frederick, VA 22630For SaleMLS ID #VAFV2045202, Yvonne Holland, Samson Properties. Bright MLS
- $580,0003 bd3 ba2.7k sqft123 Cowbird St, Lake Frederick, VA 22630For SaleMLS ID #VAFV2040338, Leah Clowser, RE/MAX Roots. Bright MLS
- $639,0004 bd3 ba2.7k sqft149 Emperor Dr, Lake Frederick, VA 22630For SaleMLS ID #VAFV2042102, Rachael Duvall, TTR Sotheby's International Realty. Bright MLS
- $599,0003 bd3 ba2.3k sqft189 Hobbs Knob Rd, Front Royal, VA 22630For SaleMLS ID #VAWR2015656, Nikki Burn, Real Broker, LLC. Bright MLS
- $545,0002 bd2 ba1.7k sqft110 Switchgrass Way, Front Royal, VA 22630For SaleMLS ID #VAFV2040202, Denise Finley, Pearson Smith Realty, LLC. Bright MLS
- $499,0003 bd2 ba1.8k sqft79 Putter Ct, Front Royal, VA 22630For SaleMLS ID #VAWR2015062, Mike Emshwiller, Coldwell Banker Realty. Bright MLS
- $549,9994 bd3 ba2.4k sqft104 Monet Ter, Winchester, VA 22602For SaleMLS ID #VAFV2045412, Chris Roszko, Colony Realty. Bright MLS
- $595,0003 bd3 ba2.2k sqft123 Beach Dr, Front Royal, VA 22630For SaleMLS ID #VAWR2014570, Shannon Casey, Corcoran McEnearney. Bright MLS
- $570,0004 bd3 ba2.5k sqft3519 Remount Rd, Front Royal, VA 22630For SaleMLS ID #VAWR2015534, Lindsay Barnhart, NextHome Realty Select. Bright MLS
- $475,0003 bd3 ba1.9k sqft149 Dollie Mae Ln, Stephens City, VA 22655For SaleMLS ID #VAFV2044132, Sheila Pack, RE/MAX Roots. Bright MLS
- $480,0004 bd3 ba2.2k sqft107 Norwich Ct, Stephens City, VA 22655For SaleMLS ID #VAFV2043094, Sheila Pack, RE/MAX Roots. Bright MLS
- $470,0004 bd3 ba2.1k sqft1033 Mountain Heights Rd, Front Royal, VA 22630For SaleMLS ID #VAWR2013924, Marielle Thoburn, Keller Williams Realty. Bright MLS
- $550,0004 bd3 ba2.9k sqft111 Alliance Ct, Winchester, VA 22602For SaleMLS ID #VAFV2044856, Jaskaran Singh, Pearson Smith Realty, LLC. Bright MLS
- $474,9004 bd3 ba2.4k sqft437 Town Run Ln, Stephens City, VA 22655For SaleMLS ID #VAFV2044416, Justin Mistretta, Berkshire Hathaway HomeServices PenFed Realty. Bright MLS
- $477,0003 bd3 ba2.6k sqft11 Ashlawn Ct, Front Royal, VA 22630For SaleMLS ID #VAWR2014736, Margie Conley, Samson Properties. Bright MLS
