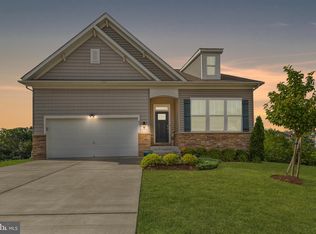
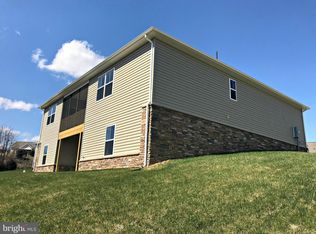
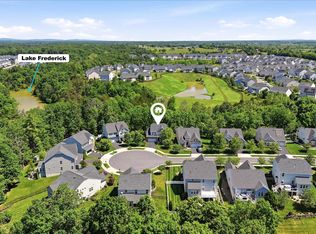
***VA Assumable Loan Available at 2.75% for a Veteran or non-veteran.*** Call for more info. Perched on a quiet cul-de-sac in the Highlands at Blue Ridge Shadows, 79 Putter Ct offers stunning mountain views and comfortable one-level living in Front Royal. This thoughtfully designed single-family home features 1,758 square feet with 3 bedrooms and 2 full baths. The open floor plan creates a welcoming flow between the family room, dining area, and kitchen, making everyday living and entertaining effortless. The kitchen is beautifully appointed with stainless steel appliances, white cabinetry, Luna Pearl granite countertops, upgraded finishes, and a large center island. Luxury vinyl plank flooring extends throughout the main living areas, while the spacious primary suite includes a private en-suite bath and convenient main-level access. Step outside to the covered rear deck and enjoy panoramic mountain views, an ideal setting for relaxing, outdoor dining, or simply taking in the scenery. An in-ground irrigation system helps keep the lawn and landscaping looking their best. The full walk-out unfinished basement provides nearly 1,800 square feet of additional space, offering flexibility for storage, hobbies, recreation, or future customization to suit your needs. The home's attractive deep blue siding, stone accents, two-car garage, and connection to public utilities further enhance its appeal. Conveniently located near Riverton Commons, residents enjoy easy access to shopping, dining, and everyday services. With breathtaking mountain views, quality finishes, and flexible living space, 79 Putter Ct offers a perfect blend of comfort, style, and convenience in a desirable Front Royal location. Welcome Home!
For sale
Price cut: $10K (9/8)
$520,000
79 Putter Ct, Front Royal, VA 22630
3beds
1,829sqft
Single Family Residence
Built in 2017
0.29 Acres Lot
$516,000 Zestimate®
$284/sqft
$190/mo HOA
What's special
Breathtaking mountain viewsStunning mountain viewsComfortable one-level livingTwo-car garageLuna pearl granite countertopsConvenient main-level accessStone accents
- 50 days
- 493
- 18
Likely to sell faster than
Zillow last checked:
Listing updated:
Listed by:
Mike Emshwiller 703-217-0609,
Coldwell Banker Realty 7034717220,
Co-Listing Agent: Lisa B Moffett 703-517-6708,
Coldwell Banker Realty
Source: Bright MLS,MLS#: VAWR2015062
Facts & features
Interior
Bedrooms & bathrooms
- Bedrooms: 3
- Bathrooms: 2
- Full bathrooms: 2
- Main level bathrooms: 2
- Main level bedrooms: 3
Rooms
- Room types: Dining Room, Primary Bedroom, Bedroom 2, Bedroom 3, Kitchen, Family Room, Basement, Laundry, Bathroom 2, Primary Bathroom
Primary bedroom
- Features: Attached Bathroom, Ceiling Fan(s), Flooring - Carpet
- Level: Main
Bedroom 2
- Features: Ceiling Fan(s), Flooring - Carpet
- Level: Main
Bedroom 3
- Features: Flooring - Carpet, Ceiling Fan(s)
- Level: Main
Primary bathroom
- Features: Bathroom - Walk-In Shower, Flooring - Vinyl, Walk-In Closet(s)
- Level: Main
Bathroom 2
- Features: Bathroom - Tub Shower, Flooring - Vinyl
- Level: Main
Basement
- Level: Lower
Dining room
- Features: Flooring - Luxury Vinyl Plank
- Level: Main
Family room
- Features: Ceiling Fan(s), Flooring - Luxury Vinyl Plank
- Level: Main
Kitchen
- Features: Granite Counters, Flooring - Luxury Vinyl Plank, Kitchen Island, Pantry
- Level: Main
Laundry
- Features: Flooring - Luxury Vinyl Plank
- Level: Main
Heating
- Forced Air, Natural Gas
Cooling
- Central Air, Electric
Appliances
- Included: Microwave, Dishwasher, Disposal, Dryer, Oven/Range - Gas, Electric Water Heater
- Laundry: Main Level, Laundry Room
Features
- Bathroom - Walk-In Shower, Breakfast Area, Combination Kitchen/Dining, Dining Area, Entry Level Bedroom, Family Room Off Kitchen, Open Floorplan, Kitchen Island, Kitchen - Table Space, Kitchen - Gourmet, Primary Bath(s), Walk-In Closet(s), 9'+ Ceilings
- Flooring: Luxury Vinyl, Carpet, Ceramic Tile
- Windows: Window Treatments
- Basement: Walk-Out Access,Unfinished,Space For Rooms,Windows
- Has fireplace: No
Interior area
- Total structure area: 3,201
- Total interior livable area: 1,829 sqft
- Finished area above ground: 1,829
Property
Parking
- Total spaces: 2
- Parking features: Garage Faces Front, Inside Entrance, Driveway, Attached
- Attached garage spaces: 2
- Has uncovered spaces: Yes
Accessibility
- Accessibility features: None
Features
- Levels: Two
- Stories: 2
- Pool features: None
- Has view: Yes
- View description: Scenic Vista, Trees/Woods, Mountain(s)
Lot
- Size: 0.29 Acres
- Features: Backs to Trees
Details
- Additional structures: Above Grade
- Parcel number: 12J5124
- Zoning: SR
- Special conditions: Standard
Construction
Type & style
- Home type: SingleFamily
- Architectural style: Contemporary
- Property subtype: Single Family Residence
Materials
- Vinyl Siding, Stone
- Foundation: Other
- Roof: Architectural Shingle
Condition
- Excellent
- New construction: No
- Year built: 2017
Details
- Builder model: Alston
- Builder name: DR Horton
Utilities & green energy
- Sewer: Public Sewer
- Water: Public
Community & HOA
Community
- Senior community: Yes
- Subdivision: Blue Ridge Shadows
HOA
- Has HOA: Yes
- Services included: Common Area Maintenance, Snow Removal, Trash
- HOA fee: $190 monthly
- HOA name: BLUE RIDGE SHADOWS HOA
Location
- Region: Front Royal
Financial & listing details
- Price per square foot: $284/sqft
- Tax assessed value: $500,300
- Annual tax amount: $2,847
- Date on market: 8/6/2026
- Listing agreement: Exclusive Right To Sell
- Listing terms: Cash,Conventional,FHA,VA Loan
- Inclusions: Wooden Tv Stand, 86 Inch Tv
- Ownership: Fee Simple
Estimated market value
$516,000
$490,000 - $542,000
$2,663/mo
Price history
| Date | Event | Price |
|---|---|---|
| 9/8/2026 | Price change | $520,000-1.9%$284/sqft |
Source:  Bright MLS #VAWR2015062 Report a problem Bright MLS #VAWR2015062 Report a problem | ||
| 8/6/2026 | Listed for sale | $530,000+51.9%$290/sqft |
Source: Bright MLS #VAWR2015062 Report a problem | ||
| 5/21/2018 | Sold | $348,936-1.3%$191/sqft |
Source: Public Record Report a problem | ||
| 5/2/2018 | Listed for sale | $353,590$193/sqft |
Source: RE/MAX Gateway #1004403783 Report a problem | ||
Public tax history
| Year | Property taxes | Tax assessment |
|---|---|---|
| 2025 | $2,396 -14.6% | $500,300 -5.5% |
| 2024 | $2,805 +8.2% | $529,300 |
| 2023 | $2,594 +6.1% | $529,300 +41.9% |
| 2022 | $2,444 | $373,100 |
| 2021 | $2,444 | $373,100 |
| 2020 | $2,444 | $373,100 |
| 2019 | $2,444 +43.5% | $373,100 +646.2% |
| 2018 | $1,703 +449.5% | $50,000 |
| 2017 | $310 | $50,000 |
| 2016 | -- | $50,000 |
| 2015 | -- | $50,000 +11.1% |
| 2014 | -- | $45,000 |
| 2013 | -- | $45,000 |
| 2012 | -- | $45,000 |
| 2011 | -- | $45,000 -55% |
| 2010 | -- | $100,000 |
| 2009 | -- | $100,000 |
| 2008 | -- | $100,000 |
Find assessor info on the county website
Monthly payment
Est. payment
Payment breakdown
Explore the cost of this home by adjusting the details. Changes won't be saved.Climate risks
Neighborhood: 22630
Nearby schools
Schools provided by the listing agent
- Elementary: Leslie Fox Keyser
- High: Warren County
- District: Warren County Public Schools
Source: Bright MLS. This data may not be complete. We recommend contacting the local school district to confirm school assignments for this home.
Similar homes
- $565,0003 bd3 ba2.1k sqft134 Atlantis Ln, Lake Frederick, VA 22630For Sale
 MLS ID #VAFV2041520, Brenda Miller, Berkshire Hathaway HomeServices PenFed Realty. Bright MLS
 - $595,0003 bd3 ba2.2k sqft123 Beach Dr, Front Royal, VA 22630For Sale
 MLS ID #VAWR2014570, Shannon Casey, Corcoran McEnearney. Bright MLS
 - $548,7504 bd3 ba2k sqft112 Fringetree Ct, Lake Frederick, VA 22630For Sale
 MLS ID #VAFV2043328, Iftikhar Khan, RE/MAX Galaxy. Bright MLS
 - $535,0003 bd2 ba1.8k sqft209 Bridgewater Dr, Stephens City, VA 22655For Sale
 MLS ID #VAFV2043546, Sharon Farinholt, Realty ONE Group Old Towne. Bright MLS
 - $469,9003 bd3 ba1.8k sqft1008 Arrowhead Rd, Front Royal, VA 22630For SaleMLS ID #VAWR2015556, Amy Fincham, Samson Properties. Bright MLS
- $515,0003 bd2 ba1.9k sqft737 Lower Valley Rd, Strasburg, VA 22657For SaleMLS ID #VAWR2014972, Craig Alexander, Coldwell Banker Premier. Bright MLS
- $525,0005 bd4 ba2.4k sqft573 Lewis St, Front Royal, VA 22630For SaleMLS ID #VAWR2015060, Hannah Gulotta, EXP Realty. Bright MLS
- $575,0003 bd3 ba2.7k sqft116 Ironweed Dr, Lake Frederick, VA 22630For SaleMLS ID #VAFV2044190, Abby Walters, Preslee Real Estate. Bright MLS
- $475,0003 bd2 ba1.2k sqft80 Poplar View Rd, Front Royal, VA 22630New ConstructionMLS ID #VAWR2015330, Beth Waller, Keller Williams Realty/Lee Beaver & Assoc.. Bright MLS
- $499,0004 bd3 ba2.2k sqft107 Norwich Ct, Stephens City, VA 22655For SaleMLS ID #VAFV2043094, Sheila Pack, RE/MAX Roots. Bright MLS
- $499,9003 bd2 ba2k sqft132 Vincent Dr, Stephens City, VA 22655For SaleMLS ID #VAFV2044248, Abby Walters, Preslee Real Estate. Bright MLS
- $470,0004 bd3 ba2.1k sqft1033 Mountain Heights Rd, Front Royal, VA 22630For SaleMLS ID #VAWR2013924, Marielle Thoburn, Keller Williams Realty. Bright MLS
- $475,0003 bd3 ba1.9k sqft149 Dollie Mae Ln, Stephens City, VA 22655For SaleMLS ID #VAFV2044132, Sheila Pack, RE/MAX Roots. Bright MLS
- $549,0003 bd3 ba1.9k sqft524 Lower Valley Rd, Strasburg, VA 22657For SaleMLS ID #VAWR2014956, Stephanie Feltner, Realty ONE Group Old Towne. Bright MLS
- $430,0003 bd2 ba1.6k sqft337 Reid Dr, Front Royal, VA 22630For SaleMLS ID #VAWR2015280, Ned Stock, Berkshire Hathaway HomeServices PenFed Realty. Bright MLS
- $419,9003 bd3 ba1.9k sqft219 Woodpecker Way, Front Royal, VA 22630For SaleMLS ID #VAWR2014856, Jenn Scheulen, Weichert Realtors - Blue Ribbon. Bright MLS
- $485,0004 bd4 ba2.7k sqft146 Dollie Mae Ln, Stephens City, VA 22655For SaleMLS ID #VAFV2044306, Amos Crosgrove, Ross Real Estate. Bright MLS
- $399,0003 bd2 ba1.6k sqft3129 Howellsville Rd, Front Royal, VA 22630For SaleMLS ID #VAWR2015362, Rebekah Neuhaus, Real Broker, LLC. Bright MLS
- $479,9004 bd3 ba2.4k sqft437 Town Run Ln, Stephens City, VA 22655For SaleMLS ID #VAFV2044416, Justin Mistretta, Berkshire Hathaway HomeServices PenFed Realty. Bright MLS
- $527,0004 bd3 ba2.2k sqft677 Dellinger Dr, Strasburg, VA 22657For SaleMLS ID #VASH2014976, Sabrina Priest, Preslee Real Estate. Bright MLS
