***Now offering $6500 towards closing costs!*** Welcome home to this beautiful brick Colonial in Founders Landing! Situated on a corner lot, it offers 4 bedrooms, 2.5 baths, and plenty of space both inside and out. The main level includes a formal dining room, a comfortable family room with a fireplace, and a kitchen with a breakfast area that opens to the deck—great for everyday living or entertaining. Upstairs you'll find four spacious bedrooms, while the unfinished basement gives you the opportunity to add more living space over time. It already has a rough-in for a future bathroom, making it easy to finish however it best fits your needs. The current owners have completed many of the big-ticket updates, including a new roof with 50-year architectural shingles (2024), replacement windows with a lifetime warranty (2025), a new front door and sliding glass door (2025), a new lower-level furnace and A/C, and a new line set and refrigerant for the upstairs HVAC system. Outside, you'll also appreciate the new fence, patio, gravel parking area, and a newer storage shed. Additional features include two-zone heating and cooling, a concrete driveway, and a corner lot with extra yard space. Located just minutes from Routes 11, I-81, and I-66, this home offers an easy commute while still being part of an established neighborhood. With the major updates already done and room to make the basement your own, it's a home that's ready for its next chapter. Now offering $6500 seller concessions!!
For sale
Price cut: $11K (8/29)
$527,000
677 Dellinger Dr, Strasburg, VA 22657
4beds
2,296sqft
Single Family Residence
Built in 2005
0.35 Acres Lot
$523,300 Zestimate®
$230/sqft
$20/mo HOA
What's special
New fenceNewer storage shedFour spacious bedroomsFormal dining roomGravel parking areaCorner lotTwo-zone heating and cooling
- 52 days
- 339
- 12
Zillow last checked:
Listing updated:
Listed by:
Sabrina Priest 540-539-9121,
Preslee Real Estate 5402274416
Source: Bright MLS,MLS#: VASH2014976
Facts & features
Interior
Bedrooms & bathrooms
- Bedrooms: 4
- Bathrooms: 3
- Full bathrooms: 2
- 1/2 bathrooms: 1
- Main level bathrooms: 3
- Main level bedrooms: 4
Basement
- Area: 1140
Heating
- Heat Pump, Zoned, Natural Gas
Cooling
- Central Air, Ceiling Fan(s), Zoned, Electric
Appliances
- Included: Microwave, Dishwasher, Disposal, Dryer, Ice Maker, Oven, Refrigerator, Stainless Steel Appliance(s), Washer, Washer/Dryer Stacked, Water Heater, Electric Water Heater
- Laundry: Upper Level
Features
- Breakfast Area, Built-in Features, Bathroom - Walk-In Shower, Ceiling Fan(s), Crown Molding, Dining Area, Family Room Off Kitchen, Kitchen Island, Pantry, Primary Bath(s), Recessed Lighting, Walk-In Closet(s)
- Flooring: Carpet, Hardwood, Wood
- Windows: Double Pane Windows, Window Treatments
- Basement: Rough Bath Plumb,Rear Entrance,Space For Rooms,Sump Pump,Unfinished,Walk-Out Access,Windows
- Number of fireplaces: 1
- Fireplace features: Gas/Propane
Interior area
- Total structure area: 3,436
- Total interior livable area: 2,296 sqft
- Finished area above ground: 2,296
- Finished area below ground: 0
Property
Parking
- Total spaces: 2
- Parking features: Garage Faces Front, Garage Door Opener, Gravel, Attached, Driveway, On Street, Off Street
- Attached garage spaces: 2
- Has uncovered spaces: Yes
Accessibility
- Accessibility features: None
Features
- Levels: Two
- Stories: 2
- Patio & porch: Patio, Enclosed
- Exterior features: Lighting, Sidewalks
- Pool features: None
- Fencing: Full
- Has view: Yes
- View description: Street, Trees/Woods, Mountain(s)
Lot
- Size: 0.35 Acres
- Features: Cul-De-Sac, Front Yard, No Thru Street, Corner Lot, Rear Yard, Corner Lot/Unit
Details
- Additional structures: Above Grade, Below Grade, Outbuilding
- Parcel number: 016C02046
- Zoning: R
- Special conditions: Standard
Construction
Type & style
- Home type: SingleFamily
- Architectural style: Colonial
- Property subtype: Single Family Residence
Materials
- Brick
- Foundation: Block
- Roof: Shingle
Condition
- New construction: No
- Year built: 2005
Utilities & green energy
- Sewer: Public Sewer
- Water: Public
Community & HOA
Community
- Subdivision: Founders Landing
HOA
- Has HOA: Yes
- HOA fee: $240 annually
- HOA name: FOUNDERS LANDING PROPERTY OWNERS ASSOCIATION
Location
- Region: Strasburg
Financial & listing details
- Price per square foot: $230/sqft
- Tax assessed value: $388,300
- Annual tax amount: $2,485
- Date on market: 7/11/2026
- Listing agreement: Exclusive Right To Sell
- Listing terms: Cash,Conventional,FHA,FHLMC,FNMA,VA Loan,VHDA
- Inclusions: Shed
- Ownership: Fee Simple
- Road surface type: Black Top, Gravel, Paved
Estimated market value
$523,300
$497,000 - $549,000
$2,538/mo
Price history
| Date | Event | Price |
|---|---|---|
| 8/29/2026 | Price change | $527,000-2%$230/sqft |
Source:  Bright MLS #VASH2014976 Report a problem Bright MLS #VASH2014976 Report a problem | ||
| 7/26/2026 | Price change | $538,000-1.3%$234/sqft |
Source: Bright MLS #VASH2014976 Report a problem | ||
| 7/11/2026 | Listed for sale | $545,000+17.2%$237/sqft |
Source: Bright MLS #VASH2014976 Report a problem | ||
| 1/13/2023 | Sold | $465,000-2.1%$203/sqft |
Source: Bright MLS #VASH2004064 Report a problem | ||
| 12/15/2022 | Contingent | $474,960$207/sqft |
Source: Bright MLS #VASH2004064 Report a problem | ||
| 10/21/2022 | Listed for sale | $474,960$207/sqft |
Source: Bright MLS #VASH2004064 Report a problem | ||
| 10/13/2022 | Contingent | $474,960$207/sqft |
Source: Bright MLS #VASH2004064 Report a problem | ||
| 8/22/2022 | Listed for sale | $474,960+93.9%$207/sqft |
Source: Bright MLS #VASH2004064 Report a problem | ||
| 7/2/2012 | Sold | $245,000+6.5%$107/sqft |
Source: Public Record Report a problem | ||
| 8/21/2009 | Sold | $230,000-16.1%$100/sqft |
Source: Public Record Report a problem | ||
| 6/3/2008 | Sold | $274,055+19.2%$119/sqft |
Source: Public Record Report a problem | ||
| 4/10/2008 | Listed for sale | $230,000-43.8%$100/sqft |
Source: Coldwell Banker** #SH6710465 Report a problem | ||
| 7/5/2006 | Sold | $409,000+5.1%$178/sqft |
Source: Public Record Report a problem | ||
| 9/20/2005 | Sold | $389,000$169/sqft |
Source: Public Record Report a problem | ||
Public tax history
| Year | Property taxes | Tax assessment |
|---|---|---|
| 2024 | $2,485 | $388,300 |
| 2023 | -- | $388,300 |
| 2022 | -- | $388,300 +29.7% |
| 2021 | -- | $299,400 |
| 2020 | -- | $299,400 |
| 2018 | $1,916 | $299,400 |
| 2017 | -- | $299,400 |
| 2016 | -- | $299,400 +7.5% |
| 2015 | -- | $278,600 |
| 2014 | -- | $278,600 |
| 2013 | -- | $278,600 |
| 2012 | -- | $278,600 |
| 2011 | -- | $278,600 |
| 2010 | -- | $278,600 -19.8% |
| 2009 | -- | $347,500 |
| 2007 | $1,772 +551.6% | $347,500 +768.8% |
| 2005 | $272 | $40,000 |
Find assessor info on the county website
Monthly payment
Est. payment
Payment breakdown
Explore the cost of this home by adjusting the details. Changes won't be saved.Climate risks
Neighborhood: 22657
Nearby schools
Schools provided by the listing agent
- Elementary: Sandy Hook
- Middle: Signal Knob
- High: Strasburg
- District: Shenandoah County Public Schools
Source: Bright MLS. This data may not be complete. We recommend contacting the local school district to confirm school assignments for this home.

Similar homes
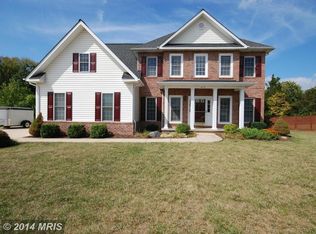
- $475,0005 bd3 ba2.5k sqft131 Potters Cir, Strasburg, VA 22657For Sale
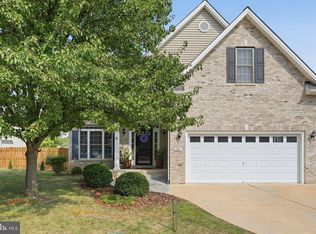
 MLS ID #VASH2015320, Josh Beall, Corcoran McEnearney. Bright MLS
 - $539,0003 bd2 ba1.9k sqft737 Lower Valley Rd, Strasburg, VA 22657For Sale
 MLS ID #VAWR2014972, Craig Alexander, Coldwell Banker Premier. Bright MLS
 - $549,0003 bd3 ba1.9k sqft524 Lower Valley Rd, Strasburg, VA 22657For Sale
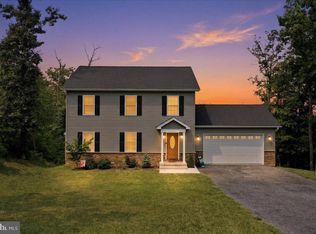 MLS ID #VAWR2014956, Stephanie Feltner, Realty ONE Group Old Towne. Bright MLS
 - $479,0004 bd4 ba1.6k sqft2323 Battlefield Rd, Fishers Hill, VA 22626For Sale
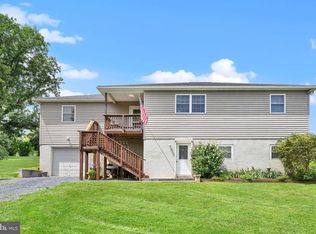 MLS ID #VASH2015368, Anita Rhodes, Johnston and Rhodes Real Estate. Bright MLS
 - $569,0004 bd3 ba3.3k sqft103 Ivy Hill Ct, Stephens City, VA 22655For SaleMLS ID #VAFV2044404, Ember Crow, Pearson Smith Realty LLC. Bright MLS
- $499,0004 bd3 ba2.2k sqft107 Norwich Ct, Stephens City, VA 22655For SaleMLS ID #VAFV2043094, Sheila Pack, RE/MAX Roots. Bright MLS
- $775,0003 bd3 ba3.2k sqft5616 Strasburg Rd, Strasburg, VA 22657For SaleMLS ID #VAWR2015348, Heather Wells, Real Broker, LLC. Bright MLS
- $499,9004 bd3 ba2.3k sqft938 Wayne Dr, Winchester, VA 22601For SaleMLS ID #VAWI2011484, Dallas Croft, Samson Properties. Bright MLS
- $500,0004 bd3 ba1.5k sqft15 Oak Heights Rd, Front Royal, VA 22630For SaleMLS ID #VAWR2015388, Delia Marie Gordon, Pearson Smith Realty, LLC. Bright MLS
- $490,0004 bd4 ba2.7k sqft146 Dollie Mae Ln, Stephens City, VA 22655For SaleMLS ID #VAFV2044306, Amos Crosgrove, Ross Real Estate. Bright MLS
- $530,0003 bd2 ba1.8k sqft79 Putter Ct, Front Royal, VA 22630For SaleMLS ID #VAWR2015062, Mike Emshwiller, Coldwell Banker Realty. Bright MLS
- $500,9004 bd3 ba2.3k sqft609 Quartzite Cir, Winchester, VA 22601For SaleMLS ID #VAWI2011158, Walther Vasquez Johnson, Samson Properties. Bright MLS
- $315,0003 bd4 ba2k sqft604 Frontier Fort Ln, Strasburg, VA 22657For SaleMLS ID #VASH2014814, Jeff Boppe, Long & Foster Real Estate, Inc.. Bright MLS
- $499,9003 bd2 ba2k sqft132 Vincent Dr, Stephens City, VA 22655For SaleMLS ID #VAFV2044248, Abby Walters, Preslee Real Estate. Bright MLS
- $485,0004 bd3 ba1.9k sqft109 Kabardin Ct, Stephens City, VA 22655For SaleMLS ID #VAFV2041138, Matthew Bradley, Coldwell Banker Premier. Bright MLS
- $485,0003 bd3 ba1.9k sqft149 Dollie Mae Ln, Stephens City, VA 22655For SaleMLS ID #VAFV2044132, Sheila Pack, RE/MAX Roots. Bright MLS
- $650,0004 bd3 ba2k sqft662 Germany Rd, Stephens City, VA 22655For SaleMLS ID #VAFV2043992, Lisa Behr, Hunt Country Sotheby's International Realty. Bright MLS
- $525,0005 bd4 ba2.4k sqft573 Lewis St, Front Royal, VA 22630For SaleMLS ID #VAWR2015060, Hannah Gulotta, EXP Realty. Bright MLS
- $559,9004 bd3 ba2.4k sqft104 Monet Ter, Winchester, VA 22602For SaleMLS ID #VAFV2043058, Janet M Jackson, MarketPlace REALTY. Bright MLS
- $620,0004 bd3 ba3k sqft255 McCoys Ford Rd, Front Royal, VA 22630For SaleMLS ID #VAWR2015288, Tana Hoffman, Sager Real Estate. Bright MLS
