Move-In Ready Townhome in the Heart of Strasburg! Roof replaced -2024. Welcome home to this beautiful, 3-bedroom, 3.5-bathroom end-unit townhouse located in the highly desirable Village at Oxbow Estates. The open-concept main level perfectly blends modern functionality with cozy comfort. The heart of the home features a spacious eat-in kitchen equipped with a center island, a dedicated pantry, and upgraded countertops—perfect for meal prep and casual dining. The kitchen seamlessly flows into the adjoining living room, where a warm gas fireplace serves as a stunning focal point for gatherings or quiet evenings. Retreat upstairs to a generous primary suite complete with a private ensuite bathroom and a spacious walk-in closet. Two additional well-appointed bedrooms share a full bath, and the ultimate convenience of a bedroom-level laundry area means no more hauling baskets up and down the stairs. The fully finished basement offers incredible versatility, complete with a full bathroom and plenty of space for a recreation room, home office, or guest. Premium Location & Commuter's Dream: Nestled just minutes from major transit routes like I-81 and I-66, this home offers an exceptional commuter location for anyone traveling throughout the Shenandoah Valley or heading toward the Northern Virginia/DC metro area. Enjoy the rich history and charm of downtown Strasburg, with easy access to local boutique shopping, dining, and community events. Outdoor enthusiasts will love the proximity to the Shenandoah River, local parks, and scenic hiking trails, while history buffs can explore nearby Civil War battlefields. Don't miss out on this fantastic opportunity to own a spacious, turnkey home in a prime location! Schedule your showing today.
For sale
$324,900
181 Oxbow Dr, Strasburg, VA 22657
3beds
2,068sqft
Townhouse
Built in 2008
3,659 Square Feet Lot
$323,200 Zestimate®
$157/sqft
$32/mo HOA
What's special
Warm gas fireplaceFully finished basementOpen-concept main levelUpgraded countertopsTwo additional well-appointed bedroomsPrivate ensuite bathroomCenter island
- 17 days
- 258
- 23
Likely to sell faster than
Zillow last checked:
Listing updated:
Listed by:
RoxAnn Grimes 540-327-2798,
RE/MAX Roots (540) 686-7362,
Listing Team: Roxann Grimes Team
Source: Bright MLS,MLS#: VASH2015778
Facts & features
Interior
Bedrooms & bathrooms
- Bedrooms: 3
- Bathrooms: 4
- Full bathrooms: 3
- 1/2 bathrooms: 1
- Main level bathrooms: 1
Basement
- Area: 820
Heating
- Forced Air, Natural Gas
Cooling
- Ceiling Fan(s), Central Air, Electric
Appliances
- Included: Microwave, Dishwasher, Dryer, Disposal, Refrigerator, Cooktop, Washer, Gas Water Heater
Features
- Bathroom - Walk-In Shower, Combination Kitchen/Living, Open Floorplan, Kitchen Island, Primary Bath(s), Walk-In Closet(s)
- Flooring: Wood
- Basement: Finished,Interior Entry,Exterior Entry,Walk-Out Access
- Number of fireplaces: 1
- Fireplace features: Gas/Propane
Interior area
- Total structure area: 2,478
- Total interior livable area: 2,068 sqft
- Finished area above ground: 1,658
- Finished area below ground: 410
Video & virtual tour
Property
Parking
- Total spaces: 1
- Parking features: Driveway
- Uncovered spaces: 1
Accessibility
- Accessibility features: None
Features
- Levels: Three
- Stories: 3
- Pool features: None
Lot
- Size: 3,659 Square Feet
Details
- Additional structures: Above Grade, Below Grade
- Parcel number: 016D02031
- Zoning: RESIDENTIAL
- Special conditions: Standard
Construction
Type & style
- Home type: Townhouse
- Architectural style: Traditional
- Property subtype: Townhouse
Materials
- Vinyl Siding
- Foundation: Concrete Perimeter
Condition
- New construction: No
- Year built: 2008
Utilities & green energy
- Sewer: Public Sewer
- Water: Public
Community & HOA
Community
- Subdivision: Village At Oxbow Estates
HOA
- Has HOA: Yes
- HOA fee: $378 annually
Location
- Region: Strasburg
Financial & listing details
- Price per square foot: $157/sqft
- Tax assessed value: $215,800
- Annual tax amount: $1,381
- Date on market: 10/5/2026
- Listing agreement: Exclusive Right To Sell
- Ownership: Fee Simple
Estimated market value
$323,200
$307,000 - $339,000
$2,154/mo
Price history
| Date | Event | Price |
|---|---|---|
| 10/5/2026 | Listed for sale | $324,900+65.8%$157/sqft |
Source:  Bright MLS #VASH2015778 Report a problem | ||
| 8/31/2017 | Sold | $195,900+13.2%$95/sqft |
Source: Public Record Report a problem | ||
| 12/23/2008 | Sold | $173,000$84/sqft |
Source: Public Record Report a problem | ||
Public tax history
| Year | Property taxes | Tax assessment |
|---|---|---|
| 2025 | $1,381 | $215,800 |
| 2024 | $1,381 | $215,800 |
| 2023 | -- | $215,800 |
| 2022 | -- | $215,800 +34.7% |
| 2021 | -- | $160,200 |
| 2020 | -- | $160,200 |
| 2018 | $1,025 | $160,200 |
| 2017 | -- | $160,200 |
| 2016 | -- | $160,200 +1.8% |
| 2015 | -- | $157,300 |
| 2014 | -- | $157,300 |
| 2013 | -- | $157,300 |
| 2012 | -- | $157,300 |
| 2011 | -- | $157,300 |
| 2010 | -- | $157,300 -37.7% |
| 2009 | -- | $252,400 +282.4% |
| 2007 | $337 | $66,000 |
Find assessor info on the county website
Monthly payment
Est. payment
Payment breakdown
Explore the cost of this home by adjusting the details. Changes won't be saved.Climate risks
Neighborhood: 22657
Nearby schools
Schools provided by the listing agent
- District: Shenandoah County Public Schools
Source: Bright MLS. This data may not be complete. We recommend contacting the local school district to confirm school assignments for this home.

Similar homes
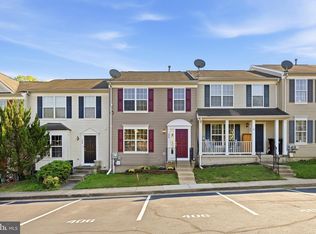
- $320,0003 bd4 ba2.2k sqft406 Pendleton Ln, Strasburg, VA 22657For Sale
 MLS ID #VASH2014318, Janet Smith, NextHome Realty Select. Bright MLS
- $299,9003 bd3 ba2k sqft204 Cannon Ct, Strasburg, VA 22657For Sale
 MLS ID #VASH2015694, Nidia Canales, Oasys Realty. Bright MLS
- $300,0003 bd4 ba2k sqft604 Frontier Fort Ln, Strasburg, VA 22657For Sale
 MLS ID #VASH2014814, Jeff Boppe, Long & Foster Real Estate, Inc.. Bright MLS
- $295,0003 bd2 ba1.2k sqft112 Spring Pl, Strasburg, VA 22657For Sale
 MLS ID #VASH2015460, Brian Doman, Preslee Real Estate. Bright MLS
- $279,9003 bd2 ba1.3k sqft958 Dutchess Cir, Strasburg, VA 22657For SaleMLS ID #VASH2015744, CATHY Nowell, Samson Properties. Bright MLS
- $450,0003 bd2 ba1.5k sqft2278 Minebank Rd, Strasburg, VA 22657For SaleMLS ID #VASH2015960, Butch Barnes, Samson Properties. Bright MLS
- $338,2404 bd4 ba1.8k sqft420 Sophie St, Strasburg, VA 22657New ConstructionBright MLS
- $359,0003 bd3 ba1.8k sqft402 Quinton Oaks Cir, Stephens City, VA 22655For SaleMLS ID #VAFV2044260, Sheila Pack, RE/MAX Roots. Bright MLS
- $319,0003 bd2 ba1.3k sqft307 Mountain Falls Blvd, Winchester, VA 22602For SaleMLS ID #VAFV2044822, Tracie Clawson, ERA Oakcrest Realty, Inc.. Bright MLS
- $324,9003 bd3 ba1.3k sqft490 Split Rail Rd, Front Royal, VA 22630For SaleMLS ID #VAWR2015650, Joe Maciag, Mint Realty. Bright MLS
- $299,9993 bd2 ba1.3k sqft827 N Shenandoah Ave, Front Royal, VA 22630For SaleMLS ID #VAWR2015840, Beth Waller, Keller Williams Realty/Lee Beaver & Assoc.. Bright MLS
- $320,9993 bd3 ba1.6k sqft204 Cougar Trl, Winchester, VA 22602For SaleMLS ID #VAFV2043742, Gerald Owens, Realty ONE Group Old Towne. Bright MLS
- $354,9003 bd3 ba1.6k sqft1957 Cidermill Ln, Winchester, VA 22601For SaleMLS ID #VAWI2011570, Matt Kilmer, Samson Properties. Bright MLS
- $300,0003 bd3 ba1.2k sqft508 Emily Ln, Winchester, VA 22602For SaleMLS ID #VAFV2045184, Keren Jayne, Pearson Smith Realty, LLC. Bright MLS
- $335,0003 bd3 ba1.2k sqft292 Sage Cir, Winchester, VA 22603For SaleMLS ID #VAFV2044884, Katie Nelson, Hunt Country Sotheby's International Realty. Bright MLS
- $365,0003 bd3 ba1.7k sqft261 Baer Oak Dr, Maurertown, VA 22644For SaleMLS ID #VASH2015072, Magnolia Halkowitz, ERA Oakcrest Realty, Inc.. Bright MLS
- $299,9002 bd2 ba1.2k sqft121 Lighthouse Ln, Winchester, VA 22602For SaleMLS ID #VAFV2045322, Dan Whitacre, Colony Realty. Bright MLS
- $320,0003 bd2 ba1.3k sqft2919 S Pleasant Valley Rd, Winchester, VA 22601For SaleMLS ID #VAWI2011384, patricia rivas plata, Keller Williams Realty Dulles. Bright MLS
- $400,0003 bd4 ba2.3k sqft114 Ryder Benson Ln, Front Royal, VA 22630For SaleMLS ID #VAWR2015660, Sergio Vitela, EXP Realty, LLC. Bright MLS
- $329,9004 bd2 ba1.1k sqft358 W Spring St, Woodstock, VA 22664For SaleMLS ID #VASH2015682, Diana Crisman, Johnston and Rhodes Real Estate. Bright MLS
