***New Lower Price ***Just a short drive from vibrant Old Town Winchester, this charmingly sophisticated 3-bedroom, 2½-bath townhome blends affordability with modern comfort and thoughtful updates. Lovingly maintained and beautifully situated on a lot backing to mature trees, this home offers an inviting combination of style, functionality, and outdoor living. The main level features a large living room, an open kitchen and dining area that opens to the deck, and a 1/2 bath. Upstairs, you will find 3 bedrooms, 2 full baths, and the laundry room. Recent improvements enhance both the home’s functionality and outdoor living experience, including professionally installed landscape lighting, a new patio, Ring cameras at both the front and rear doors, and GFCI protection for the outdoor fan and TV. The garage has also been refreshed with recessed lighting and freshly painted walls. The lower level is framed, with electrical work completed under Frederick County permits, leaving the space ready for drywall and your personal design vision. Additional updates throughout the home include new light fixtures and ceiling fans, as well as a refreshed primary bathroom featuring a new countertop, backsplash, and sink. The open floor plan makes entertaining friends and family effortless. Step outside to the spacious deck overlooking the mature trees, or gather on the new patio, enhanced by custom lighting for relaxing evenings outdoors. Enjoy all that Winchester has to offer, including museums, Jim Barnett Park, Patsy Cline’s historic home, and the vibrant walking mall. Home to more than 50 boutique shops and retail businesses and over 40 restaurants, cafés, breweries, and bars, Old Town offers something for everyone. After dinner, catch a performance at the Bright Box Theater and make an evening of it.
For sale
Price cut: $7K (10/5)
$335,000
292 Sage Cir, Winchester, VA 22603
3beds
1,220sqft
Townhouse
Built in 2019
2,178 Square Feet Lot
$332,600 Zestimate®
$275/sqft
$75/mo HOA
What's special
New patioSpacious deckProfessionally installed landscape lighting
- 38 days
- 383
- 31
Zillow last checked:
Listing updated:
Listed by:
Katie Nelson 703-431-4262,
Hunt Country Sotheby's International Realty 703-443-1757
Source: Bright MLS,MLS#: VAFV2044884
Facts & features
Interior
Bedrooms & bathrooms
- Bedrooms: 3
- Bathrooms: 3
- Full bathrooms: 2
- 1/2 bathrooms: 1
- Main level bathrooms: 3
- Main level bedrooms: 3
Basement
- Area: 580
Heating
- Heat Pump, Electric
Cooling
- Central Air, Electric
Appliances
- Included: Microwave, Dishwasher, Disposal, Dryer, Exhaust Fan, Cooktop, Washer, Water Heater, Water Treat System, Electric Water Heater
- Laundry: Upper Level
Features
- Bathroom - Stall Shower, Bathroom - Tub Shower, Ceiling Fan(s), Dining Area, Open Floorplan, Kitchen Island, Recessed Lighting, Walk-In Closet(s)
- Flooring: Carpet, Wood
- Doors: Insulated
- Windows: Double Hung, Screens, Sliding, Window Treatments
- Basement: Other
- Has fireplace: No
Interior area
- Total structure area: 1,800
- Total interior livable area: 1,220 sqft
- Finished area above ground: 1,220
- Finished area below ground: 0
Property
Parking
- Total spaces: 3
- Parking features: Garage Faces Front, Garage Door Opener, Driveway, Attached
- Attached garage spaces: 1
- Uncovered spaces: 2
Accessibility
- Accessibility features: None
Features
- Levels: Three
- Stories: 3
- Patio & porch: Deck, Patio
- Exterior features: Lighting
- Pool features: None
- Has view: Yes
- View description: Garden, Trees/Woods
Lot
- Size: 2,178 Square Feet
- Features: Backs to Trees
Details
- Additional structures: Above Grade, Below Grade
- Parcel number: 537171
- Zoning: RP
- Special conditions: Standard
Construction
Type & style
- Home type: Townhouse
- Architectural style: Traditional
- Property subtype: Townhouse
Materials
- Vinyl Siding
- Foundation: Slab
Condition
- Excellent
- New construction: No
- Year built: 2019
Utilities & green energy
- Sewer: Public Sewer
- Water: Public
Community & HOA
Community
- Security: Smoke Detector(s)
- Subdivision: Regents Crest
HOA
- Has HOA: Yes
- Amenities included: Jogging Path, Picnic Area, Tot Lots/Playground
- HOA fee: $75 monthly
- HOA name: COVENTRY GROUP
Location
- Region: Winchester
Financial & listing details
- Price per square foot: $275/sqft
- Tax assessed value: $288,800
- Annual tax amount: $1,386
- Date on market: 9/17/2026
- Listing agreement: Exclusive Right To Sell
- Inclusions: Garage Refrigerator
- Exclusions: Freezer Chest
- Ownership: Fee Simple
Estimated market value
$332,600
$316,000 - $349,000
$2,026/mo
Price history
| Date | Event | Price |
|---|---|---|
| 10/5/2026 | Price change | $335,000-2%$275/sqft |
Source:  Bright MLS #VAFV2044884 Report a problem | ||
| 9/17/2026 | Listed for sale | $342,000+15.9%$280/sqft |
Source: Bright MLS #VAFV2044884 Report a problem | ||
| 3/15/2023 | Sold | $295,000-1.7%$242/sqft |
Source: Bright MLS #VAFV2011166 Report a problem | ||
| 3/7/2023 | Pending sale | $300,000$246/sqft |
Source: Bright MLS #VAFV2011166 Report a problem | ||
| 2/13/2023 | Contingent | $300,000$246/sqft |
Source: Bright MLS #VAFV2011166 Report a problem | ||
| 2/10/2023 | Listed for sale | $300,000+36.8%$246/sqft |
Source: Bright MLS #VAFV2011166 Report a problem | ||
| 6/24/2019 | Sold | $219,270$180/sqft |
Source: Agent Provided Report a problem | ||
Public tax history
| Year | Property taxes | Tax assessment |
|---|---|---|
| 2025 | $1,386 +11.5% | $288,800 +18.5% |
| 2024 | $1,243 | $243,700 |
| 2023 | $1,243 +101.7% | $243,700 +20.6% |
| 2022 | $616 | $202,000 |
| 2021 | $616 -48.2% | $202,000 +3.5% |
| 2020 | $1,190 +143.9% | $195,100 |
| 2019 | $488 | $195,100 |
Find assessor info on the county website
Monthly payment
Est. payment
Payment breakdown
Explore the cost of this home by adjusting the details. Changes won't be saved.Climate risks
Neighborhood: 22603
Nearby schools
Schools provided by the listing agent
- Elementary: Apple Pie Ridge
- Middle: James Wood
- High: James Wood
- District: Frederick County Public Schools
Source: Bright MLS. This data may not be complete. We recommend contacting the local school district to confirm school assignments for this home.

Similar homes
- $297,5003 bd3 ba1.2k sqft508 Emily Ln, Winchester, VA 22602For Sale
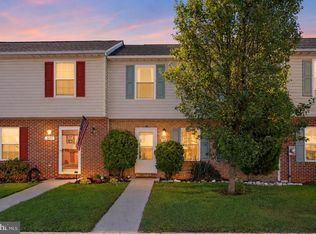
 MLS ID #VAFV2045184, Keren Jayne, Pearson Smith Realty, LLC. Bright MLS
- $279,9003 bd2 ba1.2k sqft2926 Sorrell Ct, Winchester, VA 22601For Sale
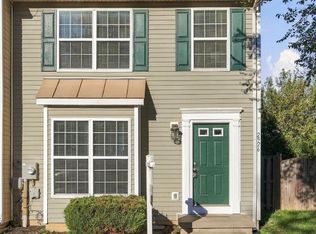 MLS ID #VAWI2011844, Lara Rhoades, EXP Realty, LLC. Bright MLS
- $329,9003 bd3 ba1.5k sqft107 Blackford Dr, Stephenson, VA 22656For Sale
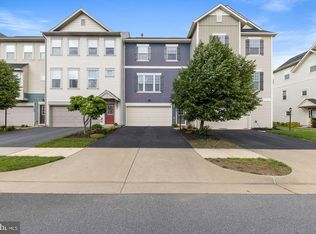 MLS ID #VAFV2041682, Brock M Harris, Samson Properties. Bright MLS
- $410,0003 bd3 ba1.4k sqft159 Lauck Dr, Winchester, VA 22603New Construction
 MLS ID #VAFV2042210, Jeanne Mezzatesta, Colony Realty. Bright MLS
- $364,9993 bd3 ba1.7k sqft100 Stribling Way, Winchester, VA 22602For SaleMLS ID #VAFV2044434, Raven Staub, Samson Properties. Bright MLS
- $340,0003 bd2 ba1.6k sqft246 Norland Knoll Dr, Stephenson, VA 22656For SaleMLS ID #VAFV2042648, Agnes Francis, Century 21 Redwood Realty. Bright MLS
- $350,0003 bd3 ba1.2k sqft117 E Pall Mall St, Winchester, VA 22601For SaleMLS ID #VAWI2011164, Becky Wallace, Pearson Smith Realty, LLC. Bright MLS
- $359,0003 bd2 ba1.7k sqft812 Appleseed Ct, Winchester, VA 22601For SaleMLS ID #VAWI2011584, Feletia Sharples, Realty FC, LLC. Bright MLS
- $389,0002 bd1 ba1.2k sqft116 E Cork St, Winchester, VA 22601For SaleMLS ID #VAWI2011702, Karl Achstetter, Keller Williams Realty. Bright MLS
- $325,0003 bd2 ba1.2k sqft544 Bluebird Trl, Winchester, VA 22602For SaleMLS ID #VAFV2045298, Kristen Kerns, Roberts Realty Group, LLC. Bright MLS
- $394,9903 bd3 ba1.7k sqft422 Granite Ridge Dr, Winchester, VA 22603New ConstructionMLS ID #VAFV2044914, Elizabeth Ellis, Brookfield Mid-Atlantic Brokerage, LLC. Bright MLS
- $359,9003 bd2 ba1.7k sqft601 Gray Ave, Winchester, VA 22601For SaleMLS ID #VAWI2010900, Walther Vasquez Johnson, Samson Properties. Bright MLS
- $374,9003 bd2 ba1.1k sqft711 E Cork St, Winchester, VA 22601For SaleMLS ID #VAWI2010626, Marco Novillo, Spring Hill Real Estate, LLC.. Bright MLS
- $319,0003 bd2 ba1.3k sqft307 Mountain Falls Blvd, Winchester, VA 22602For SaleMLS ID #VAFV2044822, Tracie Clawson, ERA Oakcrest Realty, Inc.. Bright MLS
- $269,9004 bd3 ba1.4k sqft322 Highland Ave, Winchester, VA 22601For SaleMLS ID #VAWI2011462, Mike Webber, EXP Realty, LLC. Bright MLS
- $349,9002 bd2 ba1.2k sqft1856 Melvor Ln, Winchester, VA 22601For SaleMLS ID #VAWI2010706, Natasha Roberts, Realty ONE Group Old Towne. Bright MLS
- $399,9003 bd2 ba1.6k sqft115 Ware Pl, Winchester, VA 22602For SaleMLS ID #VAFV2045382, Dawn Billow, Compass West Realty, LLC. Bright MLS
- $394,9003 bd3 ba1.2k sqft709 Ross St, Winchester, VA 22601New ConstructionMLS ID #VAFV2045374, Angela Duncan, MarketPlace REALTY. Bright MLS
- $320,9993 bd3 ba1.6k sqft204 Cougar Trl, Winchester, VA 22602For SaleMLS ID #VAFV2043742, Gerald Owens, Realty ONE Group Old Towne. Bright MLS
