Beautifully updated and ready for its next owner! This three-bedroom, two-bath home on Winchester’s desirable east side features fresh paint throughout, new luxury vinyl flooring, and new carpet. The refreshed kitchen shines with new quartz countertops and stainless steel appliances, while new light fixtures add a stylish finishing touch. Both bathrooms have been completely renovated, bringing a fresh, modern feel to the home. The unfinished lower level offers ample room for storage, hobbies, or future expansion. Enjoy outdoor living on the deck and make the backyard your own retreat. Conveniently located near shopping, dining, Route 7, and I-81, this home combines thoughtful updates with everyday convenience. Schedule your showing today!
For sale
$399,900
115 Ware Pl, Winchester, VA 22602
3beds
1,626sqft
Single Family Residence
Built in 1997
0.28 Acres Lot
$397,000 Zestimate®
$246/sqft
$17/mo HOA
What's special
New luxury vinyl flooringThree-bedroom two-bath homeFresh paint throughoutNew carpetNew light fixturesBackyard your own retreatRefreshed kitchen
- 27 days
- 979
- 57
Likely to sell faster than
Zillow last checked:
Listing updated:
Listed by:
Dawn Billow 540-692-9378,
Compass West Realty, LLC 5712750165
Source: Bright MLS,MLS#: VAFV2045382
Facts & features
Interior
Bedrooms & bathrooms
- Bedrooms: 3
- Bathrooms: 2
- Full bathrooms: 2
- Main level bathrooms: 2
- Main level bedrooms: 3
Rooms
- Room types: Living Room, Dining Room, Primary Bedroom, Bedroom 2, Bedroom 3, Kitchen, Basement, Laundry, Bathroom 2, Bonus Room, Primary Bathroom
Primary bedroom
- Level: Main
Bedroom 2
- Level: Main
Bedroom 3
- Level: Main
Primary bathroom
- Level: Main
Bathroom 2
- Level: Main
Basement
- Level: Lower
Bonus room
- Level: Lower
Dining room
- Level: Main
Kitchen
- Level: Main
Laundry
- Level: Lower
Living room
- Level: Main
Heating
- Forced Air, Natural Gas
Cooling
- Central Air, Ceiling Fan(s), Electric
Appliances
- Included: Gas Water Heater
- Laundry: Laundry Room
Features
- Flooring: Carpet, Luxury Vinyl
- Basement: Other,Connecting Stairway,Exterior Entry,Unfinished,Walk-Out Access
- Has fireplace: No
Interior area
- Total structure area: 2,146
- Total interior livable area: 1,626 sqft
- Finished area above ground: 1,106
- Finished area below ground: 520
Property
Parking
- Total spaces: 4
- Parking features: Driveway
- Uncovered spaces: 4
Accessibility
- Accessibility features: None
Features
- Levels: Multi/Split,Two
- Stories: 2
- Pool features: None
- Fencing: Full,Wood,Privacy
Lot
- Size: 0.28 Acres
- Features: Backs to Trees, Cul-De-Sac, Rear Yard
Details
- Additional structures: Above Grade, Below Grade
- Parcel number: 55I13151
- Zoning: RP
- Special conditions: Standard
Construction
Type & style
- Home type: SingleFamily
- Property subtype: Single Family Residence
Materials
- Vinyl Siding
- Foundation: Concrete Perimeter
Condition
- Excellent
- New construction: No
- Year built: 1997
- Major remodel year: 2026
Utilities & green energy
- Sewer: Public Sewer
- Water: Public
Community & HOA
Community
- Subdivision: Carlisle Heights
HOA
- Has HOA: Yes
- Services included: Common Area Maintenance
- HOA fee: $198 annually
- HOA name: CAMBRIDGE COMPANIES
Location
- Region: Winchester
Financial & listing details
- Price per square foot: $246/sqft
- Tax assessed value: $317,792
- Annual tax amount: $1,525
- Date on market: 10/9/2026
- Listing agreement: Exclusive Right To Sell
- Listing terms: VA Loan,FHA,Conventional,Cash,Other
- Ownership: Fee Simple
Estimated market value
$397,000
$377,000 - $417,000
$2,197/mo
Price history
| Date | Event | Price |
|---|---|---|
| 10/9/2026 | Listed for sale | $399,900+45.4%$246/sqft |
Source:  Bright MLS #VAFV2045382 Report a problem | ||
| 8/17/2026 | Sold | $275,000$169/sqft |
Source: Public Record Report a problem | ||
Public tax history
| Year | Property taxes | Tax assessment |
|---|---|---|
| 2025 | $1,525 +11.2% | $317,792 +18.1% |
| 2024 | $1,372 | $269,100 |
| 2023 | $1,372 +114.8% | $269,100 +28.4% |
| 2022 | $639 | $209,500 |
| 2021 | $639 -46.7% | $209,500 +6.6% |
| 2020 | $1,199 -50% | $196,500 |
| 2019 | $2,397 +115.6% | $196,500 +7.8% |
| 2018 | $1,112 +1.7% | $182,300 |
| 2017 | $1,094 +9.5% | $182,300 +9.5% |
| 2016 | $999 +7.1% | $166,500 |
| 2015 | $932 +121.2% | $166,500 +17.2% |
| 2014 | $422 | $142,100 |
| 2013 | -- | $142,100 -1.4% |
| 2012 | -- | $144,100 |
| 2011 | -- | $144,100 -21% |
| 2010 | -- | $182,400 |
| 2009 | -- | $182,400 -4.5% |
| 2008 | -- | $191,000 |
| 2007 | -- | $191,000 |
| 2006 | -- | $191,000 |
| 2005 | -- | $191,000 +77.8% |
| 2003 | -- | $107,400 |
| 2002 | -- | $107,400 |
| 2001 | -- | $107,400 |
Find assessor info on the county website
Monthly payment
Est. payment
Payment breakdown
Explore the cost of this home by adjusting the details. Changes won't be saved.Climate risks
Neighborhood: 22602
Nearby schools
Schools provided by the listing agent
- District: Frederick County Public Schools
Source: Bright MLS. This data may not be complete. We recommend contacting the local school district to confirm school assignments for this home.

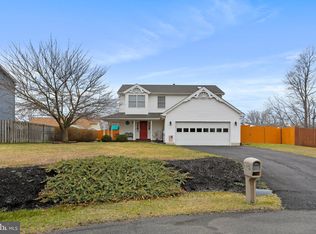

Similar homes
- $449,9004 bd3 ba1.9k sqft100 Vale Ct, Winchester, VA 22602For Sale
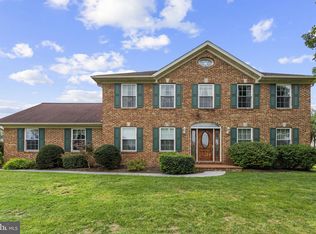
 MLS ID #VAFV2045222, John Scully, Colony Realty. Bright MLS
- $399,9003 bd2 ba1.8k sqft318 Stonehenge Rd, Winchester, VA 22601For Sale
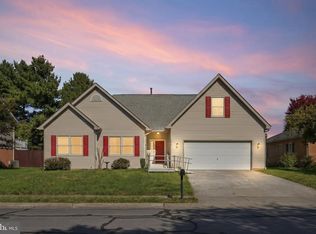 MLS ID #VAWI2011806, Angie Ordonez, NextHome Realty Select. Bright MLS
- $395,5002 bd2 ba1.4k sqft1826 Kershaw Ln, Winchester, VA 22601For Sale By Owner

- $419,0003 bd2 ba2.2k sqft125 Fox Dr, Winchester, VA 22601For Sale
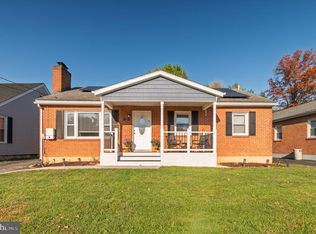 MLS ID #VAWI2011860, Dana Ashlock, Samson Properties. Bright MLS
- $445,0003 bd2 ba2k sqft114 Princeton Dr, Winchester, VA 22602For SaleMLS ID #VAFV2045342, Tracy Jewell, Samson Properties. Bright MLS
- $369,9003 bd3 ba1.6k sqft118 Hardy Way, Winchester, VA 22602For SaleMLS ID #VAFV2045660, Angie Tanner, Samson Properties. Bright MLS
- $499,0004 bd2 ba1.9k sqft307 Canyon Rd, Winchester, VA 22602For SaleMLS ID #VAFV2043998, Lisa Behr, Hunt Country Sotheby's International Realty. Bright MLS
- $464,9004 bd3 ba2k sqftNone Available, Winchester, VA 22601For SaleMLS ID #VAFV2045750, Lori Oaks, Samson Properties. Bright MLS
- $374,9003 bd2 ba1.1k sqft711 E Cork St, Winchester, VA 22601For SaleMLS ID #VAWI2010626, Marco Novillo, Spring Hill Real Estate, LLC.. Bright MLS
- $395,0003 bd1 ba1.3k sqft21 Page St, Berryville, VA 22611For SaleMLS ID #VACL2007352, Catherine Nguyenngo, Keller Williams Realty. Bright MLS
- $425,0003 bd2 ba2k sqft413 Superior Ave, Winchester, VA 22601For SaleMLS ID #VAWI2011370, Steph Butler, Samson Properties. Bright MLS
- $399,0003 bd3 ba1.6k sqft113 Wertland Pl, Winchester, VA 22602For SaleMLS ID #VAFV2042900, Laura White, ERA Oakcrest Realty, Inc.. Bright MLS
- $394,9003 bd3 ba1.2k sqft709 Ross St, Winchester, VA 22601New ConstructionMLS ID #VAFV2045374, Angela Duncan, MarketPlace REALTY. Bright MLS
- $439,0003 bd3 ba1.7k sqft114 Meadow Way, Winchester, VA 22602For SaleMLS ID #VAFV2043862, Lori Fountain Bales, Keller Williams Realty. Bright MLS
- $300,0003 bd1 ba816 sqft694 Round Hill Rd, Winchester, VA 22602For SaleMLS ID #VAFV2045860, Cindy Lee, RE/MAX Roots. Bright MLS
- $525,0003 bd2 ba1.8k sqft322 Lehigh Dr, Winchester, VA 22602For SaleMLS ID #VAFV2044780, Daan De Raedt, Property Collective. Bright MLS
- $325,0003 bd2 ba1.2k sqft544 Bluebird Trl, Winchester, VA 22602For SaleMLS ID #VAFV2045298, Kristen Kerns, Roberts Realty Group, LLC. Bright MLS
- $479,9003 bd3 ba2k sqft120 Gabriel Ct, Winchester, VA 22602For SaleMLS ID #VAFV2042592, Stephanie Feltner, Realty ONE Group Old Towne. Bright MLS
- $380,0003 bd2 ba1.9k sqft139 Dawn Ln, Harpers Ferry, WV 25425For SaleMLS ID #WVJF2026914, Colleen Lopez, Samson Properties. Bright MLS
- $465,0003 bd2 ba1.9k sqft832 Winder Ct, Winchester, VA 22601For SaleMLS ID #VAWI2009800, Barton Chasler, Realty ONE Group Old Towne. Bright MLS
