Skip main navigation
Sold for $415,500
  • $415,500

    113 Ware Pl, Winchester, VA 22602

    4beds
    2,018sqft
    Single Family Residence
    Built in 1996
    9,147.6 Square Feet Lot
    $441,000 Zestimate®
    $206/sqft
    $2,364 Estimated rent

    Home value

    $441,000

    $419,000 - $463,000

    $2,364/mo

    Zestimate® history
    Loading
    Loading...

    Owner options

    List your home for rent

    $2,364/mo

    Rent Zestimate®

    Find your next renter with Zillow Rental Manager. Plus, with online applications, you can quickly screen prospective tenants – for free.

    Learn more

    $2,364/mo

    Rent Zestimate®

    Refinance and save

    $2,500/mo

    Est. payment

    Refinancing to a lower rate could help reduce your monthly payments and save thousands over the life of the loan.

    See today's rates

    $2,500/mo

    Est. payment

    Explore your selling options

    Work with a Zillow partner agent

    Leverage their expertise and Zillow's premium Showcase listings to get your home seen by more buyers.

    Get started

    List with your own agent

    Get your home in front of millions of buyers by listing it on Zillow.

    Learn how to do it

    Sell it yourself

    Take full control of how buyers see your home on Zillow by listing For Sale by Owner (FSBO).

    List your home

    What's special

    Gas fireplaceNew furnaceFormal diningOutside unitFrederick county vaBreakfast barNewer refrigerator
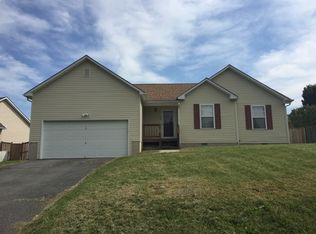
    Buyer withdrew due to no fault of the home! Charming colonial in Frederick County VA on the east side of Winchester close to Rt 7 and I81! Relax on the wrap-around porch or entertain on the back deck under the awning with new fencing in the back (2022) to offer privacy for your family and pets! Hardwood floors on the main level flow through the home! Formal dining with patio doors opening to the back deck. A living room for your relaxing pleasure! The kitchen is the heart of this family as they love to cook! Offering a newer refrigerator & dishwasher (2022) and a breakfast bar! The current "extended" kitchen area features a gas fireplace with a mantle; or cozy up to the fireplace in a relaxing chair or family room while reading! Options about for use of this room! Make this your office or playroom! The laundry is on the main level featuring a new washer & dryer (2022) and the tankless water heater! A new garage door and opener were installed in 2022. New furnace & outside unit in 2022 and new dryer venting system under the home in 2022 as well. This home shows well and is ready for you!

    Zillow last checked:

    Listing updated:

    Listed by:

    Tana Hoffman 540-671-1994,

    Sager Real Estate

    Bought with:

    Michael Willis, 0225018331

    Pearson Smith Realty, LLC

    Source: Bright MLS,MLS#: VAFV2017478MLS Logo

    Facts & features

    Interior

    Bedrooms & bathrooms
    • Bedrooms: 4
    • Bathrooms: 3
    • Full bathrooms: 2
    • 1/2 bathrooms: 1
    • Main level bathrooms: 1
    Basement
    • Area: 0
    Heating
    • Forced Air, Natural Gas
    Cooling
    • Central Air, Ceiling Fan(s), Electric
    Appliances
    • Included: Dishwasher, Disposal, Dryer, Ice Maker, Oven/Range - Electric, Refrigerator, Stainless Steel Appliance(s), Water Conditioner - Owned, Tankless Water Heater, Washer, Gas Water Heater
    • Laundry: Main Level, Laundry Room
    Features
    • Attic, Ceiling Fan(s), Chair Railings, Crown Molding, Breakfast Area, Combination Kitchen/Living, Combination Kitchen/Dining, Kitchen - Country, Eat-in Kitchen, Primary Bath(s), Soaking Tub, Walk-In Closet(s), Dry Wall
    • Flooring: Hardwood, Carpet, Vinyl, Wood
    • Has basement: No
    • Number of fireplaces: 1
    • Fireplace features: Gas/Propane, Mantel(s)
    Interior area
    • Total structure area: 2,018
    • Total interior livable area: 2,018 sqft
    • Finished area above ground: 2,018
    • Finished area below ground: 0

    Property

    Parking
    • Total spaces: 6
    • Parking features: Garage Faces Front, Asphalt, Attached, Driveway
    • Attached garage spaces: 2
    • Uncovered spaces: 4
    Accessibility
    • Accessibility features: None
    Features
    • Levels: Two
    • Stories: 2
    • Patio & porch: Porch, Wrap Around, Deck
    • Exterior features: Awning(s), Play Equipment, Sidewalks
    • Pool features: None
    • Fencing: Privacy,Back Yard,Wood,Panel
    • Has view: Yes
    • View description: Garden
    Lot
    • Size: 9,147 sqft
    • Features: Cul-De-Sac
    Details
    • Additional structures: Above Grade, Below Grade
    • Parcel number: 55I 1 3 152
    • Zoning: RP
    • Special conditions: Standard

    Construction

    Type & style
    • Home type: SingleFamily
    • Architectural style: Colonial
    • Property subtype: Single Family Residence
    Materials
    • Vinyl Siding
    • Foundation: Crawl Space
    • Roof: Architectural Shingle
    Condition
    • Good
    • New construction: No
    • Year built: 1996

    Utilities & green energy

    • Electric: 200+ Amp Service
    • Sewer: Public Sewer
    • Water: Public
    • Utilities for property: Cable Connected, Natural Gas Available, Cable

    Community & neighborhood

    Security
    • Security features: Exterior Cameras
    Location
    • Region: Winchester
    • Subdivision: Carlisle Heights

    HOA & financial

    HOA
    • Has HOA: Yes
    • HOA fee: $145 annually
    • Amenities included: Tot Lots/Playground
    • Services included: Road Maintenance, Snow Removal
    • Association name: CAMBRIDGE

    Other

    Other facts
    • Listing agreement: Exclusive Right To Sell
    • Listing terms: Cash,Conventional,FHA,1031 Exchange,VA Loan
    • Ownership: Fee Simple
    • Road surface type: Black Top

    Price history

    DateEventPrice
    4/30/2024Sold$415,500-1%$206/sqft
    Source: Bright MLS #VAFV2017478 Report a problem
    4/1/2024Contingent$419,900$208/sqft
    Source: Bright MLS #VAFV2017478 Report a problem
    3/27/2024Price change$419,900-1.2%$208/sqft
    Source: Bright MLS #VAFV2017478 Report a problem
    3/23/2024Listed for sale$424,900$211/sqft
    Source: Bright MLS #VAFV2017478 Report a problem
    3/14/2024Contingent$424,900$211/sqft
    Source: Bright MLS #VAFV2017478 Report a problem
    3/7/2024Listed for sale$424,900+5.4%$211/sqft
    Source: Bright MLS #VAFV2017478 Report a problem
    7/11/2022Sold$403,000+0.8%$200/sqft
    Source: Bright MLS #VAFV2006268 Report a problem
    5/30/2022Pending sale$399,900$198/sqft
    Source: Bright MLS #VAFV2006268 Report a problem
    5/25/2022Listed for sale$399,900$198/sqft
    Source: Bright MLS #VAFV2006268 Report a problem
    5/22/2022Pending sale$399,900$198/sqft
    Source: Bright MLS #VAFV2006268 Report a problem
    5/20/2022Price change$399,900-2.4%$198/sqft
    Source: Bright MLS #VAFV2006268 Report a problem
    4/29/2022Listed for sale$409,900+109.1%$203/sqft
    Source: Bright MLS #VAFV2006268 Report a problem
    1/19/2012Sold$196,000+3.2%$97/sqft
    Source: Public Record Report a problem
    8/25/2011Listing removed$189,900$94/sqft
    Source: Keller Williams Premier Realty #FV7567074 Report a problem
    8/19/2011Price change$189,900-5%$94/sqft
    Source: Keller Williams Premier Realty #FV7567074 Report a problem
    6/23/2011Price change$199,900-4.8%$99/sqft
    Source: Keller Williams Premier Realty #FV7567074 Report a problem
    6/9/2011Price change$209,900-4.5%$104/sqft
    Source: Keller Williams Premier Realty #FV7567074 Report a problem
    5/26/2011Price change$219,900-4.3%$109/sqft
    Source: Keller Williams Premier Realty #FV7567074 Report a problem
    4/28/2011Price change$229,900-4.2%$114/sqft
    Source: Keller Williams Premier Realty #FV7567074 Report a problem
    4/3/2011Listed for sale$239,900+17035.7%$119/sqft
    Source: Keller Williams Premier Realty #FV7567074 Report a problem
    8/4/2010Listing removed$1,400$1/sqft
    Source: Keller Williams Premier Realty #FV7370387 Report a problem
    7/16/2010Price change$1,400-6.7%$1/sqft
    Source: Keller Williams Premier Realty #FV7370387 Report a problem
    6/26/2010Listed for sale$1,500-99.5%$1/sqft
    Source: Keller Williams Premier Realty #FV7370387 Report a problem
    3/15/2005Sold$285,000$141/sqft
    Source: Public Record Report a problem

    Public tax history

    YearProperty taxesTax assessment
    2025$1,735 +12.4%$361,400 +19.4%
    2024$1,543 $302,600
    2023$1,543 +106.5%$302,600 +23.5%
    2022$747 $245,000
    2021$747 -48.3%$245,000 +3.4%
    2020$1,446 -50%$237,000
    2019$2,891 +117.1%$237,000 +8.6%
    2018$1,332 +1.7%$218,300
    2017$1,310 +10.8%$218,300 +10.8%
    2016$1,182 +7.1%$197,000
    2015$1,103 +103.1%$197,000 +6.9%
    2014$543 $184,200
    2013-- $184,200 -0.8%
    2012-- $185,700
    2011-- $185,700 -20.8%
    2010-- $234,600
    2009-- $234,600
    2008-- $234,600
    2007-- $234,600
    2006-- $234,600
    2005-- $234,600 +61.5%
    2003-- $145,300
    2002-- $145,300
    2001-- $145,300

    Find assessor info on the county website

    Neighborhood: 22602

    Nearby schools

    GreatSchools rating
    Schools provided by the listing agent
    • District: Frederick County Public Schools

    Source: Bright MLS. This data may not be complete. We recommend contacting the local school district to confirm school assignments for this home.

    Get a cash offer in 3 minutes
    Find out how much your home could sell for in as little as 3 minutes with a no-obligation cash offer.
    Estimated market value
    $441,000
    Get a cash offer in 3 minutes
    Find out how much your home could sell for in as little as 3 minutes with a no-obligation cash offer.
    Estimated market value
    $441,000