**Great Investment Opportunity** Tenant-occupied with a valid lease. Beautifully renovated and updated, this charming one-level home blends timeless character with modern comfort and flexibility. Extensive improvements completed in Spring 2023 include a redesigned kitchen and bath, an open-concept living and dining area, updated flooring throughout, a new HVAC system, first-floor laundry, an upgraded electrical panel, added insulation, sealed basement walls, and a new sump pump. Inside, abundant natural light and hardwood floors create a warm, inviting atmosphere. The spacious living room flows into the dedicated dining room, creating an ideal layout for everyday living and entertaining. The updated kitchen offers generous cabinet storage, ample workspace, and convenient access to the covered front porch—perfect for enjoying your morning coffee or relaxing at the end of the day. The full unfinished walk-up basement provides exceptional storage and potential for future workshop, hobby space, or additional recreational use. Outside, the level backyard offers plenty of room for gardening, recreation, or entertaining and includes a storage shed for added convenience. Whether you're looking to expand your investment portfolio or plan for future occupancy, this property offers outstanding versatility. Currently furnished and maintained, the home presents an excellent opportunity for buyers seeking a turnkey investment property. Additional furnishings stored in the basement may be available, offering added value and flexibility. Ideally located just minutes from historic downtown Berryville's shops, restaurants, parks, schools, and commuter routes, this move-in ready home offers the perfect balance of small-town charm and everyday convenience. Private showings by confirmed appointment only.
For sale
$395,000
21 Page St, Berryville, VA 22611
3beds
1,324sqft
Single Family Residence
Built in 1967
6,534 Square Feet Lot
$391,700 Zestimate®
$298/sqft
$-- HOA
What's special
Storage shedLevel backyardBeautifully renovated and updatedUpdated flooring throughoutCovered front porchRedesigned kitchen and bathGenerous cabinet storage
- 58 days
- 687
- 39
Likely to sell faster than
Zillow last checked:
Listing updated:
Listed by:
Catherine Nguyenngo 540-336-1250,
Keller Williams Realty 7036690099
Source: Bright MLS,MLS#: VACL2007052
Facts & features
Interior
Bedrooms & bathrooms
- Bedrooms: 3
- Bathrooms: 1
- Full bathrooms: 1
- Main level bathrooms: 1
- Main level bedrooms: 3
Rooms
- Room types: Living Room, Dining Room, Primary Bedroom, Bedroom 2, Kitchen, Bathroom 1, Bathroom 3
Primary bedroom
- Features: Flooring - HardWood, Lighting - Ceiling, Window Treatments
- Level: Main
Bedroom 2
- Features: Flooring - HardWood, Lighting - Ceiling, Window Treatments
- Level: Main
Bathroom 1
- Features: Bathroom - Tub Shower, Flooring - Ceramic Tile, Lighting - Wall sconces
- Level: Main
Bathroom 3
- Features: Flooring - HardWood, Lighting - Ceiling, Window Treatments
- Level: Main
Dining room
- Features: Flooring - HardWood, Lighting - Ceiling, Recessed Lighting
- Level: Main
Kitchen
- Features: Flooring - HardWood, Recessed Lighting, Window Treatments, Countertop(s) - Quartz
- Level: Main
Living room
- Features: Flooring - HardWood, Recessed Lighting, Window Treatments
- Level: Main
Heating
- Forced Air, Electric
Cooling
- Central Air, Electric
Appliances
- Included: Dishwasher, Disposal, Dryer, Microwave, Oven, Oven/Range - Electric, Refrigerator, Cooktop, Washer, Water Heater, Electric Water Heater
- Laundry: Main Level, In Basement
Features
- Bathroom - Tub Shower, Entry Level Bedroom, Recessed Lighting, Dry Wall
- Flooring: Hardwood, Wood
- Doors: Storm Door(s)
- Windows: Window Treatments
- Basement: Unfinished,Sump Pump,Shelving,Windows
- Has fireplace: No
Interior area
- Total structure area: 1,324
- Total interior livable area: 1,324 sqft
- Finished area above ground: 1,324
Property
Parking
- Total spaces: 2
- Parking features: Asphalt, Driveway
- Uncovered spaces: 2
Accessibility
- Accessibility features: Accessible Entrance, 2+ Access Exits, Doors - Swing In
Features
- Levels: Two
- Stories: 2
- Patio & porch: Porch
- Exterior features: Lighting
- Pool features: None
- Has view: Yes
- View description: Street
Lot
- Size: 6,534 Square Feet
- Features: Front Yard, Rear Yard, Landscaped
Details
- Additional structures: Above Grade
- Parcel number: 14A288
- Zoning: NULL
- Special conditions: Standard
Construction
Type & style
- Home type: SingleFamily
- Architectural style: Ranch/Rambler
- Property subtype: Single Family Residence
Materials
- Brick
- Foundation: Block
Condition
- New construction: No
- Year built: 1967
Utilities & green energy
- Sewer: Public Sewer
- Water: Public
- Utilities for property: Cable
Community & HOA
Community
- Subdivision: None Available
HOA
- Has HOA: No
Location
- Region: Berryville
Financial & listing details
- Price per square foot: $298/sqft
- Tax assessed value: $263,000
- Annual tax amount: $1,186
- Date on market: 8/14/2026
- Listing agreement: Exclusive Right To Sell
- Inclusions: See Inclusions Document
- Exclusions: See Inclusions Document. Basement Furniture May Be Purchased With An Acceptable Offer.
- Ownership: Fee Simple
Estimated market value
$391,700
$372,000 - $411,000
$1,956/mo
Price history
| Date | Event | Price |
|---|---|---|
| 8/14/2026 | Listed for sale | $395,000+27.4%$298/sqft |
Source:  Bright MLS #VACL2007052 Report a problem Bright MLS #VACL2007052 Report a problem | ||
| 12/16/2022 | Sold | $310,000$234/sqft |
Source: Bright MLS #VACL2001504 Report a problem | ||
| 11/14/2022 | Pending sale | $310,000$234/sqft |
Source:  RE/MAX International #VACL2001504 Report a problem RE/MAX International #VACL2001504 Report a problem | ||
| 11/14/2022 | Contingent | $310,000$234/sqft |
Source: Bright MLS #VACL2001504 Report a problem | ||
| 11/7/2022 | Price change | $310,000-4.6%$234/sqft |
Source: Bright MLS #VACL2001504 Report a problem | ||
| 10/19/2022 | Listed for sale | $325,000$245/sqft |
Source: Bright MLS #VACL2001504 Report a problem | ||
Public tax history
| Year | Property taxes | Tax assessment |
|---|---|---|
| 2025 | $1,186 +5.2% | $263,000 +39.9% |
| 2024 | $1,128 -25% | $188,000 |
| 2023 | $1,504 +31.1% | $188,000 |
| 2022 | $1,147 | $188,000 |
| 2021 | $1,147 +10.2% | $188,000 |
| 2020 | $1,041 | $188,000 +28.2% |
| 2019 | $1,041 | $146,600 |
| 2018 | -- | $146,600 |
| 2017 | -- | $146,600 |
| 2016 | -- | $146,600 -25.2% |
| 2015 | -- | $196,000 |
| 2014 | -- | $196,000 |
| 2013 | -- | $196,000 |
| 2012 | -- | $196,000 |
| 2011 | -- | $196,000 |
| 2010 | -- | $196,000 -25.3% |
| 2009 | -- | $262,500 |
| 2008 | -- | $262,500 |
| 2007 | -- | $262,500 +129.3% |
| 2006 | -- | $114,500 |
| 2005 | -- | $114,500 |
| 2004 | -- | $114,500 |
| 2003 | -- | $114,500 |
| 2002 | -- | $114,500 +17.6% |
| 2000 | -- | $97,400 |
Find assessor info on the county website
Monthly payment
Est. payment
Payment breakdown
Explore the cost of this home by adjusting the details. Changes won't be saved.Climate risks
Neighborhood: 22611
Nearby schools
Schools provided by the listing agent
- High: Clarke County
- District: Clarke County Public Schools
Source: Bright MLS. This data may not be complete. We recommend contacting the local school district to confirm school assignments for this home.
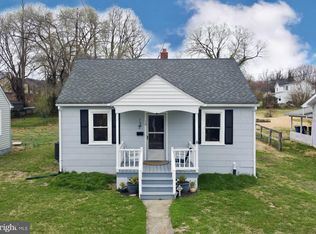

Similar homes
- $529,9004 bd3 ba1.9k sqft1 E Fairfax St, Berryville, VA 22611For Sale
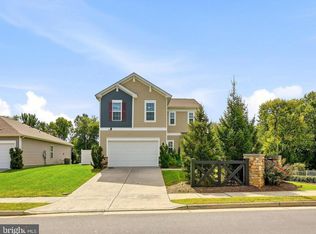
 MLS ID #VACL2007282, Wm. 'Willy" Steinmetz, RE/MAX Roots. Bright MLS
 - $375,0003 bd1 ba1.3k sqft12394 Lord Fairfax Hwy, Boyce, VA 22620For Sale
 MLS ID #VACL2006850, M. Kelly Walker, RE/MAX Roots. Bright MLS
 - $389,9003 bd2 ba1.9k sqft139 Dawn Ln, Harpers Ferry, WV 25425For Sale
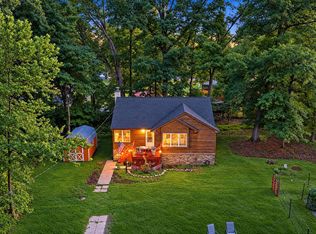 MLS ID #WVJF2025932, Colleen Lopez, Samson Properties. Bright MLS
 - $355,0003 bd1 ba1.3k sqft804 Jordan Springs Rd, Stephenson, VA 22656For Sale
 MLS ID #VAFV2044566, Kim Jewell, Reform Realty. Bright MLS
 - $400,0003 bd2 ba1.2k sqft99 Bobbie Ct, Front Royal, VA 22630For SaleMLS ID #VAWR2015392, Hannah Won, Samson Properties. Bright MLS
- $370,0002 bd1 ba1.3k sqft598 Timber Ln, Bluemont, VA 20135For SaleMLS ID #VACL2007146, Andrea Perez Del Castillo, Samson Properties. Bright MLS
- $399,7374 bd2 ba1.8k sqft187 Village Ct, Winchester, VA 22602For SaleMLS ID #VAFV2044980, Bob Caines, RE/MAX Distinctive Real Estate, Inc.. Bright MLS
- $349,9003 bd2 ba1.2k sqft729 Rippon Village Dr, Charles Town, WV 25414For SaleMLS ID #WVJF2026012, Lisette B. Turner, Century 21 Redwood Realty. Bright MLS
- $395,0003 bd3 ba1.8k sqft224 Paragon Dr, Bunker Hill, WV 25413For SaleMLS ID #WVBE2054336, Richard Fletcher, Samson Properties. Bright MLS
- $390,0003 bd3 ba1.7k sqft104 Kapok Cir, Winchester, VA 22602For SaleMLS ID #VAFV2041936, Lisette B. Turner, Century 21 Redwood Realty. Bright MLS
- $340,0003 bd1 ba1.6k sqft191 Whispering Echos Dr, Kearneysville, WV 25430For SaleMLS ID #WVJF2026058, Tracy Kable, Real Broker. Bright MLS
- $450,0003 bd3 ba1.8k sqft684 Grimes Golden Rd, Linden, VA 22642For SaleMLS ID #VAWR2015680, Margie Conley, Samson Properties. Bright MLS
- $375,0003 bd2 ba1.3k sqft4 Huntingdon Ln, Boyce, VA 22620For SaleMLS ID #VACL2007054, Stephanie Young, CENTURY 21 New Millennium. Bright MLS
- $389,0003 bd2 ba1.7k sqft633 Pennsylvania Ave, Winchester, VA 22601For SaleMLS ID #VAWI2011128, Karen O'Hare, Colony Realty. Bright MLS
- $474,9004 bd3 ba1.9k sqft100 Vale Ct, Winchester, VA 22602For SaleMLS ID #VAFV2045222, John Scully, Colony Realty. Bright MLS
- $414,9003 bd2 ba1.7k sqft918 S Samuel St, Charles Town, WV 25414For SaleMLS ID #WVJF2025820, Tracy Kable, Real Broker. Bright MLS
- $399,9003 bd3 ba1.7k sqft461 Rome Beauty Dr, Linden, VA 22642For SaleMLS ID #VAWR2014902, Mary Cox, Berkshire Hathaway HomeServices PenFed Realty. Bright MLS
- $325,0003 bd2 ba1.3k sqft144 Apple Valley Rd, Winchester, VA 22602For SaleMLS ID #VAFV2044840, Julie Teets, ERA Oakcrest Realty, Inc.. Bright MLS
- $425,0004 bd3 ba1.6k sqft114 Windcrest Cir, Winchester, VA 22602For SaleMLS ID #VAFV2043924, Josh Beall, Corcoran McEnearney. Bright MLS
- $399,5003 bd2 ba1.6k sqft286 Oregon Hollow Rd, Linden, VA 22642For SaleMLS ID #VAWR2015520, J.W. McMahon, MANNA Real Estate Services, Inc.. Bright MLS
