Welcome to this charming 3-bedroom, 1-bathroom home situated on 1.22 acres of mostly cleared, level land in Stephenson, Virginia! Offering the freedom of unrestricted land with no HOA, this property provides plenty of space and flexibility to make it your own. The unfinished basement adds approximately 952 square feet of additional space, offering abundant potential for storage, a workshop, recreation area, or future finishing. Outside, you’ll find a detached garage, attached carport for convenient covered parking, and a spacious paved driveway with multiple parking spaces. Additional run-in shed in the rear of the property as well. The expansive, level lot provides plenty of room for outdoor activities, gardening, entertaining, or simply enjoying the peaceful setting. Located just minutes from the conveniences of downtown Winchester, this property offers the best of both worlds—a spacious country-style setting with easy access to shopping, dining, entertainment, and commuter routes. Whether you’re looking for room to spread out, unrestricted property, or an opportunity to create a home that fits your lifestyle, this property is ready for its next chapter! Roof- 2022. Has central AC and an oil boiler. The furnace was newly installed in 2026. Public water and new septic system installed in 2020. Property is sold AS-IS with a pre-listing professional home inspection available that was completed on 8/28/2026.
For sale
$355,000
804 Jordan Springs Rd, Stephenson, VA 22656
3beds
1,312sqft
Single Family Residence
Built in 1956
1.22 Acres Lot
$327,200 Zestimate®
$271/sqft
$-- HOA
What's special
Detached garageCentral acOil boiler
- 14 days
- 371
- 11
Zillow last checked:
Listing updated:
Listed by:
Kim Jewell 540-479-9345,
Reform Realty (540) 479-9345
Source: Bright MLS,MLS#: VAFV2044566
Facts & features
Interior
Bedrooms & bathrooms
- Bedrooms: 3
- Bathrooms: 1
- Full bathrooms: 1
- Main level bathrooms: 1
- Main level bedrooms: 3
Basement
- Area: 952
Heating
- Baseboard, Forced Air, Oil
Cooling
- Central Air, Electric, Other
Appliances
- Included: Dishwasher, Oven/Range - Electric, Refrigerator, Water Treat System, Electric Water Heater
- Laundry: In Basement, Has Laundry
Features
- Bathroom - Tub Shower, Ceiling Fan(s), Entry Level Bedroom, Kitchen - Efficiency
- Flooring: Ceramic Tile, Carpet, Wood, Tile/Brick
- Windows: Window Treatments
- Basement: Connecting Stairway,Heated,Interior Entry,Space For Rooms,Sump Pump,Unfinished
- Has fireplace: No
Interior area
- Total structure area: 2,264
- Total interior livable area: 1,312 sqft
- Finished area above ground: 1,312
- Finished area below ground: 0
Property
Parking
- Total spaces: 4
- Parking features: Storage, Covered, Garage Faces Front, Garage Faces Side, Oversized, Driveway, Attached Carport, Detached
- Garage spaces: 2
- Carport spaces: 2
- Covered spaces: 4
- Has uncovered spaces: Yes
Accessibility
- Accessibility features: Accessible Approach with Ramp
Features
- Levels: Two
- Stories: 2
- Exterior features: Storage
- Pool features: None
- Fencing: Privacy,Back Yard
Lot
- Size: 1.22 Acres
- Features: Cleared, Level, Open Lot, Rear Yard, Unrestricted
Details
- Additional structures: Above Grade, Below Grade, Outbuilding
- Parcel number: 44 A 221
- Zoning: RA
- Special conditions: Standard
Construction
Type & style
- Home type: SingleFamily
- Architectural style: Ranch/Rambler
- Property subtype: Single Family Residence
Materials
- Aluminum Siding
- Foundation: Block
- Roof: Shingle
Condition
- Good
- New construction: No
- Year built: 1956
Utilities & green energy
- Electric: 100 Amp Service
- Sewer: On Site Septic
- Water: Public
Community & HOA
Community
- Subdivision: None Available
HOA
- Has HOA: No
Location
- Region: Stephenson
Financial & listing details
- Price per square foot: $271/sqft
- Tax assessed value: $208,960
- Annual tax amount: $1,003
- Date on market: 9/1/2026
- Listing agreement: Exclusive Right To Sell
- Exclusions: All Vehicles, Rv Camper, Equipment
- Ownership: Fee Simple
- Road surface type: Paved
Estimated market value
$327,200
$301,000 - $353,000
$1,851/mo
Price history
| Date | Event | Price |
|---|---|---|
| 9/1/2026 | Listed for sale | $355,000+29.1%$271/sqft |
Source:  Bright MLS #VAFV2044566 Report a problem Bright MLS #VAFV2044566 Report a problem | ||
| 7/22/2022 | Sold | $275,000$210/sqft |
Source: Bright MLS #VAFV2006452 Report a problem | ||
| 6/2/2022 | Pending sale | $275,000$210/sqft |
Source: Bright MLS #VAFV2006452 Report a problem | ||
| 5/20/2022 | Contingent | $275,000$210/sqft |
Source: Bright MLS #VAFV2006452 Report a problem | ||
| 5/18/2022 | Listed for sale | $275,000+5.8%$210/sqft |
Source: Bright MLS #VAFV2006452 Report a problem | ||
| 4/20/2022 | Listing removed | $259,900$198/sqft |
Source: Bright MLS #VAFV2005490 Report a problem | ||
| 4/13/2022 | Listed for sale | $259,900$198/sqft |
Source: Bright MLS #VAFV2005490 Report a problem | ||
| 3/18/2022 | Pending sale | $259,900$198/sqft |
Source: Bright MLS #VAFV2005490 Report a problem | ||
Public tax history
| Year | Property taxes | Tax assessment |
|---|---|---|
| 2025 | $1,003 +15.1% | $208,960 +22.3% |
| 2024 | $872 | $170,900 |
| 2023 | $872 -10.4% | $170,900 +7.1% |
| 2022 | $973 +100% | $159,500 |
| 2021 | $486 -51.7% | $159,500 -3.3% |
| 2020 | $1,007 -50% | $165,000 |
| 2019 | $2,013 +114.6% | $165,000 +7.3% |
| 2018 | $938 +1.8% | $153,800 |
| 2017 | $922 +7.7% | $153,800 +7.9% |
| 2016 | $856 +118.8% | $142,600 |
| 2015 | $391 | $142,600 +6.2% |
| 2014 | $391 | $134,300 |
| 2013 | -- | $134,300 +0.4% |
| 2012 | -- | $133,700 |
| 2011 | -- | $133,700 -10% |
| 2010 | -- | $148,600 |
| 2009 | -- | $148,600 -16.7% |
| 2008 | -- | $178,400 |
| 2007 | -- | $178,400 |
| 2006 | -- | $178,400 |
| 2005 | -- | $178,400 +67.2% |
| 2003 | -- | $106,700 |
| 2002 | -- | $106,700 |
| 2001 | -- | $106,700 |
Find assessor info on the county website
Monthly payment
Est. payment
Payment breakdown
Explore the cost of this home by adjusting the details. Changes won't be saved.Climate risks
Neighborhood: 22656
Nearby schools
Schools provided by the listing agent
- District: Frederick County Public Schools
Source: Bright MLS. This data may not be complete. We recommend contacting the local school district to confirm school assignments for this home.
- $120,8001 bd1 ba533 sqft799 Jordan Springs Rd, Stephenson, VA 22656Off Market
- $480,400-- bd-- ba-- sqft799 Jordan Springs Rd #R, Stephenson, VA 22656Off Market
- $347,9003 bd2 ba1.1k sqft794 Jordan Springs Rd, Stephenson, VA 22656Off Market
- $344,3004 bd2 ba1.4k sqft816 Jordan Springs Rd, Stephenson, VA 22656Off Market
Similar homes
- $354,9003 bd2 ba1.7k sqft1077 Carpers Dr, Winchester, VA 22603For Sale

 MLS ID #VAFV2044418, Billy Howard, Burch Real Estate Group, LLC. Bright MLS
 - $359,0003 bd1 ba1.4k sqft805 Pennsylvania Ave, Winchester, VA 22601For Sale
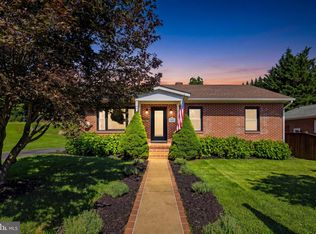 MLS ID #VAWI2011328, Sherry Santmyer, Hunt Country Sotheby's International Realty. Bright MLS
 - $430,0003 bd2 ba1.6k sqft310 Goldenrod Rd, Winchester, VA 22602For Sale
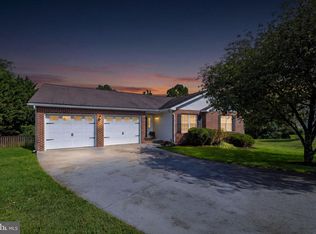 MLS ID #VAFV2044648, Sherry Santmyer, Hunt Country Sotheby's International Realty. Bright MLS
 - $359,0003 bd2 ba1.7k sqft812 Appleseed Ct, Winchester, VA 22601For Sale
 MLS ID #VAWI2011584, Feletia Sharples, Realty FC, LLC. Bright MLS
 - $349,9994 bd2 ba1.8k sqft120 Comanche Trl, Winchester, VA 22602For SaleMLS ID #VAFV2044756, Shelley Belford, NextHome Realty Select. Bright MLS
- $355,0003 bd2 ba1.6k sqft330 Wardensville Grade, Winchester, VA 22602For SaleMLS ID #VAFV2041924, Stacey Rowe, Real Broker LLC. Bright MLS
- $325,0003 bd1 ba1k sqft2042 Brucetown Rd, Clear Brook, VA 22624For SaleMLS ID #VAFV2043226, Anna Fox, NextHome Realty Select. Bright MLS
- $360,0003 bd1 ba1.1k sqft4766 John Mosby Hwy, Boyce, VA 22620For SaleMLS ID #VACL2006968, Sherry Santmyer, Hunt Country Sotheby's International Realty. Bright MLS
- $359,0003 bd2 ba1.3k sqft700 Green St, Winchester, VA 22601For SaleMLS ID #VAWI2011450, Jeanne Mezzatesta, Colony Realty. Bright MLS
- $375,0003 bd1 ba1.3k sqft12394 Lord Fairfax Hwy, Boyce, VA 22620For SaleMLS ID #VACL2006850, M. Kelly Walker, RE/MAX Roots. Bright MLS
- $349,9003 bd2 ba1.2k sqft729 Rippon Village Dr, Charles Town, WV 25414For SaleMLS ID #WVJF2026012, Lisette B. Turner, Century 21 Redwood Realty. Bright MLS
- $325,0004 bd2 ba1.5k sqft805 S Kent St, Winchester, VA 22601For SaleMLS ID #VAWI2011592, Carolina Mosquera, Weichert, REALTORS. Bright MLS
- $389,9993 bd2 ba1.3k sqft709 Dicks Hollow Rd, Winchester, VA 22603For SaleMLS ID #VAFV2034758, Fehiber Rosario, NBI Realty, LLC. Bright MLS
- $384,0003 bd2 ba1.5k sqft103 Elaine Dr, Winchester, VA 22602For SaleMLS ID #VAFV2042688, Leslie Webb, Long & Foster Real Estate, Inc.. Bright MLS
- $299,0003 bd1 ba1k sqft116 Country Ln, Clear Brook, VA 22624For SaleMLS ID #VAFV2041334, Ed Lambert, Pearson Smith Realty, LLC. Bright MLS
- $400,0003 bd2 ba1.2k sqft99 Bobbie Ct, Front Royal, VA 22630For SaleMLS ID #VAWR2015392, Hannah Won, Samson Properties. Bright MLS
- $359,9003 bd2 ba1.7k sqft601 Gray Ave, Winchester, VA 22601For SaleMLS ID #VAWI2010900, Walther Vasquez Johnson, Samson Properties. Bright MLS
- $319,9003 bd1 ba1k sqft12 N Purcell Ave, Winchester, VA 22601For SaleMLS ID #VAWI2011354, Dan Whitacre, Colony Realty. Bright MLS
- $360,0003 bd2 ba1.1k sqft1331 Drummer Hill Rd, Front Royal, VA 22630For SaleMLS ID #VAWR2015480, Carol Ann Jaworski, Weichert Realtors - Blue Ribbon. Bright MLS
- $350,0003 bd3 ba1.2k sqft117 E Pall Mall St, Winchester, VA 22601For SaleMLS ID #VAWI2011164, Becky Wallace, Pearson Smith Realty, LLC. Bright MLS
