Welcome to 115 Hickory Lane, Winchester, VA! Just outside the Winchester city limits, this inviting 2-bedroom, 1-bath rancher offers comfortable one-level living with updates that make settling in easier. The cozy yet functional layout provides a welcoming place to call home, while the unfinished basement adds valuable storage and potential for future use. Outside, the backyard offers space to relax, garden, or entertain, and the sale includes an additional lot (Tax ID: 53A 2 C 14A), providing added flexibility and value. The additional lot may offer the opportunity to build a small home for visiting friends or family, create a private guest space, or potentially generate rental income, subject to applicable zoning, building requirements, and approvals. The current owner purchased the home with plans to enjoy it for years to come, but a job relocation now gives a new owner the opportunity to benefit from the improvements already completed. Updates include a new electric heat pump for heating and cooling, a remodeled full bathroom, refreshed kitchen cabinets with granite countertops, new appliances, updated plumbing, and a new septic system. French drains and gutter drainage, a new sump pump, interior paint, electrical outlet replacements, and other improvements further enhance the property. New Roof and siding added in 2019. Whether you’re purchasing your first home, simplifying your lifestyle, or seeking an investment opportunity, this property offers a practical combination of comfort, updates, outdoor space, and future potential. With two lots and a convenient location near Winchester, 115 Hickory Lane is ready to welcome its next owner. Please note: The total acreage includes both lots.
For sale
$349,000
115 Hickory Ln, Winchester, VA 22603
2beds
1,044sqft
Single Family Residence
Built in 1959
0.45 Acres Lot
$341,300 Zestimate®
$334/sqft
$-- HOA
What's special
Comfortable one-level livingInterior paintElectrical outlet replacementsCozy yet functional layoutTwo lotsUpdated plumbingNew appliances
- --
- on Zillow
- 112
- views
- 5
- saves
Likely to sell faster than
Zillow last checked:
Listing updated:
Listed by:
Sharon Farinholt 540-247-1097,
Realty ONE Group Old Towne 5407738475,
Co-Listing Agent: Caitlyn Sions 540-247-5746,
Realty ONE Group Old Towne
Source: Bright MLS,MLS#: VAFV2045442
Facts & features
Interior
Bedrooms & bathrooms
- Bedrooms: 2
- Bathrooms: 1
- Full bathrooms: 1
- Main level bathrooms: 1
- Main level bedrooms: 2
Basement
- Area: 653
Heating
- Heat Pump, Electric
Cooling
- Heat Pump, Electric
Appliances
- Included: Dishwasher, Dryer, Microwave, Refrigerator, Washer, Oven/Range - Electric, Electric Water Heater
Features
- Flooring: Hardwood
- Basement: Connecting Stairway,Interior Entry,Unfinished
- Has fireplace: No
Interior area
- Total structure area: 1,697
- Total interior livable area: 1,044 sqft
- Finished area above ground: 1,044
- Finished area below ground: 0
Property
Parking
- Parking features: Driveway
- Has uncovered spaces: Yes
Accessibility
- Accessibility features: None
Features
- Levels: One
- Stories: 1
- Pool features: None
Lot
- Size: 0.45 Acres
- Features: Additional Lot(s), No Thru Street
Details
- Additional structures: Above Grade, Below Grade
- Parcel number: 53A2C15
- Zoning: RP
- Special conditions: Standard
Construction
Type & style
- Home type: SingleFamily
- Architectural style: Ranch/Rambler
- Property subtype: Single Family Residence
Materials
- Vinyl Siding
- Foundation: Block
- Roof: Architectural Shingle
Condition
- New construction: No
- Year built: 1959
Utilities & green energy
- Sewer: On Site Septic
- Water: Well
Community & HOA
Community
- Subdivision: J P Darlington
HOA
- Has HOA: No
Location
- Region: Winchester
Financial & listing details
- Price per square foot: $334/sqft
- Tax assessed value: $218,700
- Annual tax amount: $1,050
- Date on market: 10/28/2026
- Listing agreement: Exclusive Right To Sell
- Ownership: Fee Simple
Estimated market value
$341,300
$324,000 - $358,000
$1,710/mo
Price history
| Date | Event | Price |
|---|---|---|
| 10/28/2026 | Listed for sale | $349,000+18.3%$334/sqft |
Source:  Bright MLS #VAFV2045442 Report a problem | ||
| 7/7/2026 | Sold | $295,000-1.3%$283/sqft |
Source: Bright MLS #VAFV2041678 Report a problem | ||
| 6/30/2026 | Pending sale | $299,000$286/sqft |
Source: Bright MLS #VAFV2041678 Report a problem | ||
| 6/7/2026 | Contingent | $299,000$286/sqft |
Source: Bright MLS #VAFV2041678 Report a problem | ||
| 5/29/2026 | Listed for sale | $299,000+415.5%$286/sqft |
Source: Bright MLS #VAFV2041678 Report a problem | ||
| 2/10/1998 | Sold | $58,000$56/sqft |
Source: Agent Provided Report a problem | ||
Public tax history
| Year | Property taxes | Tax assessment |
|---|---|---|
| 2025 | $1,050 +25.8% | $218,700 +33.7% |
| 2024 | $834 | $163,600 |
| 2023 | $834 +112.1% | $163,600 +26.8% |
| 2022 | $393 | $129,000 |
| 2021 | $393 -39.9% | $129,000 +20.2% |
| 2020 | $655 -50% | $107,300 |
| 2019 | $1,309 +117.6% | $107,300 +8.8% |
| 2018 | $601 +1.7% | $98,600 |
| 2017 | $592 +23.6% | $98,600 +23.6% |
| 2016 | $479 +7.1% | $79,800 |
| 2015 | $447 +97.4% | $79,800 +4.2% |
| 2014 | $226 | $76,600 |
| 2013 | -- | $76,600 -1% |
| 2012 | -- | $77,400 |
| 2011 | -- | $77,400 -12.9% |
| 2010 | -- | $88,900 |
| 2009 | -- | $88,900 -11.7% |
| 2008 | -- | $100,700 |
| 2007 | -- | $100,700 |
| 2006 | -- | $100,700 |
| 2005 | -- | $100,700 +54.9% |
| 2003 | -- | $65,000 |
| 2002 | -- | $65,000 |
| 2001 | -- | $65,000 |
Find assessor info on the county website
Monthly payment
Est. payment
Payment breakdown
Explore the cost of this home by adjusting the details. Changes won't be saved.Climate risks
Neighborhood: 22603
Nearby schools
Schools provided by the listing agent
- Elementary: Apple Pie Ridge
- Middle: Frederick County
- High: James Wood
- District: Frederick County Public Schools
Source: Bright MLS. This data may not be complete. We recommend contacting the local school district to confirm school assignments for this home.
Similar homes
- $374,9003 bd2 ba1.1k sqft163 Margaret Ln, Winchester, VA 22603For Sale
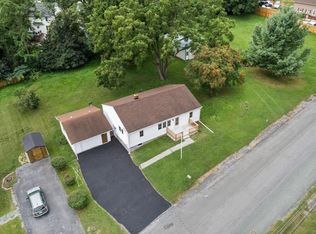
 MLS ID #VAFV2041724, Mike Sprague, Samson Properties. Bright MLS
- $300,0003 bd1 ba816 sqft694 Round Hill Rd, Winchester, VA 22602For Sale
 MLS ID #VAFV2045860, Cindy Lee, RE/MAX Roots. Bright MLS
- $325,0005 bd1 ba1.2k sqft199 Dicks Hollow Rd, Winchester, VA 22603For Sale
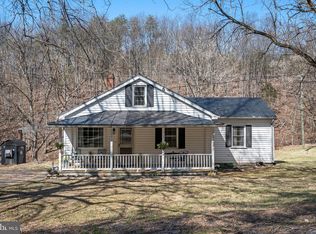 MLS ID #VAFV2045014, Cindy Lee, RE/MAX Roots. Bright MLS
- $335,0003 bd3 ba1.2k sqft292 Sage Cir, Winchester, VA 22603For Sale
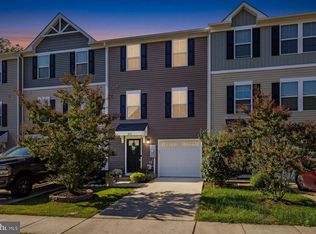 MLS ID #VAFV2044884, Katie Nelson, Hunt Country Sotheby's International Realty. Bright MLS
- $389,9993 bd2 ba1.3k sqft709 Dicks Hollow Rd, Winchester, VA 22603For SaleMLS ID #VAFV2034758, Fehiber Rosario, NBI Realty, LLC. Bright MLS
- $345,0003 bd1 ba1.4k sqft116 Meadowlark Ln, Stephens City, VA 22655For SaleMLS ID #VAFV2045764, Kimberly Schroeder, Long & Foster Real Estate, Inc.. Bright MLS
- $342,0003 bd2 ba1.4k sqft265 McDonald Rd, Winchester, VA 22602For SaleMLS ID #VAFV2044758, Verria Hairston, Open Door Brokerage, LLC. Bright MLS
- $359,0002 bd2 ba1.2k sqft305 Knollwood Ct, Winchester, VA 22602For SaleMLS ID #VAFV2045668, Tiffany Hunter, ERA Oakcrest Realty, Inc.. Bright MLS
- $355,0003 bd1 ba1.3k sqft804 Jordan Springs Rd, Stephenson, VA 22656For SaleMLS ID #VAFV2044566, Kim Jewell, Reform Realty. Bright MLS
- $350,0003 bd3 ba1.2k sqft117 E Pall Mall St, Winchester, VA 22601For SaleMLS ID #VAWI2011164, Becky Wallace, Pearson Smith Realty, LLC. Bright MLS
- $339,9002 bd2 ba1.2k sqft1847 Melvor Ln, Winchester, VA 22601For SaleMLS ID #VAWI2011574, Lisette B. Turner, Century 21 Redwood Realty. Bright MLS
- $320,0003 bd1 ba1k sqft2310 Senseny Rd, Winchester, VA 22602For SaleMLS ID #VAFV2045156, Roxane Morrison, NextHome Realty Select. Bright MLS
- $349,9002 bd2 ba1.2k sqft1856 Melvor Ln, Winchester, VA 22601For SaleMLS ID #VAWI2010706, Natasha Roberts, Realty ONE Group Old Towne. Bright MLS
- $349,9004 bd2 ba1.2k sqft6789 Wardensville Grade, Star Tannery, VA 22654For SaleMLS ID #VAFV2045822, Justin Mistretta, Berkshire Hathaway HomeServices PenFed Realty. Bright MLS
- $374,9003 bd2 ba1.1k sqft711 E Cork St, Winchester, VA 22601For SaleMLS ID #VAWI2010626, Marco Novillo, Spring Hill Real Estate, LLC.. Bright MLS
- $305,5003 bd2 ba1.3k sqft3 S Euclid Ave, Winchester, VA 22601For SaleMLS ID #VAWI2011690, Tina Jacobin, Main Street Realty. Bright MLS
- $300,0002 bd1 ba1k sqft310 Bellview Ave, Winchester, VA 22601For SaleMLS ID #VAWI2011644, Cindy Greenya, Keller Williams Realty. Bright MLS
- $299,9003 bd1 ba1k sqft12 N Purcell Ave, Winchester, VA 22601For SaleMLS ID #VAWI2011354, Dan Whitacre, Colony Realty. Bright MLS
- $324,9003 bd2 ba1.2k sqft936 Allen Dr, Winchester, VA 22601For SaleMLS ID #VAWI2010986, Jody Elson, Dream Real Estate. Bright MLS
