Updated, Move-In Ready & Easy One-Level Living in Winchester! Welcome to 1856 Melvor Lane, a thoughtfully updated 2-bedroom, 2-bath home situated on a corner lot in an established 55+ community. Featuring an open floor plan, inviting living spaces, and HOA-provided lawn care and snow removal, this home offers comfort, convenience, and a low-maintenance lifestyle. Inside, cathedral ceilings and abundant natural light create an open, airy feel. Luxury vinyl plank flooring extends through much of the home, complemented by fresh interior paint and updated lighting. The kitchen features granite countertops, a tile backsplash, generous workspace, and an easy flow into the dining and living areas. The primary bedroom includes a walk-in closet and private full bath, while the second bedroom and additional full bath offer flexibility for guests, a home office, or hobbies. The corner lot offers a little extra breathing room, while neighborhood sidewalks, a community center, and HOA-organized activities add to the community's appeal. With lawn care and snow removal provided through the HOA, there's less routine yard work to manage. Conveniently located near Winchester Medical Center, shopping, dining, everyday services, and historic downtown Winchester, this home brings together modern updates, manageable space, and a convenient location.
For sale
Price cut: $10K (9/16)
$349,900
1856 Melvor Ln, Winchester, VA 22601
2beds
1,219sqft
Single Family Residence
Built in 2004
4,269 Square Feet Lot
$347,100 Zestimate®
$287/sqft
$140/mo HOA
What's special
Move-in readyEasy one-level livingOpen floor planFresh interior paintInviting living spacesGranite countertopsLuxury vinyl plank flooring
- 152 days
- 662
- 29
Zillow last checked:
Listing updated:
Listed by:
Natasha Roberts 540-809-5531,
Realty ONE Group Old Towne 5407738475
Source: Bright MLS,MLS#: VAWI2010706
Facts & features
Interior
Bedrooms & bathrooms
- Bedrooms: 2
- Bathrooms: 2
- Full bathrooms: 2
- Main level bathrooms: 2
- Main level bedrooms: 2
Rooms
- Room types: Living Room, Primary Bedroom, Bedroom 2, Kitchen, Bathroom 2, Primary Bathroom
Primary bedroom
- Features: Attached Bathroom, Bathroom - Walk-In Shower, Flooring - Laminate Plank, Walk-In Closet(s)
- Level: Main
- Area: 221 Square Feet
- Dimensions: 17 X 13
Bedroom 2
- Features: Flooring - Laminate Plank
- Level: Main
- Area: 132 Square Feet
- Dimensions: 11 X 12
Primary bathroom
- Features: Bathroom - Walk-In Shower
- Level: Main
- Area: 75 Square Feet
- Dimensions: 5 X 15
Bathroom 2
- Level: Main
- Area: 40 Square Feet
- Dimensions: 5 X 8
Kitchen
- Features: Granite Counters, Breakfast Bar, Cathedral/Vaulted Ceiling, Flooring - Laminate Plank, Kitchen - Electric Cooking, Recessed Lighting, Pantry
- Level: Main
- Area: 144 Square Feet
- Dimensions: 9 X 16
Living room
- Features: Cathedral/Vaulted Ceiling, Flooring - Laminate Plank, Recessed Lighting, Living/Dining Room Combo
- Level: Main
- Area: 352 Square Feet
- Dimensions: 22 X 16
Heating
- Forced Air, Natural Gas
Cooling
- Central Air, Electric
Appliances
- Included: Microwave, Dishwasher, Disposal, Oven/Range - Electric, Refrigerator, Stainless Steel Appliance(s), Water Heater, Electric Water Heater
- Laundry: Hookup, Main Level, Washer/Dryer Hookups Only
Features
- Attic, Bathroom - Tub Shower, Bathroom - Walk-In Shower, Breakfast Area, Butlers Pantry, Ceiling Fan(s), Central Vacuum, Combination Dining/Living, Entry Level Bedroom, Open Floorplan, Pantry, Primary Bath(s), Recessed Lighting, Walk-In Closet(s)
- Doors: Storm Door(s)
- Has basement: No
- Has fireplace: No
Interior area
- Total structure area: 1,219
- Total interior livable area: 1,219 sqft
- Finished area above ground: 1,219
- Finished area below ground: 0
Video & virtual tour
Property
Parking
- Total spaces: 1
- Parking features: Garage Faces Front, Garage Door Opener, Inside Entrance, Concrete, Attached, Driveway
- Attached garage spaces: 1
- Has uncovered spaces: Yes
Accessibility
- Accessibility features: Accessible Doors, Accessible Entrance
Features
- Levels: One
- Stories: 1
- Patio & porch: Porch, Patio
- Exterior features: Sidewalks, Street Lights
- Pool features: None
Lot
- Size: 4,269 Square Feet
Details
- Additional structures: Above Grade, Below Grade
- Parcel number: 23005H59
- Zoning: HR
- Special conditions: Standard
Construction
Type & style
- Home type: SingleFamily
- Architectural style: Ranch/Rambler
- Property subtype: Single Family Residence
Materials
- Vinyl Siding
- Foundation: Slab
Condition
- New construction: No
- Year built: 2004
Utilities & green energy
- Sewer: Public Sewer
- Water: Public
Community & HOA
Community
- Senior community: Yes
- Subdivision: Willow Lawn Cottages
HOA
- Has HOA: Yes
- Amenities included: Common Grounds, Community Center
- Services included: Lawn Care Front, Lawn Care Rear, Lawn Care Side, Maintenance Grounds, Management, Snow Removal, Common Area Maintenance
- HOA fee: $140 monthly
Location
- Region: Winchester
Financial & listing details
- Price per square foot: $287/sqft
- Tax assessed value: $349,400
- Annual tax amount: $2,778
- Date on market: 5/21/2026
- Listing agreement: Exclusive Right To Sell
- Ownership: Fee Simple
Estimated market value
$347,100
$330,000 - $364,000
$1,854/mo
Price history
| Date | Event | Price |
|---|---|---|
| 9/16/2026 | Price change | $349,900-2.8%$287/sqft |
Source:  Bright MLS #VAWI2010706 Report a problem Bright MLS #VAWI2010706 Report a problem | ||
| 8/3/2026 | Price change | $359,900-2.7%$295/sqft |
Source: Bright MLS #VAWI2010706 Report a problem | ||
| 5/21/2026 | Listed for sale | $369,900+48%$303/sqft |
Source: Bright MLS #VAWI2010706 Report a problem | ||
| 9/6/2019 | Sold | $250,000-3.8%$205/sqft |
Source: Agent Provided Report a problem | ||
| 6/19/2019 | Listed for sale | $260,000+31.6%$213/sqft |
Source: Long & Foster/Webber & Associates #VAWI112598 Report a problem | ||
| 3/28/2013 | Listing removed | $197,500$162/sqft |
Source: RE/MAX ROOTS #WI7944094 Report a problem | ||
| 10/14/2012 | Listed for sale | $197,500$162/sqft |
Source: Vflyer Homes #WI7944094 Report a problem | ||
Public tax history
| Year | Property taxes | Tax assessment |
|---|---|---|
| 2026 | $2,778 | $349,400 |
| 2025 | $2,778 +8.5% | $349,400 +13.3% |
| 2024 | $2,561 | $308,500 |
| 2023 | $2,561 +21.2% | $308,500 +35.8% |
| 2022 | $2,113 | $227,200 |
| 2021 | $2,113 +5.4% | $227,200 +3.2% |
| 2020 | $2,004 | $220,200 |
| 2019 | $2,004 +3.2% | $220,200 +3.2% |
| 2018 | $1,941 +10.9% | $213,300 |
| 2017 | $1,751 | $213,300 +10.9% |
| 2016 | $1,751 | $192,400 |
| 2015 | $1,751 +3.7% | $192,400 +8.3% |
| 2014 | $1,688 | $177,700 |
| 2013 | -- | $177,700 |
| 2012 | -- | $177,700 |
| 2011 | -- | $177,700 -10.4% |
| 2010 | -- | $198,400 |
| 2009 | -- | $198,400 -27.2% |
| 2008 | -- | $272,700 |
| 2007 | -- | $272,700 +37.4% |
| 2006 | -- | $198,400 |
| 2005 | -- | $198,400 +451.1% |
| 2004 | -- | $36,000 |
| 2003 | -- | $36,000 |
Find assessor info on the county website
Monthly payment
Est. payment
Payment breakdown
Explore the cost of this home by adjusting the details. Changes won't be saved.Climate risks
Neighborhood: 22601
Nearby schools
Schools provided by the listing agent
- District: Winchester City Public Schools
Source: Bright MLS. This data may not be complete. We recommend contacting the local school district to confirm school assignments for this home.
Similar homes
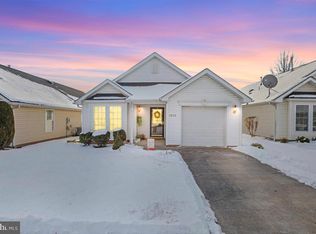
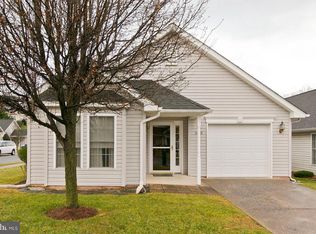
- $339,9002 bd2 ba1.2k sqft1847 Melvor Ln, Winchester, VA 22601For Sale

 MLS ID #VAWI2011574, Lisette B. Turner, Century 21 Redwood Realty. Bright MLS
 - $395,0002 bd2 ba1.4k sqft1826 Kershaw Ln, Winchester, VA 22601For Sale
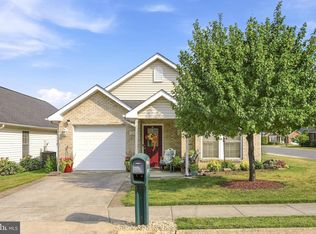 MLS ID #VAWI2011142, RoxAnn Grimes, RE/MAX Roots. Bright MLS
 - $359,0003 bd2 ba1.7k sqft812 Appleseed Ct, Winchester, VA 22601For Sale
 MLS ID #VAWI2011584, Feletia Sharples, Realty FC, LLC. Bright MLS
 - $364,9003 bd3 ba1.6k sqft1957 Cidermill Ln, Winchester, VA 22601For Sale
 MLS ID #VAWI2011570, Matt Kilmer, Samson Properties. Bright MLS
 - $374,9003 bd2 ba1.1k sqft711 E Cork St, Winchester, VA 22601For SaleMLS ID #VAWI2010626, Marco Novillo, Spring Hill Real Estate, LLC.. Bright MLS
- $304,9003 bd3 ba1.7k sqft913 Orchard Hill Dr, Winchester, VA 22601For SaleMLS ID #VAWI2011156, Dallas Croft, Samson Properties. Bright MLS
- $359,9003 bd2 ba1.7k sqft601 Gray Ave, Winchester, VA 22601For SaleMLS ID #VAWI2010900, Walther Vasquez Johnson, Samson Properties. Bright MLS
- $289,9004 bd3 ba1.4k sqft322 Highland Ave, Winchester, VA 22601For SaleMLS ID #VAWI2011462, Mike Webber, EXP Realty, LLC. Bright MLS
- $399,9003 bd2 ba1.6k sqft115 Ware Pl, Winchester, VA 22602For SaleMLS ID #VAFV2045382, Dawn Billow, Compass West Realty, LLC. Bright MLS
- $394,9003 bd3 ba1.2k sqft709 Ross St, Winchester, VA 22601New ConstructionMLS ID #VAFV2045374, Angela Duncan, MarketPlace REALTY. Bright MLS
- $325,0003 bd2 ba1.2k sqft544 Bluebird Trl, Winchester, VA 22602For SaleMLS ID #VAFV2045298, Kristen Kerns, Roberts Realty Group, LLC. Bright MLS
- $319,0003 bd2 ba1.3k sqft307 Mountain Falls Blvd, Winchester, VA 22602For SaleMLS ID #VAFV2044822, Tracie Clawson, ERA Oakcrest Realty, Inc.. Bright MLS
- $335,0003 bd3 ba1.2k sqft292 Sage Cir, Winchester, VA 22603For SaleMLS ID #VAFV2044884, Katie Nelson, Hunt Country Sotheby's International Realty. Bright MLS
- $359,9903 bd4 ba1.7k sqft237 Monteith Dr, Winchester, VA 22601New ConstructionBright MLS
- $379,9002 bd2 ba1.4k sqft107 Bayberry Ct, Stephens City, VA 22655For SaleMLS ID #VAFV2044516, Jeanne Mezzatesta, Colony Realty. Bright MLS
- $299,9002 bd2 ba1.2k sqft121 Lighthouse Ln, Winchester, VA 22602For SaleMLS ID #VAFV2045322, Dan Whitacre, Colony Realty. Bright MLS
- $300,0003 bd3 ba1.2k sqft508 Emily Ln, Winchester, VA 22602For SaleMLS ID #VAFV2045184, Keren Jayne, Pearson Smith Realty, LLC. Bright MLS
- $369,9903 bd4 ba1.7k sqft229 Monteith Dr, Winchester, VA 22601New ConstructionBright MLS
- $319,9002 bd2 ba1.1k sqft151 McCormick Cir #105, Winchester, VA 22602For SaleMLS ID #VAFV2045454, Mike Campbell, EXP Realty, LLC. Bright MLS
- $384,9903 bd4 ba1.7k sqftMonteith Dr Homesite 126, Winchester, VA 22601New ConstructionBright MLS
