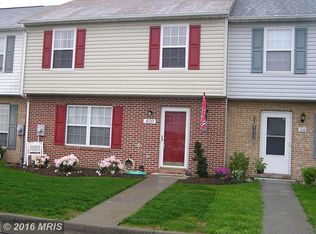
Cozy, updated, and close to everything! Welcome to 508 Emily Lane, a move-in-ready townhome offering comfortable living in an established Winchester community. New windows, siding, and a back door add fresh appeal to this inviting three-bedroom home with two full baths and a convenient half bath. The spacious eat-in kitchen features an island and room to gather over meals, while the cozy living room is the perfect spot to unwind. Upstairs, the primary bedroom offers its own full bath, with two additional bedrooms providing space for guests, a home office, or your everyday needs. A fenced backyard extends your living space outdoors for morning coffee, gardening, or relaxing at the end of the day. Enjoy easy access to Old Town Winchester, shopping, restaurants, schools, and urgent care, with I-81 and Route 7 just minutes away. Thoughtful updates, welcoming spaces, and a convenient location make this home one to see. Schedule your showing today!
For sale
$300,000
508 Emily Ln, Winchester, VA 22602
3beds
1,296sqft
Townhouse
Built in 1996
1,937 Square Feet Lot
$286,900 Zestimate®
$231/sqft
$17/mo HOA
What's special
Welcoming spacesFenced backyardThoughtful updatesSpacious eat-in kitchenInviting three-bedroom homeNew windows
- 18 hours
- 88
- 2
Zillow last checked:
Listing updated:
Listed by:
Keren Jayne 703-894-7309,
Pearson Smith Realty, LLC 571-386-1075
Source: Bright MLS,MLS#: VAFV2045184
Facts & features
Interior
Bedrooms & bathrooms
- Bedrooms: 3
- Bathrooms: 3
- Full bathrooms: 2
- 1/2 bathrooms: 1
- Main level bathrooms: 1
Rooms
- Room types: Living Room, Dining Room, Kitchen, Laundry
Dining room
- Level: Main
Kitchen
- Level: Main
Laundry
- Level: Main
Living room
- Level: Main
Heating
- Heat Pump, Natural Gas
Cooling
- Central Air, Electric
Appliances
- Included: Microwave, Dishwasher, Disposal, Exhaust Fan, Oven/Range - Electric, Refrigerator, Ice Maker, Washer, Dryer, Gas Water Heater
- Laundry: Has Laundry, Main Level, Laundry Room
Features
- Kitchen Island, Eat-in Kitchen, Floor Plan - Traditional
- Flooring: Luxury Vinyl, Carpet
- Has basement: No
- Has fireplace: No
Interior area
- Total structure area: 1,296
- Total interior livable area: 1,296 sqft
- Finished area above ground: 1,296
- Finished area below ground: 0
Property
Parking
- Parking features: Assigned, Off Street
- Details: Assigned Parking, Assigned Space #: 508
Accessibility
- Accessibility features: None
Features
- Levels: Two
- Stories: 2
- Pool features: None
- Fencing: Partial
Lot
- Size: 1,937 Square Feet
Details
- Additional structures: Above Grade, Below Grade
- Parcel number: 55I 2 1 69
- Zoning: RP
- Special conditions: Standard
Construction
Type & style
- Home type: Townhouse
- Architectural style: Colonial
- Property subtype: Townhouse
Materials
- Mixed, Vinyl Siding, Brick
- Foundation: Crawl Space
- Roof: Composition
Condition
- Excellent,Very Good,Good
- New construction: No
- Year built: 1996
Utilities & green energy
- Sewer: Public Sewer
- Water: Public
Community & HOA
Community
- Subdivision: Carlisle Heights
HOA
- Has HOA: Yes
- Amenities included: Picnic Area, Tot Lots/Playground
- HOA fee: $198 annually
- HOA name: CARLISLE HEIGHTS
Location
- Region: Winchester
Financial & listing details
- Price per square foot: $231/sqft
- Tax assessed value: $224,400
- Annual tax amount: $1,077
- Date on market: 10/8/2026
- Listing agreement: Exclusive Right To Sell
- Listing terms: Cash,Conventional,FHA,VA Loan,USDA Loan,VHDA
- Ownership: Fee Simple
Estimated market value
$286,900
$273,000 - $301,000
$1,919/mo
Price history
| Date | Event | Price |
|---|---|---|
| 10/8/2026 | Listed for sale | $300,000+5.8%$231/sqft |
Source:  Bright MLS #VAFV2045184 Report a problem Bright MLS #VAFV2045184 Report a problem | ||
| 12/16/2024 | Sold | $283,500+1.3%$219/sqft |
Source: Bright MLS #VAFV2022218 Report a problem | ||
| 11/26/2024 | Pending sale | $279,900$216/sqft |
Source: Bright MLS #VAFV2022218 Report a problem | ||
| 11/21/2024 | Listed for sale | $279,900$216/sqft |
Source: Bright MLS #VAFV2022218 Report a problem | ||
| 11/14/2024 | Contingent | $279,900$216/sqft |
Source: Bright MLS #VAFV2022218 Report a problem | ||
| 11/11/2024 | Listed for sale | $279,900+20.6%$216/sqft |
Source: Bright MLS #VAFV2022218 Report a problem | ||
| 3/21/2023 | Sold | $232,000-11.8%$179/sqft |
Source: Bright MLS #VAFV2011138 Report a problem | ||
| 3/6/2023 | Contingent | $262,900$203/sqft |
Source: Bright MLS #VAFV2011138 Report a problem | ||
| 2/22/2023 | Price change | $262,900-2.6%$203/sqft |
Source: Bright MLS #VAFV2011138 Report a problem | ||
| 2/14/2023 | Listed for sale | $269,900$208/sqft |
Source: Bright MLS #VAFV2011138 Report a problem | ||
| 2/13/2023 | Pending sale | $269,900$208/sqft |
Source: Bright MLS #VAFV2011138 Report a problem | ||
| 2/7/2023 | Listed for sale | $269,900+142.1%$208/sqft |
Source: Bright MLS #VAFV2011138 Report a problem | ||
| 12/3/2012 | Sold | $111,500+84.3%$86/sqft |
Source: Public Record Report a problem | ||
| 2/28/2000 | Sold | $60,500$47/sqft |
Source: Public Record Report a problem | ||
Public tax history
| Year | Property taxes | Tax assessment |
|---|---|---|
| 2025 | $1,077 +16.6% | $224,400 +23.8% |
| 2024 | $924 | $181,200 |
| 2023 | $924 +96.2% | $181,200 +17.4% |
| 2022 | $471 | $154,400 |
| 2021 | $471 -44.5% | $154,400 +11.1% |
| 2020 | $848 -50% | $139,000 |
| 2019 | $1,696 +121% | $139,000 +10.5% |
| 2018 | $767 +1.7% | $125,800 |
| 2017 | $755 +11% | $125,800 +11% |
| 2016 | $680 +7.1% | $113,300 |
| 2015 | $634 +97.6% | $113,300 +3.9% |
| 2014 | $321 | $109,000 |
| 2013 | -- | $109,000 -0.7% |
| 2012 | -- | $109,800 |
| 2011 | -- | $109,800 -15.7% |
| 2010 | -- | $130,300 |
| 2009 | -- | $130,300 -2.1% |
| 2008 | -- | $133,100 |
| 2007 | -- | $133,100 |
| 2006 | -- | $133,100 |
| 2005 | -- | $133,100 +46.9% |
| 2003 | -- | $90,600 |
| 2002 | -- | $90,600 |
Find assessor info on the county website
Monthly payment
Est. payment
Payment breakdown
Explore the cost of this home by adjusting the details. Changes won't be saved.Climate risks
Neighborhood: 22602
Nearby schools
Schools provided by the listing agent
- Elementary: Greenwood Mill
- Middle: Admiral Richard E Byrd
- High: Millbrook
- District: Frederick County Public Schools
Source: Bright MLS. This data may not be complete. We recommend contacting the local school district to confirm school assignments for this home.
Similar homes
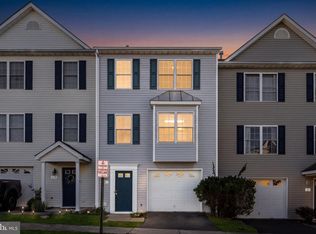
- $299,9002 bd2 ba1.2k sqft121 Lighthouse Ln, Winchester, VA 22602For Sale
 MLS ID #VAFV2045322, Dan Whitacre, Colony Realty. Bright MLS
 - $279,0003 bd2 ba1.1k sqft251 Waterford Ln, Winchester, VA 22602For Sale
 MLS ID #VAFV2045094, RoxAnn Grimes, RE/MAX Roots. Bright MLS
 - $320,0003 bd1 ba1k sqft2310 Senseny Rd, Winchester, VA 22602For Sale
 MLS ID #VAFV2045156, Roxane Morrison, NextHome Realty Select. Bright MLS
 - $277,0002 bd3 ba1.8k sqft323 Copperfield Ln, Winchester, VA 22602For Sale
 MLS ID #VAFV2044558, Rebecca Sims, Century 21 Redwood Realty. Bright MLS
 - $339,9993 bd3 ba1.8k sqft113 Windmill Ln, Winchester, VA 22602For SaleMLS ID #VAFV2044152, Sarah Hott hott, Realty ONE Group Old Towne. Bright MLS
- $339,0003 bd4 ba1.7k sqft108 Monticello Sq, Winchester, VA 22602For SaleMLS ID #VAFV2044146, Don Butler, Virginia Property Group, Inc.. Bright MLS
- $300,0003 bd1 ba1k sqft111 Haven Ter, Winchester, VA 22602For SaleMLS ID #VAFV2044568, Erin Kavanagh, EXP Realty, LLC. Bright MLS
- $289,9004 bd3 ba1.4k sqft322 Highland Ave, Winchester, VA 22601For SaleMLS ID #VAWI2011462, Mike Webber, EXP Realty, LLC. Bright MLS
- $339,9992 bd2 ba1.8k sqft120 Scirocco Ln, Winchester, VA 22602For SaleMLS ID #VAFV2043908, Nicole Mongold, Mountains Edge Realty LLC. Bright MLS
- $260,0002 bd1 ba900 sqft107 Little River Dr, Winchester, VA 22602For SaleMLS ID #VAFV2044576, Erin Kavanagh, EXP Realty, LLC. Bright MLS
- $379,9003 bd2 ba1.4k sqft103 Elaine Dr, Winchester, VA 22602For SaleMLS ID #VAFV2045006, Pamela Baber, Coldwell Banker Premier. Bright MLS
- $299,9004 bd3 ba1.6k sqft1 E Hart St, Winchester, VA 22601For SaleMLS ID #VAWI2011694, Leah Marabella, Realty ONE Group Old Towne. Bright MLS
- $289,0002 bd2 ba1.1k sqftParkplace, Winchester, VA 22602For SaleMLS ID #VAFV2042864, Traci Shoberg, Samson Properties. Bright MLS
- $229,0002 bd2 ba1.1k sqft23 Jigsaw Pl, Winchester, VA 22601For SaleMLS ID #VAWI2011788, Wendy Longerbeam, Coldwell Banker Elite. Bright MLS
- $305,5003 bd2 ba1.3k sqft3 S Euclid Ave, Winchester, VA 22601For SaleMLS ID #VAWI2011690, Tina Jacobin, Main Street Realty. Bright MLS
- $255,0003 bd2 ba1.3k sqft329 Fairview Ave, Winchester, VA 22601For SaleMLS ID #VAWI2011754, Verria Hairston, Open Door Brokerage, LLC. Bright MLS
- $249,9002 bd2 ba1.1k sqftParkplace, Winchester, VA 22602For SaleMLS ID #VAFV2045096, Dan Whitacre, Colony Realty. Bright MLS
- $284,9002 bd3 ba1.5k sqft5 E Hart St, Winchester, VA 22601For SaleMLS ID #VAWI2011684, Leah Marabella, Realty ONE Group Old Towne. Bright MLS
- $340,0003 bd2 ba1k sqft197 Denny Ln, Winchester, VA 22603For SaleMLS ID #VAFV2044282, Stephanie Ambrogi, Realty ONE Group Old Towne. Bright MLS
- $298,9002 bd2 ba1k sqft828 Woodland Ave, Winchester, VA 22601For SaleMLS ID #VAWI2011708, Sylvia Stoneberger, Samson Properties. Bright MLS
