Welcome to this charming Winchester cottage tucked away on a quiet little side street just off Route 7! Set on nearly a full acre right in town, this property offers a rare combination of space and convenience. The .92 acre lot features a small stream on the property, adding a peaceful natural element to the setting. A path will need to be established to access the creek area, creating an opportunity to make the space your own. Offering 3 bedrooms and 2 full bathrooms, this inviting home features a spacious primary suite, comfortable living spaces, and a fully fenced backyard with a fire pit perfect for relaxing or entertaining. The kitchen is a equipped with upgraded appliances, including a new double oven and triple rack dishwasher, making everyday cooking and entertaining a breeze. The spacious primary suite offers a comfortable retreat with an updated bathroom featuring a beautiful tile shower and double shower heads! Several important updates have already been taken care of, including a newer roof and a brand-new HVAC system installed just weeks ago, an electric anode installation to water heater 2024, Culigan Sulfur Cleer System in 2025, and a new Goodman heat pump and air handler in 2026. An unfinished walkout basement provides additional storage space, while the fully fenced backyard offers room to enjoy the outdoors. Conveniently located just off Route 7, this home is close to shopping, dining, and everyday amenities, while offering an easy commute for those traveling in and around Winchester. A wonderful opportunity for a first-time homebuyer, downsizer, or anyone looking for a charming home in a convenient location with several major updates already completed. Come see all this home has to offer!
For sale
$340,000
197 Denny Ln, Winchester, VA 22603
3beds
1,092sqft
Single Family Residence
Built in 1955
0.92 Acres Lot
$332,500 Zestimate®
$311/sqft
$-- HOA
What's special
Fully fenced backyardQuiet little side streetBrand-new hvac systemComfortable living spacesNew double ovenNewer roofSpacious primary suite
- 64 days
- 864
- 109
Zillow last checked:
Listing updated:
Listed by:
Stephanie Ambrogi 540-247-2513,
Realty ONE Group Old Towne 5407738475
Source: Bright MLS,MLS#: VAFV2044282
Facts & features
Interior
Bedrooms & bathrooms
- Bedrooms: 3
- Bathrooms: 2
- Full bathrooms: 2
- Main level bathrooms: 2
- Main level bedrooms: 3
Basement
- Area: 0
Heating
- Heat Pump, Electric
Cooling
- Central Air, Ductless, Electric
Appliances
- Included: Microwave, Dishwasher, Extra Refrigerator/Freezer, Oven/Range - Electric, Refrigerator, Water Conditioner - Owned, Electric Water Heater
- Laundry: In Basement, Hookup
Features
- Flooring: Wood
- Basement: Exterior Entry,Side Entrance,Unfinished
- Number of fireplaces: 1
Interior area
- Total structure area: 1,092
- Total interior livable area: 1,092 sqft
- Finished area above ground: 1,092
- Finished area below ground: 0
Property
Parking
- Parking features: Driveway
- Has uncovered spaces: Yes
Accessibility
- Accessibility features: None
Features
- Levels: Three
- Stories: 3
- Pool features: None
- Fencing: Back Yard
- Has view: Yes
- View description: Creek/Stream
- Has water view: Yes
- Water view: Creek/Stream
Lot
- Size: 0.92 Acres
- Features: Additional Lot(s)
Details
- Additional structures: Above Grade, Below Grade
- Parcel number: 55B 1 B1
- Zoning: RP
- Special conditions: Standard
Construction
Type & style
- Home type: SingleFamily
- Architectural style: Cape Cod
- Property subtype: Single Family Residence
Materials
- Vinyl Siding
- Foundation: Block
- Roof: Architectural Shingle
Condition
- Good
- New construction: No
- Year built: 1955
Utilities & green energy
- Sewer: On Site Septic
- Water: Well
Community & HOA
Community
- Subdivision: None Available
HOA
- Has HOA: No
Location
- Region: Winchester
Financial & listing details
- Price per square foot: $311/sqft
- Tax assessed value: $233,900
- Annual tax amount: $1,123
- Date on market: 8/20/2026
- Listing agreement: Exclusive Right To Sell
- Ownership: Fee Simple
Estimated market value
$332,500
$316,000 - $349,000
$1,950/mo
Price history
| Date | Event | Price |
|---|---|---|
| 9/19/2026 | Listed for sale | $340,000$311/sqft |
Source:  Bright MLS #VAFV2044282 Report a problem Bright MLS #VAFV2044282 Report a problem | ||
| 9/8/2026 | Listing removed | $340,000$311/sqft |
Source: Bright MLS #VAFV2044282 Report a problem | ||
| 8/20/2026 | Listed for sale | $340,000+59%$311/sqft |
Source: Bright MLS #VAFV2044282 Report a problem | ||
| 8/7/2020 | Sold | $213,777+2.3%$196/sqft |
Source: Agent Provided Report a problem | ||
| 6/7/2020 | Pending sale | $209,000$191/sqft |
Source: McEnearney Associates, Inc. #VAFV157224 Report a problem | ||
| 6/3/2020 | Listed for sale | $209,000+33.1%$191/sqft |
Source: McEnearney Associates, Inc. #VAFV157224 Report a problem | ||
| 5/19/2014 | Sold | $157,000-1.3%$144/sqft |
Source: Public Record Report a problem | ||
| 4/4/2014 | Listed for sale | $159,000+80.7%$146/sqft |
Source: ERA Oakcrest Realty, Inc. #FV8303281 Report a problem | ||
| 2/3/2012 | Sold | $88,000$81/sqft |
Source: Public Record Report a problem | ||
Public tax history
| Year | Property taxes | Tax assessment |
|---|---|---|
| 2025 | $1,123 +16.9% | $233,900 +24.2% |
| 2024 | $960 | $188,300 |
| 2023 | $960 +107% | $188,300 +23.8% |
| 2022 | $464 | $152,100 |
| 2021 | $464 -41.7% | $152,100 +16.6% |
| 2020 | $795 -50% | $130,400 |
| 2019 | $1,591 +330% | $130,400 +7.5% |
| 2018 | $370 +35.4% | $121,300 |
| 2017 | $273 | $121,300 +33.2% |
| 2016 | $273 +6.5% | $91,100 |
| 2015 | $257 | $91,100 +5.1% |
| 2014 | $257 | $86,700 |
| 2013 | -- | $86,700 -1.1% |
| 2012 | -- | $87,700 |
| 2011 | -- | $87,700 -23% |
| 2010 | -- | $113,900 |
| 2009 | -- | $113,900 +6.1% |
| 2008 | -- | $107,400 |
| 2007 | -- | $107,400 |
| 2006 | -- | $107,400 |
| 2005 | -- | $107,400 +90.4% |
| 2003 | -- | $56,400 |
| 2002 | -- | $56,400 |
Find assessor info on the county website
Monthly payment
Est. payment
Payment breakdown
Explore the cost of this home by adjusting the details. Changes won't be saved.Climate risks
Neighborhood: 22603
Nearby schools
Schools provided by the listing agent
- Elementary: Redbud Run
- Middle: James Wood
- High: Millbrook
- District: Frederick County Public Schools
Source: Bright MLS. This data may not be complete. We recommend contacting the local school district to confirm school assignments for this home.
Similar homes
- $340,0005 bd1 ba1.2k sqft199 Dicks Hollow Rd, Winchester, VA 22603For Sale
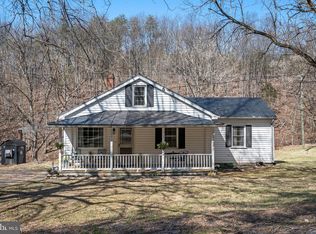
 MLS ID #VAFV2045014, Cindy Lee, RE/MAX Roots. Bright MLS
 - $325,0003 bd2 ba1.2k sqft2817 Papermill Rd, Winchester, VA 22601For Sale
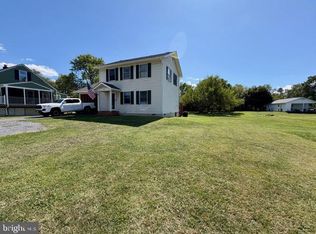 MLS ID #VAWI2011634, Kevin Rodriguez, Weichert, REALTORS. Bright MLS
 - $335,0003 bd2 ba1k sqft182 Mason St, Winchester, VA 22602For Sale
 MLS ID #VAFV2044470, Samantha Young, Young & Associates. Bright MLS
 - $355,0003 bd1 ba1.3k sqft804 Jordan Springs Rd, Stephenson, VA 22656For Sale
 MLS ID #VAFV2044566, Kim Jewell, Reform Realty. Bright MLS
 - $275,0003 bd2 ba1.1k sqft126 Marple Rd, Winchester, VA 22603For SaleMLS ID #VAFV2045326, RoxAnn Grimes, RE/MAX Roots. Bright MLS
- $399,9003 bd2 ba1.6k sqft115 Ware Pl, Winchester, VA 22602For SaleMLS ID #VAFV2045382, Dawn Billow, Compass West Realty, LLC. Bright MLS
- $320,0003 bd2 ba1.5k sqft1048 Woodland Ave, Winchester, VA 22601For SaleMLS ID #VAWI2010942, Shane Bowman, RE/MAX Roots. Bright MLS
- $279,9003 bd1 ba1k sqft111 Haven Ter, Winchester, VA 22602For SaleMLS ID #VAFV2044568, Erin Kavanagh, EXP Realty, LLC. Bright MLS
- $350,0003 bd3 ba1.2k sqft117 E Pall Mall St, Winchester, VA 22601For SaleMLS ID #VAWI2011164, Becky Wallace, Pearson Smith Realty, LLC. Bright MLS
- $374,9003 bd2 ba1.1k sqft711 E Cork St, Winchester, VA 22601For SaleMLS ID #VAWI2010626, Marco Novillo, Spring Hill Real Estate, LLC.. Bright MLS
- $335,0003 bd3 ba1.2k sqft292 Sage Cir, Winchester, VA 22603For SaleMLS ID #VAFV2044884, Katie Nelson, Hunt Country Sotheby's International Realty. Bright MLS
- $324,9003 bd2 ba1.2k sqft936 Allen Dr, Winchester, VA 22601For SaleMLS ID #VAWI2010986, Jody Elson, Dream Real Estate. Bright MLS
- $339,9002 bd2 ba1.2k sqft1847 Melvor Ln, Winchester, VA 22601For SaleMLS ID #VAWI2011574, Lisette B. Turner, Century 21 Redwood Realty. Bright MLS
- $350,0004 bd2 ba1.5k sqft1008 S Cameron St, Winchester, VA 22601For SaleMLS ID #VAWI2011300, Nikola Tadie, Redfin Corporation. Bright MLS
- $299,9002 bd2 ba800 sqft2519 Hockman Ave, Winchester, VA 22601For SaleMLS ID #VAWI2011408, Meridee Powars, Link Realty Services LLC. Bright MLS
- $325,0004 bd2 ba1.5k sqft805 S Kent St, Winchester, VA 22601For SaleMLS ID #VAWI2011592, Carolina Mosquera, Weichert, REALTORS. Bright MLS
- $325,0003 bd2 ba1.2k sqft544 Bluebird Trl, Winchester, VA 22602For SaleMLS ID #VAFV2045298, Kristen Kerns, Roberts Realty Group, LLC. Bright MLS
- $350,0002 bd1 ba1.2k sqft4400 Martinsburg Pike, Clear Brook, VA 22624For SaleMLS ID #VAFV2043528, Staci Beach, M.O. Wilson Properties. Bright MLS
- $348,0003 bd2 ba1.5k sqft302 Wentworth Dr, Winchester, VA 22601For SaleMLS ID #VAWI2010990, Heloisa Amar, Samson Properties. Bright MLS
- $297,5003 bd3 ba1.2k sqft508 Emily Ln, Winchester, VA 22602For SaleMLS ID #VAFV2045184, Keren Jayne, Pearson Smith Realty, LLC. Bright MLS
