Charming, beautifully maintained all-brick ranch home at 936 Allen Drive! Built in 1965 by Kingsberry Homes using the sought-after Belden model, this special property has been lovingly cared for by one family since its construction and even includes the original architectural floor plans. Inside, the move-in-ready home offers stunning hardwood floors and an enclosed carport seamlessly converted into a spacious family room. The main-level layout features 3 bedrooms and 1.5 baths, including a fully renovated hallway bath with a modern walk-in shower. A full, unfinished basement provides massive storage potential, while the covered rear deck and patio overlook a beautifully landscaped backyard oasis. The sellers have recently invested in numerous proactive improvements, including completed foundation work, radon mitigation, electrical panel optimization, and recent HVAC service (supporting documentation available). Excellent location just minutes from historic downtown Winchester shops and dining, with effortless commuter access to Interstate 81 and Route 50 into Northern Virginia. A wonderful opportunity with important updates already addressed!
For sale
Price cut: $5K (9/27)
$324,900
936 Allen Dr, Winchester, VA 22601
3beds
1,242sqft
Single Family Residence
Built in 1965
-- sqft lot
$324,800 Zestimate®
$262/sqft
$-- HOA
What's special
Beautifully maintained ranch homeLovely rear patioStunning gleaming hardwood floorsBeautifully landscaped backyard
- 109 days
- 1,637
- 103
Zillow last checked:
Listing updated:
Listed by:
Jody Elson 540-533-2061,
Dream Real Estate 5408692964
Source: Bright MLS,MLS#: VAWI2010986
Facts & features
Interior
Bedrooms & bathrooms
- Bedrooms: 3
- Bathrooms: 2
- Full bathrooms: 1
- 1/2 bathrooms: 1
- Main level bathrooms: 2
- Main level bedrooms: 3
Rooms
- Room types: Living Room, Bedroom 2, Bedroom 3, Kitchen, Family Room, Basement, Bedroom 1, Bathroom 1, Bathroom 2
Bedroom 1
- Features: Ceiling Fan(s), Flooring - HardWood, Window Treatments
- Level: Main
Bedroom 2
- Features: Flooring - Carpet, Window Treatments
- Level: Main
Bedroom 3
- Features: Flooring - Carpet, Window Treatments
- Level: Main
Bathroom 1
- Features: Bathroom - Walk-In Shower, Flooring - Ceramic Tile
- Level: Main
Bathroom 2
- Features: Flooring - Ceramic Tile, Window Treatments
- Level: Main
Basement
- Features: Basement - Unfinished
- Level: Lower
Family room
- Features: Flooring - Laminate Plank, Window Treatments
- Level: Main
Kitchen
- Features: Countertop(s) - Recycled Content, Dining Area, Double Sink, Flooring - Vinyl, Kitchen - Electric Cooking, Eat-in Kitchen, Window Treatments
- Level: Main
Living room
- Features: Flooring - HardWood, Lighting - Wall sconces, Window Treatments
- Level: Main
Heating
- Central, Humidity Control, Natural Gas
Cooling
- Attic Fan, Central Air, Electric
Appliances
- Included: Microwave, Dishwasher, Disposal, Dryer, Oven/Range - Electric, Refrigerator, Washer, Gas Water Heater
- Laundry: In Basement
Features
- Attic/House Fan, Bathroom - Walk-In Shower, Ceiling Fan(s), Combination Kitchen/Dining, Family Room Off Kitchen, Floor Plan - Traditional, Eat-in Kitchen
- Flooring: Carpet, Hardwood, Laminate, Tile/Brick, Vinyl, Wood
- Windows: Window Treatments
- Basement: Full,Concrete,Shelving,Sump Pump,Unfinished,Windows,Interior Entry
- Has fireplace: No
Interior area
- Total structure area: 2,268
- Total interior livable area: 1,242 sqft
- Finished area above ground: 1,242
- Finished area below ground: 0
Property
Parking
- Parking features: Asphalt, Driveway, On Street
- Has uncovered spaces: Yes
Accessibility
- Accessibility features: None
Features
- Levels: One
- Stories: 1
- Patio & porch: Patio, Porch
- Pool features: None
- Has view: Yes
- View description: Garden, Trees/Woods
Details
- Additional structures: Above Grade, Below Grade, Outbuilding
- Parcel number: 19502B37
- Zoning: MR
- Special conditions: Standard
- Other equipment: None
Construction
Type & style
- Home type: SingleFamily
- Architectural style: Ranch/Rambler
- Property subtype: Single Family Residence
Materials
- Brick
- Foundation: Block
- Roof: Asbestos Shingle
Condition
- Very Good
- New construction: No
- Year built: 1965
Details
- Builder model: The Belden
- Builder name: Kingsberry Homes
Utilities & green energy
- Sewer: No Septic System
- Water: Public
- Utilities for property: Electricity Available, Natural Gas Available, Sewer Available, Water Available
Community & HOA
Community
- Subdivision: Eastview Subdivision
HOA
- Has HOA: No
Location
- Region: Winchester
Financial & listing details
- Price per square foot: $262/sqft
- Tax assessed value: $283,200
- Annual tax amount: $2,251
- Date on market: 6/25/2026
- Listing agreement: Exclusive Right To Sell
- Listing terms: Cash,Conventional,FHA,VA Loan
- Ownership: Fee Simple
- Road surface type: Black Top
Estimated market value
$324,800
$309,000 - $341,000
$1,982/mo
Price history
| Date | Event | Price |
|---|---|---|
| 9/27/2026 | Price change | $324,900-1.5%$262/sqft |
Source:  Bright MLS #VAWI2010986 Report a problem Bright MLS #VAWI2010986 Report a problem | ||
| 8/27/2026 | Listed for sale | $329,900+3.1%$266/sqft |
Source: Bright MLS #VAWI2010986 Report a problem | ||
| 8/7/2026 | Listing removed | $319,900$258/sqft |
Source: Bright MLS #VAWI2010986 Report a problem | ||
| 8/1/2026 | Contingent | $319,900$258/sqft |
Source: Bright MLS #VAWI2010986 Report a problem | ||
| 7/26/2026 | Listed for sale | $319,900$258/sqft |
Source: Bright MLS #VAWI2010986 Report a problem | ||
| 7/17/2026 | Contingent | $319,900$258/sqft |
Source: Bright MLS #VAWI2010986 Report a problem | ||
| 7/4/2026 | Listed for sale | $319,900$258/sqft |
Source: Bright MLS #VAWI2010986 Report a problem | ||
| 6/28/2026 | Contingent | $319,900$258/sqft |
Source: Bright MLS #VAWI2010986 Report a problem | ||
| 6/25/2026 | Listed for sale | $319,900$258/sqft |
Source: Bright MLS #VAWI2010986 Report a problem | ||
Public tax history
| Year | Property taxes | Tax assessment |
|---|---|---|
| 2026 | $2,251 | $283,200 |
| 2025 | $2,251 +7.2% | $283,200 +11.9% |
| 2024 | $2,100 | $253,000 |
| 2023 | $2,100 +20.8% | $253,000 +35.4% |
| 2022 | $1,738 | $186,900 |
| 2021 | $1,738 +9% | $186,900 +6.6% |
| 2020 | $1,595 | $175,300 |
| 2019 | $1,595 +114.3% | $175,300 +7.2% |
| 2018 | $744 -39.2% | $163,600 |
| 2017 | $1,225 | $163,600 +21.5% |
| 2016 | $1,225 | $134,600 |
| 2015 | $1,225 +2.5% | $134,600 +7% |
| 2014 | $1,195 | $125,800 |
| 2013 | -- | $125,800 |
| 2012 | -- | $125,800 |
| 2011 | -- | $125,800 -35% |
| 2010 | -- | $193,400 |
| 2009 | -- | $193,400 -13.8% |
| 2008 | -- | $224,400 |
| 2007 | -- | $224,400 +41.4% |
| 2006 | -- | $158,700 |
| 2005 | -- | $158,700 +36% |
| 2004 | -- | $116,700 |
| 2003 | -- | $116,700 +29.8% |
| 2002 | -- | $89,900 |
| 2001 | -- | $89,900 |
Find assessor info on the county website
Monthly payment
Est. payment
Payment breakdown
Explore the cost of this home by adjusting the details. Changes won't be saved.Climate risks
Neighborhood: 22601
Nearby schools
Schools provided by the listing agent
- Middle: Daniel Morgan
- High: John Handley
- District: Winchester City Public Schools
Source: Bright MLS. This data may not be complete. We recommend contacting the local school district to confirm school assignments for this home.
Similar homes
- $305,5003 bd2 ba1.3k sqft3 S Euclid Ave, Winchester, VA 22601For Sale
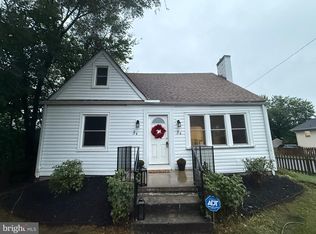
 MLS ID #VAWI2011690, Tina Jacobin, Main Street Realty. Bright MLS
 - $299,9003 bd1 ba1k sqft12 N Purcell Ave, Winchester, VA 22601For Sale
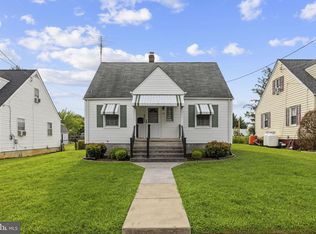 MLS ID #VAWI2011354, Dan Whitacre, Colony Realty. Bright MLS
 - $289,9004 bd3 ba1.4k sqft322 Highland Ave, Winchester, VA 22601For Sale
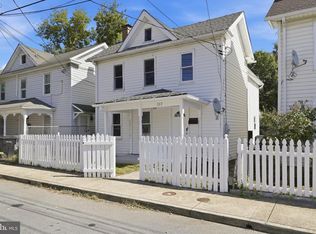 MLS ID #VAWI2011462, Mike Webber, EXP Realty, LLC. Bright MLS
 - $340,0003 bd2 ba1.3k sqft2919 S Pleasant Valley Rd, Winchester, VA 22601For Sale
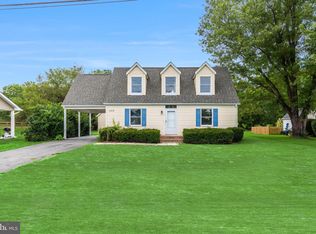 MLS ID #VAWI2011384, patricia rivas plata, Keller Williams Realty Dulles. Bright MLS
 - $325,0003 bd2 ba1.3k sqft144 Apple Valley Rd, Winchester, VA 22602For SaleMLS ID #VAFV2044840, Julie Teets, ERA Oakcrest Realty, Inc.. Bright MLS
- $350,0003 bd3 ba1.2k sqft117 E Pall Mall St, Winchester, VA 22601For SaleMLS ID #VAWI2011164, Becky Wallace, Pearson Smith Realty, LLC. Bright MLS
- $359,9003 bd2 ba1.7k sqft601 Gray Ave, Winchester, VA 22601For SaleMLS ID #VAWI2010900, Walther Vasquez Johnson, Samson Properties. Bright MLS
- $359,0003 bd2 ba1.7k sqft812 Appleseed Ct, Winchester, VA 22601For SaleMLS ID #VAWI2011584, Feletia Sharples, Realty FC, LLC. Bright MLS
- $350,0004 bd2 ba1.5k sqft1008 S Cameron St, Winchester, VA 22601For SaleMLS ID #VAWI2011300, Nikola Tadie, Redfin Corporation. Bright MLS
- $340,0005 bd1 ba1.2k sqft199 Dicks Hollow Rd, Winchester, VA 22603For SaleMLS ID #VAFV2045014, Cindy Lee, RE/MAX Roots. Bright MLS
- $325,0003 bd2 ba1.2k sqft544 Bluebird Trl, Winchester, VA 22602For SaleMLS ID #VAFV2045298, Kristen Kerns, Roberts Realty Group, LLC. Bright MLS
- $304,9003 bd3 ba1.7k sqft913 Orchard Hill Dr, Winchester, VA 22601For SaleMLS ID #VAWI2011156, Dallas Croft, Samson Properties. Bright MLS
- $339,9002 bd2 ba1.2k sqft1847 Melvor Ln, Winchester, VA 22601For SaleMLS ID #VAWI2011574, Lisette B. Turner, Century 21 Redwood Realty. Bright MLS
- $389,0003 bd2 ba1.7k sqft633 Pennsylvania Ave, Winchester, VA 22601For SaleMLS ID #VAWI2011128, Karen O'Hare, Colony Realty. Bright MLS
- $275,0003 bd2 ba1.1k sqft126 Marple Rd, Winchester, VA 22603For SaleMLS ID #VAFV2045326, RoxAnn Grimes, RE/MAX Roots. Bright MLS
- $419,0003 bd2 ba1.5k sqft1412 S Loudoun St, Winchester, VA 22601For SaleMLS ID #VAWI2011442, Leslie Webb, Long & Foster Real Estate, Inc.. Bright MLS
- $279,0003 bd2 ba1.1k sqft251 Waterford Ln, Winchester, VA 22602For SaleMLS ID #VAFV2045094, RoxAnn Grimes, RE/MAX Roots. Bright MLS
- $355,0003 bd1 ba1.3k sqft804 Jordan Springs Rd, Stephenson, VA 22656For SaleMLS ID #VAFV2044566, Kim Jewell, Reform Realty. Bright MLS
- $349,9002 bd2 ba1.2k sqft1856 Melvor Ln, Winchester, VA 22601For SaleMLS ID #VAWI2010706, Natasha Roberts, Realty ONE Group Old Towne. Bright MLS
- $339,9003 bd2 ba1.2k sqft224 Hawk Trl, Winchester, VA 22602For SaleMLS ID #VAFV2040470, Joelle Graham, Weichert, REALTORS. Bright MLS
