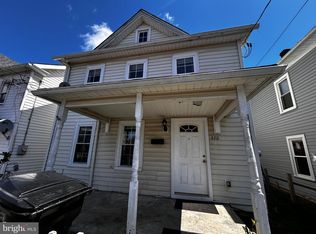
SINGLE-FAMILY LIVING IN WINCHESTER WITHOUT THE BIG PRICE TAG! Welcome to 322 Highland Ave, an opportunity to get the space of a 4-bedroom detached home at an approachable price point. With four bedrooms and 2.5 baths, there’s room to spread out, work from home, create a guest room, or simply enjoy the flexibility that extra bedrooms provide. This home is a great option for buyers who have been searching for more space without stretching into the price range of many larger single-family homes in the area. More house. More bedrooms. More possibilities. Come see the value for yourself!
For sale
Price cut: $20K (10/22)
$269,900
322 Highland Ave, Winchester, VA 22601
4beds
1,484sqft
Single Family Residence
Built in 1909
4,490 Square Feet Lot
$267,800 Zestimate®
$182/sqft
$-- HOA
What's special
Room to spread outFour bedrooms
- 17 days
- 990
- 90
Likely to sell faster than
Zillow last checked:
Listing updated:
Listed by:
Mike Webber 703-728-7574,
EXP Realty, LLC 8668257169,
Listing Team: The Caza Group
Source: Bright MLS,MLS#: VAWI2011462
Facts & features
Interior
Bedrooms & bathrooms
- Bedrooms: 4
- Bathrooms: 3
- Full bathrooms: 2
- 1/2 bathrooms: 1
- Main level bathrooms: 1
Rooms
- Room types: Living Room, Dining Room, Primary Bedroom, Sitting Room, Bedroom 2, Bedroom 3, Kitchen, Laundry, Bathroom 2, Primary Bathroom, Half Bath, Additional Bedroom
Primary bedroom
- Level: Upper
- Area: 130 Square Feet
- Dimensions: 10 X 13
Other
- Level: Upper
- Area: 90 Square Feet
- Dimensions: 10 X 9
Bedroom 2
- Level: Upper
- Area: 120 Square Feet
- Dimensions: 12 X 10
Bedroom 3
- Level: Upper
- Area: 156 Square Feet
- Dimensions: 13 X 12
Primary bathroom
- Level: Upper
- Area: 54 Square Feet
- Dimensions: 9 X 6
Bathroom 2
- Level: Upper
- Area: 48 Square Feet
- Dimensions: 8 X 6
Dining room
- Level: Main
- Area: 54 Square Feet
- Dimensions: 9 X 6
Half bath
- Level: Main
- Area: 48 Square Feet
- Dimensions: 8 X 6
Kitchen
- Level: Main
- Area: 81 Square Feet
- Dimensions: 9 X 9
Laundry
- Level: Main
- Area: 27 Square Feet
- Dimensions: 9 X 3
Living room
- Level: Main
- Area: 169 Square Feet
- Dimensions: 13 X 13
Sitting room
- Level: Main
- Area: 182 Square Feet
- Dimensions: 14 X 13
Heating
- Heat Pump, Electric
Cooling
- Central Air, Electric
Appliances
- Included: Electric Water Heater
- Laundry: Laundry Room
Features
- Has basement: No
- Has fireplace: No
Interior area
- Total structure area: 1,484
- Total interior livable area: 1,484 sqft
- Finished area above ground: 1,484
- Finished area below ground: 0
Video & virtual tour
Property
Parking
- Total spaces: 4
- Parking features: Off Street, Driveway
- Uncovered spaces: 2
Accessibility
- Accessibility features: None
Features
- Levels: Two
- Stories: 2
- Pool features: None
Lot
- Size: 4,490 Square Feet
Details
- Additional structures: Above Grade, Below Grade
- Parcel number: 17401L11
- Zoning: HR1
- Special conditions: Standard
Construction
Type & style
- Home type: SingleFamily
- Architectural style: Colonial
- Property subtype: Single Family Residence
Materials
- Vinyl Siding
- Foundation: Concrete Perimeter
Condition
- New construction: No
- Year built: 1909
Utilities & green energy
- Sewer: Public Sewer
- Water: Public
Community & HOA
Community
- Subdivision: None Available
HOA
- Has HOA: No
Location
- Region: Winchester
Financial & listing details
- Price per square foot: $182/sqft
- Tax assessed value: $268,200
- Annual tax amount: $2,132
- Date on market: 10/8/2026
- Listing agreement: Exclusive Right To Sell
- Listing terms: Cash,Conventional,FHA,Negotiable,VA Loan
- Ownership: Fee Simple
Estimated market value
$267,800
$254,000 - $281,000
$2,241/mo
Price history
| Date | Event | Price |
|---|---|---|
| 10/22/2026 | Price change | $269,900-6.9%$182/sqft |
Source:  Bright MLS #VAWI2011462 Report a problem Bright MLS #VAWI2011462 Report a problem | ||
| 10/8/2026 | Listed for sale | $289,900+52.6%$195/sqft |
Source: Bright MLS #VAWI2011462 Report a problem | ||
| 5/22/2019 | Sold | $190,000-5%$128/sqft |
Source: Public Record Report a problem | ||
| 3/21/2019 | Pending sale | $199,900$135/sqft |
Source: Keller Williams Realty Reston #VAWI111232 Report a problem | ||
| 3/7/2019 | Listed for sale | $199,900+166.9%$135/sqft |
Source: Keller Williams Realty #VAWI111232 Report a problem | ||
| 6/28/2017 | Listing removed | $74,900$50/sqft |
Source: Cedar Creek Real Estate #WI9644631 Report a problem | ||
| 5/31/2017 | Pending sale | $74,900$50/sqft |
Source: Cedar Creek Real Estate #WI9644631 Report a problem | ||
| 5/2/2016 | Listed for sale | $74,900+1.4%$50/sqft |
Source: Cedar Creek Real Estate #WI9644631 Report a problem | ||
| 4/1/2016 | Listing removed | $73,900$50/sqft |
Source: Cedar Creek Real Estate #WI8480127 Report a problem | ||
| 1/1/2016 | Price change | $73,900-7.5%$50/sqft |
Source: Cedar Creek Real Estate #WI8480127 Report a problem | ||
| 9/30/2015 | Pending sale | $79,900$54/sqft |
Source: Cedar Creek Real Estate #WI8480127 Report a problem | ||
| 10/13/2014 | Listed for sale | $79,900$54/sqft |
Source: Cedar Creek Real Estate #WI8480127 Report a problem | ||
Public tax history
| Year | Property taxes | Tax assessment |
|---|---|---|
| 2026 | $2,132 | $268,200 |
| 2025 | $2,132 +10.1% | $268,200 +15% |
| 2024 | $1,936 | $233,300 |
| 2023 | $1,936 +17.8% | $233,300 +32% |
| 2022 | $1,644 | $176,800 |
| 2021 | $1,644 +26.4% | $176,800 +23.6% |
| 2020 | $1,301 | $143,000 |
| 2019 | $1,301 +83.1% | $143,000 +83.1% |
| 2018 | $711 +6.3% | $78,100 |
| 2017 | $669 | $78,100 +6.3% |
| 2016 | $669 | $73,500 |
| 2015 | $669 +112.1% | $73,500 +10.7% |
| 2014 | $315 | $66,400 |
| 2013 | -- | $66,400 -10.4% |
| 2012 | -- | $74,100 |
| 2011 | -- | $74,100 -25.2% |
| 2010 | -- | $99,000 |
| 2009 | -- | $99,000 -23.6% |
| 2008 | -- | $129,600 |
| 2007 | -- | $129,600 +40.1% |
| 2006 | -- | $92,500 |
| 2005 | -- | $92,500 +41.9% |
| 2004 | -- | $65,200 |
| 2003 | -- | $65,200 +17.1% |
| 2002 | -- | $55,700 |
| 2001 | -- | $55,700 |
Find assessor info on the county website
Monthly payment
Est. payment
Payment breakdown
Explore the cost of this home by adjusting the details. Changes won't be saved.Climate risks
Neighborhood: 22601
Nearby schools
Schools provided by the listing agent
- Elementary: Virginia Avenue Charlotte Dehart
- Middle: Daniel Morgan
- High: John Handley
- District: Winchester City Public Schools
Source: Bright MLS. This data may not be complete. We recommend contacting the local school district to confirm school assignments for this home.
Similar homes
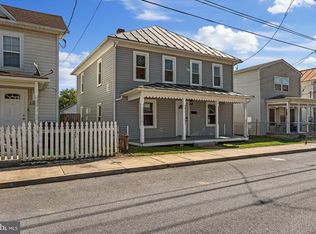
- $280,0003 bd2 ba1.1k sqft621 Watson Ave, Winchester, VA 22601For Sale

 MLS ID #VAWI2011582, Caleb Fowler, Samson Properties. Bright MLS
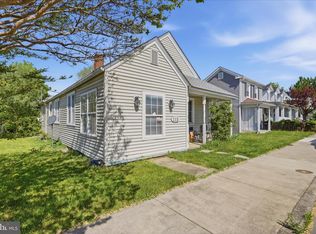
 - $280,0003 bd3 ba1.2k sqft115 S Purcell Ave, Winchester, VA 22601For Sale
 MLS ID #VAWI2010436, Matthew Berry, MarketPlace REALTY. Bright MLS
 - $305,5003 bd2 ba1.3k sqft3 S Euclid Ave, Winchester, VA 22601For Sale
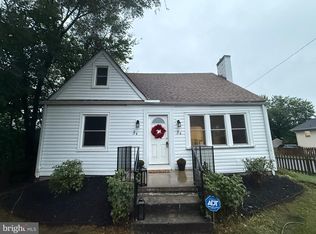 MLS ID #VAWI2011690, Tina Jacobin, Main Street Realty. Bright MLS
 - $349,9004 bd3 ba2k sqft621 Patterson Ave, Winchester, VA 22601For Sale
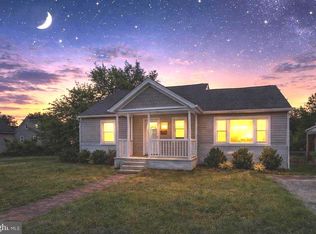 MLS ID #VAWI2011680, Leslie Webb, Long & Foster Real Estate, Inc.. Bright MLS
 - $279,9003 bd2 ba1.2k sqft2926 Sorrell Ct, Winchester, VA 22601For SaleMLS ID #VAWI2011844, Lara Rhoades, EXP Realty, LLC. Bright MLS
- $359,9003 bd2 ba1.7k sqft601 Gray Ave, Winchester, VA 22601For SaleMLS ID #VAWI2010900, Walther Vasquez Johnson, Samson Properties. Bright MLS
- $320,0003 bd2 ba1.3k sqft2919 S Pleasant Valley Rd, Winchester, VA 22601For SaleMLS ID #VAWI2011384, patricia rivas plata, Keller Williams Realty Dulles. Bright MLS
- $350,0004 bd2 ba1.5k sqft1008 S Cameron St, Winchester, VA 22601For SaleMLS ID #VAWI2011300, Nikola Tadie, Redfin Corporation. Bright MLS
- $300,0002 bd1 ba1k sqft310 Bellview Ave, Winchester, VA 22601For SaleMLS ID #VAWI2011644, Cindy Greenya, Keller Williams Realty. Bright MLS
- $350,0003 bd3 ba1.2k sqft117 E Pall Mall St, Winchester, VA 22601For SaleMLS ID #VAWI2011164, Becky Wallace, Pearson Smith Realty, LLC. Bright MLS
- $265,0003 bd1 ba1.2k sqft132 Dogwood Trl, Winchester, VA 22602For SaleMLS ID #VAFV2044782, Sheila Pack, RE/MAX Roots. Bright MLS
- $374,9003 bd2 ba1.1k sqft711 E Cork St, Winchester, VA 22601For SaleMLS ID #VAWI2010626, Marco Novillo, Spring Hill Real Estate, LLC.. Bright MLS
- $359,0003 bd2 ba1.7k sqft812 Appleseed Ct, Winchester, VA 22601For SaleMLS ID #VAWI2011584, Feletia Sharples, Realty FC, LLC. Bright MLS
- $297,5003 bd3 ba1.2k sqft508 Emily Ln, Winchester, VA 22602For SaleMLS ID #VAFV2045184, Keren Jayne, Pearson Smith Realty, LLC. Bright MLS
- $280,0003 bd1 ba1.1k sqft700 Tomahawk Trl, Winchester, VA 22602For SaleMLS ID #VAFV2044594, Stacy Priddy, Berkshire Hathaway HomeServices PenFed Realty. Bright MLS
- $394,9003 bd3 ba1.2k sqft709 Ross St, Winchester, VA 22601New ConstructionMLS ID #VAFV2045374, Angela Duncan, MarketPlace REALTY. Bright MLS
- $239,0002 bd1 ba1k sqft1024 Front Royal Pike, Winchester, VA 22602For SaleMLS ID #VAFV2044092, Dan Whitacre, Colony Realty. Bright MLS
- $389,0002 bd1 ba1.2k sqft116 E Cork St, Winchester, VA 22601For SaleMLS ID #VAWI2011702, Karl Achstetter, Keller Williams Realty. Bright MLS
- $289,0002 bd2 ba1.5k sqft606 Elk Trl, Winchester, VA 22602For SaleMLS ID #VAFV2045248, Phil Asper, Keller Williams Realty/Lee Beaver & Assoc.. Bright MLS
- $319,0003 bd2 ba1.3k sqft307 Mountain Falls Blvd, Winchester, VA 22602For SaleMLS ID #VAFV2044822, Tracie Clawson, ERA Oakcrest Realty, Inc.. Bright MLS
