MOTIVATED SELLER! Some homes simply feel right the moment you arrive—and this charming Cape Cod in an ideal in‑town Winchester location is one of them. Offering 3–4 bedrooms and 2.5 bathrooms, the layout flows with an easy, everyday comfort. The main level features two convenient bedrooms, a bright and inviting living room, a dedicated dining area, and a renovated kitchen with new cabinets and stainless‑steel appliances. In 2021, the home received a thoughtful refresh, including new vinyl plank flooring throughout, renovated bathrooms, new light fixtures, updated receptacles/switches/covers, a new roof, and updated plumbing for added peace of mind. Upstairs, two additional rooms and a full bathroom provide flexible space—whether you envision a fourth bedroom, office, or bonus retreat. With over 2,000 sq ft of finished living space, the home also includes a finished basement with a full bath and direct walkout access to the backyard, creating an ideal setting for a second living area, guest space, or recreation zone. Outdoors, a spacious deck and fully fenced backyard with privacy fencing offer a comfortable retreat perfect for relaxed evenings, weekend grilling, and easy gatherings. All of this is just moments from downtown Winchester’s shopping, restaurants, and everyday conveniences. Schedule your tour today and experience the feeling for yourself.
For sale
Price cut: $7.1K (10/11)
$349,900
621 Patterson Ave, Winchester, VA 22601
4beds
2,050sqft
Single Family Residence
Built in 1944
4,809 Square Feet Lot
$349,100 Zestimate®
$171/sqft
$-- HOA
What's special
Charming cape codRenovated bathroomsDedicated dining areaNew light fixturesNew roofSpacious deck
- 26 days
- 1,562
- 100
Zillow last checked:
Listing updated:
Listed by:
Leslie Webb 540-303-3176,
Long & Foster Real Estate, Inc. (540) 662-3484
Source: Bright MLS,MLS#: VAWI2011680
Facts & features
Interior
Bedrooms & bathrooms
- Bedrooms: 4
- Bathrooms: 3
- Full bathrooms: 2
- 1/2 bathrooms: 1
- Main level bathrooms: 1
- Main level bedrooms: 2
Basement
- Area: 702
Heating
- Central, Heat Pump, Electric
Cooling
- Central Air, Electric
Appliances
- Included: Microwave, Dishwasher, Disposal, Dryer, Exhaust Fan, Oven/Range - Electric, Refrigerator, Stainless Steel Appliance(s), Washer, Electric Water Heater
Features
- Dining Area, Entry Level Bedroom, Family Room Off Kitchen, Floor Plan - Traditional, Kitchen - Country
- Windows: Window Treatments
- Basement: Full
- Has fireplace: No
Interior area
- Total structure area: 2,401
- Total interior livable area: 2,050 sqft
- Finished area above ground: 1,699
- Finished area below ground: 351
Property
Parking
- Parking features: Driveway, On Street
- Has uncovered spaces: Yes
Accessibility
- Accessibility features: None
Features
- Levels: Three
- Stories: 3
- Pool features: None
- Fencing: Privacy
Lot
- Size: 4,809 Square Feet
- Features: Front Yard, Level, Rear Yard
Details
- Additional structures: Above Grade, Below Grade
- Parcel number: 1750614
- Zoning: R
- Special conditions: Standard
Construction
Type & style
- Home type: SingleFamily
- Architectural style: Cape Cod
- Property subtype: Single Family Residence
Materials
- Brick, Vinyl Siding
- Foundation: Other
Condition
- New construction: No
- Year built: 1944
Utilities & green energy
- Sewer: Public Sewer
- Water: Public
Community & HOA
Community
- Subdivision: Glaize
HOA
- Has HOA: No
Location
- Region: Winchester
Financial & listing details
- Price per square foot: $171/sqft
- Tax assessed value: $342,500
- Annual tax amount: $2,375
- Date on market: 9/23/2026
- Listing agreement: Exclusive Right To Sell
- Ownership: Fee Simple
Estimated market value
$349,100
$332,000 - $367,000
$2,290/mo
Price history
| Date | Event | Price |
|---|---|---|
| 10/11/2026 | Price change | $349,900-2%$171/sqft |
Source:  Bright MLS #VAWI2011680 Report a problem Bright MLS #VAWI2011680 Report a problem | ||
| 10/9/2026 | Listing removed | $2,200$1/sqft |
Source:  Long & Foster Broker Feed #VAWI2010988 Report a problem Long & Foster Broker Feed #VAWI2010988 Report a problem | ||
| 9/30/2026 | Price change | $357,000-0.1%$174/sqft |
Source: Bright MLS #VAWI2011680 Report a problem | ||
| 9/4/2026 | Price change | $357,500-0.3%$174/sqft |
Source: Bright MLS #VAWI2011360 Report a problem | ||
| 8/24/2026 | Price change | $358,400-0.4%$175/sqft |
Source: Bright MLS #VAWI2011360 Report a problem | ||
| 8/13/2026 | Price change | $2,200-15.4%$1/sqft |
Source: Long & Foster Broker Feed #VAWI2010988 Report a problem | ||
| 8/7/2026 | Price change | $359,900-1.1%$176/sqft |
Source: Bright MLS #VAWI2010926 Report a problem | ||
| 7/2/2026 | Price change | $363,900-0.3%$178/sqft |
Source: Bright MLS #VAWI2010926 Report a problem | ||
| 6/16/2026 | Listed for rent | $2,600$1/sqft |
Source: Long & Foster Broker Feed Report a problem | ||
| 6/6/2026 | Listed for sale | $364,9000%$178/sqft |
Source: Bright MLS #VAWI2010926 Report a problem | ||
| 6/5/2026 | Listing removed | $365,000$178/sqft |
Source: Bright MLS #VAWI2010794 Report a problem | ||
| 5/23/2026 | Listed for sale | $365,000+3.4%$178/sqft |
Source: Bright MLS #VAWI2010794 Report a problem | ||
| 8/20/2024 | Sold | $353,000+2.3%$172/sqft |
Source: Bright MLS #VAWI2005958 Report a problem | ||
| 8/1/2024 | Contingent | $345,000$168/sqft |
Source: Bright MLS #VAWI2005958 Report a problem | ||
| 7/12/2024 | Listed for sale | $345,000+22.3%$168/sqft |
Source: Bright MLS #VAWI2005958 Report a problem | ||
| 6/2/2023 | Listing removed | -- |
Source: Bright MLS #VAWI116054 Report a problem | ||
| 6/1/2021 | Sold | $282,000-6%$138/sqft |
Source: Public Record Report a problem | ||
| 4/27/2021 | Contingent | $299,900$146/sqft |
Source: Bright MLS #VAWI116054 Report a problem | ||
| 4/16/2021 | Listed for sale | $299,900+295.1%$146/sqft |
Source: Bright MLS #VAWI116054 Report a problem | ||
| 11/7/2012 | Sold | $75,900-66.4%$37/sqft |
Source: Public Record Report a problem | ||
| 6/21/2005 | Sold | $226,000$110/sqft |
Source: Public Record Report a problem | ||
Public tax history
| Year | Property taxes | Tax assessment |
|---|---|---|
| 2026 | $2,723 | $342,500 |
| 2025 | $2,723 +9.1% | $342,500 +13.9% |
| 2024 | $2,497 | $300,800 |
| 2023 | $2,497 +20.7% | $300,800 +35.3% |
| 2022 | $2,068 +40.6% | $222,400 +40.6% |
| 2021 | $1,471 +23.4% | $158,200 +20.8% |
| 2020 | $1,192 | $131,000 |
| 2019 | $1,192 +3.6% | $131,000 +3.6% |
| 2018 | $1,151 +3% | $126,500 |
| 2017 | $1,117 | $126,500 +3% |
| 2016 | $1,117 | $122,800 |
| 2015 | $1,117 +1.4% | $122,800 +5.9% |
| 2014 | $1,102 | $116,000 |
| 2013 | -- | $116,000 -4.9% |
| 2012 | -- | $122,000 |
| 2011 | -- | $122,000 -29.3% |
| 2010 | -- | $172,500 |
| 2009 | -- | $172,500 -28.6% |
| 2008 | -- | $241,500 |
| 2007 | -- | $241,500 +68.3% |
| 2006 | -- | $143,500 |
| 2005 | -- | $143,500 +40.1% |
| 2004 | -- | $102,400 |
| 2003 | -- | $102,400 +21% |
| 2002 | -- | $84,600 |
| 2001 | -- | $84,600 |
Find assessor info on the county website
Monthly payment
Est. payment
Payment breakdown
Explore the cost of this home by adjusting the details. Changes won't be saved.Climate risks
Neighborhood: 22601
Nearby schools
Schools provided by the listing agent
- District: Winchester City Public Schools
Source: Bright MLS. This data may not be complete. We recommend contacting the local school district to confirm school assignments for this home.
Similar homes
- $350,0004 bd2 ba1.5k sqft1008 S Cameron St, Winchester, VA 22601For Sale

 MLS ID #VAWI2011300, Nikola Tadie, Redfin Corporation. Bright MLS
 - $359,9003 bd2 ba1.7k sqft601 Gray Ave, Winchester, VA 22601For Sale
 MLS ID #VAWI2010900, Walther Vasquez Johnson, Samson Properties. Bright MLS
 - $289,9004 bd3 ba1.4k sqft322 Highland Ave, Winchester, VA 22601For Sale
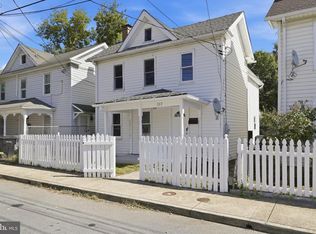 MLS ID #VAWI2011462, Mike Webber, EXP Realty, LLC. Bright MLS
 - $350,0003 bd3 ba1.2k sqft117 E Pall Mall St, Winchester, VA 22601For Sale
 MLS ID #VAWI2011164, Becky Wallace, Pearson Smith Realty, LLC. Bright MLS
 - $374,9003 bd2 ba1.1k sqft711 E Cork St, Winchester, VA 22601For SaleMLS ID #VAWI2010626, Marco Novillo, Spring Hill Real Estate, LLC.. Bright MLS
- $324,9003 bd2 ba1.2k sqft936 Allen Dr, Winchester, VA 22601For SaleMLS ID #VAWI2010986, Jody Elson, Dream Real Estate. Bright MLS
- $285,0003 bd2 ba1.1k sqft621 Watson Ave, Winchester, VA 22601For SaleMLS ID #VAWI2011582, Caleb Fowler, Samson Properties. Bright MLS
- $440,0004 bd4 ba2.5k sqft107 Oak Ridge Ln, Winchester, VA 22602For SaleMLS ID #VAFV2045182, Pam Foltz, Realty ONE Group Old Towne. Bright MLS
- $349,9002 bd2 ba1.2k sqft1856 Melvor Ln, Winchester, VA 22601For SaleMLS ID #VAWI2010706, Natasha Roberts, Realty ONE Group Old Towne. Bright MLS
- $399,9003 bd2 ba1.6k sqft115 Ware Pl, Winchester, VA 22602For SaleMLS ID #VAFV2045382, Dawn Billow, Compass West Realty, LLC. Bright MLS
- $425,0003 bd2 ba2k sqft413 Superior Ave, Winchester, VA 22601For SaleMLS ID #VAWI2011370, Steph Butler, Samson Properties. Bright MLS
- $385,0003 bd2 ba2.1k sqft119 Meadowbrooke Pl, Winchester, VA 22602For SaleMLS ID #VAFV2044920, Michele Bonner, Keller Williams Realty. Bright MLS
- $300,0002 bd1 ba1k sqft310 Bellview Ave, Winchester, VA 22601For SaleMLS ID #VAWI2011644, Cindy Greenya, Keller Williams Realty. Bright MLS
- $304,9003 bd3 ba1.7k sqft913 Orchard Hill Dr, Winchester, VA 22601For SaleMLS ID #VAWI2011156, Dallas Croft, Samson Properties. Bright MLS
- $320,0003 bd1 ba1k sqft2310 Senseny Rd, Winchester, VA 22602For SaleMLS ID #VAFV2045156, Roxane Morrison, NextHome Realty Select. Bright MLS
- $439,9003 bd2 ba1.3k sqft153 Fox Dr, Winchester, VA 22601For SaleMLS ID #VAWI2011326, Amber Andrews, Century 21 Redwood Realty. Bright MLS
- $375,0003 bd3 ba1.7k sqft111 Mount Oriole Ln, Linden, VA 22642For SaleMLS ID #VAWR2015814, Kristina Towns, Weichert Realtors - Blue Ribbon. Bright MLS
- $335,0003 bd3 ba1.2k sqft292 Sage Cir, Winchester, VA 22603For SaleMLS ID #VAFV2044884, Katie Nelson, Hunt Country Sotheby's International Realty. Bright MLS
- $380,0003 bd2 ba1.9k sqft139 Dawn Ln, Harpers Ferry, WV 25425For SaleMLS ID #WVJF2026914, Colleen Lopez, Samson Properties. Bright MLS
- $300,0003 bd3 ba1.2k sqft508 Emily Ln, Winchester, VA 22602For SaleMLS ID #VAFV2045184, Keren Jayne, Pearson Smith Realty, LLC. Bright MLS
