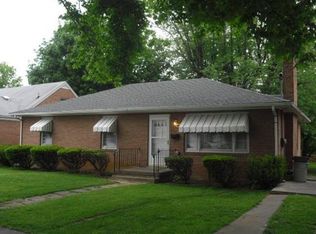
Awesome Interior Photo's Coming Soon! Step inside this tastefully renovated brick ranch and feel instantly at home. Offering three comfortable bedrooms and two full baths, this property blends classic charm with thoughtful updates throughout. The main level features a bright, welcoming layout perfect for everyday living, while the lower level opens the door to exceptional flexibility — complete with its own entrance, a full bath, and a kitchenette. It’s an ideal setup for multi‑generational living, extended guests, or a turnkey investment opportunity ready for rental income. Outside, the large fenced yard provides space to relax, play, garden, or gather, and the off‑street parking adds everyday convenience. The location couldn’t be better: close to schools, the college campus, Historic Downtown Winchester, and a wide range of shopping and commuter routes. A move‑in‑ready home with options, comfort, and character — schedule your tour today and see how perfectly it fits your needs. Schedule your tour today!Awe
For sale
$429,000
1412 S Loudoun St, Winchester, VA 22601
3beds
1,544sqft
Single Family Residence
Built in 1958
7,797 Square Feet Lot
$421,500 Zestimate®
$278/sqft
$-- HOA
What's special
Large fenced yardBright welcoming layoutTastefully renovated brick ranchThree comfortable bedrooms
- 6 days
- 393
- 11
Zillow last checked:
Listing updated:
Listed by:
Leslie Webb 540-303-3176,
Long & Foster Real Estate, Inc. (540) 662-3484
Source: Bright MLS,MLS#: VAWI2011442
Facts & features
Interior
Bedrooms & bathrooms
- Bedrooms: 3
- Bathrooms: 2
- Full bathrooms: 2
- Main level bathrooms: 1
- Main level bedrooms: 3
Basement
- Area: 1029
Heating
- Forced Air, Oil
Cooling
- Central Air, Electric
Appliances
- Included: Dishwasher, Disposal, Dryer, Exhaust Fan, Microwave, Oven/Range - Electric, Refrigerator, Washer, Water Heater, Electric Water Heater
- Laundry: Lower Level
Features
- 2nd Kitchen, Bathroom - Tub Shower, Bathroom - Stall Shower, Combination Kitchen/Dining, Entry Level Bedroom, Family Room Off Kitchen, Floor Plan - Traditional, Kitchen - Table Space
- Flooring: Wood
- Basement: Connecting Stairway,Full,Rear Entrance,Walk-Out Access,Improved,Interior Entry,Exterior Entry
- Number of fireplaces: 1
- Fireplace features: Wood Burning
Interior area
- Total structure area: 2,058
- Total interior livable area: 1,544 sqft
- Finished area above ground: 1,029
- Finished area below ground: 515
Property
Parking
- Parking features: Driveway, Off Street
- Has uncovered spaces: Yes
Accessibility
- Accessibility features: None
Features
- Levels: Two
- Stories: 2
- Exterior features: Sidewalks, Street Lights
- Pool features: None
- Fencing: Chain Link
Lot
- Size: 7,797 Square Feet
- Features: Backs to Trees
Details
- Additional structures: Above Grade, Below Grade
- Parcel number: 23210D26
- Zoning: MR
- Special conditions: Standard
Construction
Type & style
- Home type: SingleFamily
- Architectural style: Ranch/Rambler
- Property subtype: Single Family Residence
Materials
- Brick
- Foundation: Permanent
Condition
- New construction: No
- Year built: 1958
Utilities & green energy
- Sewer: Public Sewer
- Water: Public
Community & HOA
Community
- Subdivision: None Available
HOA
- Has HOA: No
Location
- Region: Winchester
Financial & listing details
- Price per square foot: $278/sqft
- Tax assessed value: $285,700
- Annual tax amount: $2,271
- Date on market: 9/3/2026
- Listing agreement: Exclusive Right To Sell
- Ownership: Fee Simple
Estimated market value
$421,500
$400,000 - $443,000
$2,304/mo
Price history
| Date | Event | Price |
|---|---|---|
| 9/3/2026 | Listed for sale | $429,000+22.9%$278/sqft |
Source:  Bright MLS #VAWI2011442 Report a problem Bright MLS #VAWI2011442 Report a problem | ||
| 5/14/2025 | Sold | $349,000$226/sqft |
Source: Bright MLS #VAWI2007436 Report a problem | ||
| 4/12/2025 | Contingent | $349,000$226/sqft |
Source: Bright MLS #VAWI2007436 Report a problem | ||
| 4/8/2025 | Listed for sale | $349,000+23.3%$226/sqft |
Source: Bright MLS #VAWI2007436 Report a problem | ||
| 12/22/2023 | Listing removed | -- |
Source: Bright MLS #VAWI2004718 Report a problem | ||
| 11/17/2023 | Listed for rent | $2,000$1/sqft |
Source: Bright MLS #VAWI2004718 Report a problem | ||
| 11/16/2023 | Sold | $283,000-5.4%$183/sqft |
Source: Bright MLS #VAWI2004582 Report a problem | ||
| 10/23/2023 | Pending sale | $299,000$194/sqft |
Source: Bright MLS #VAWI2004582 Report a problem | ||
| 10/18/2023 | Listed for sale | $299,000+116.7%$194/sqft |
Source: Bright MLS #VAWI2004582 Report a problem | ||
| 3/13/2017 | Sold | $138,000$89/sqft |
Source: Public Record Report a problem | ||
Public tax history
| Year | Property taxes | Tax assessment |
|---|---|---|
| 2026 | $2,271 | $285,700 |
| 2025 | $2,271 +6.4% | $285,700 +11.1% |
| 2024 | $2,134 | $257,100 |
| 2023 | $2,134 +20.2% | $257,100 +34.7% |
| 2022 | $1,775 | $190,900 |
| 2021 | $1,775 +11.4% | $190,900 +9% |
| 2020 | $1,593 | $175,100 |
| 2019 | $1,593 +6.4% | $175,100 +6.4% |
| 2018 | $1,498 +10.6% | $164,600 |
| 2017 | $1,354 | $164,600 +10.6% |
| 2016 | $1,354 | $148,800 |
| 2015 | $1,354 +7.6% | $148,800 +12.3% |
| 2014 | $1,259 | $132,500 |
| 2013 | -- | $132,500 |
| 2012 | -- | $132,500 |
| 2011 | -- | $132,500 -26.1% |
| 2010 | -- | $179,400 |
| 2009 | -- | $179,400 -21.1% |
| 2008 | -- | $227,300 |
| 2007 | -- | $227,300 +18.4% |
| 2006 | -- | $192,000 |
| 2005 | -- | $192,000 +90.3% |
| 2004 | -- | $100,900 +3.1% |
| 2003 | -- | $97,900 +25.8% |
| 2002 | -- | $77,800 |
| 2001 | -- | $77,800 |
Find assessor info on the county website
Monthly payment
Est. payment
Payment breakdown
Explore the cost of this home by adjusting the details. Changes won't be saved.Climate risks
Neighborhood: 22601
Nearby schools
Schools provided by the listing agent
- District: Winchester City Public Schools
Source: Bright MLS. This data may not be complete. We recommend contacting the local school district to confirm school assignments for this home.
Similar homes
- $425,0003 bd2 ba2k sqft413 Superior Ave, Winchester, VA 22601For Sale
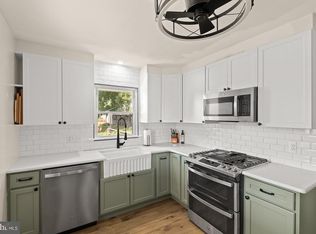
 MLS ID #VAWI2011370, Steph Mitchell, Samson Properties. Bright MLS
 - $--3 bd3 ba1.6k sqft110 Rugby Pl, Winchester, VA 22603Auction
 Auction.com 2
 - $439,9003 bd2 ba1.3k sqft153 Fox Dr, Winchester, VA 22601For Sale
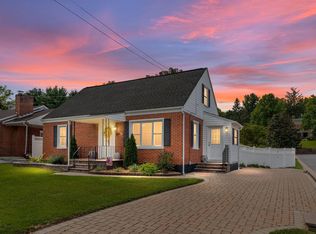 MLS ID #VAWI2011326, Amber Andrews, Century 21 Redwood Realty. Bright MLS
 - $439,0003 bd2 ba1.8k sqft109 Keswick Ct, Winchester, VA 22602For Sale
 MLS ID #VAFV2044450, Natalie Langford, ERA Oakcrest Realty, Inc.. Bright MLS
 - $359,0003 bd1 ba1.4k sqft805 Pennsylvania Ave, Winchester, VA 22601For SaleMLS ID #VAWI2011328, Sherry Santmyer, Hunt Country Sotheby's International Realty. Bright MLS
- $325,0003 bd2 ba1.3k sqft2159 Harvest Dr, Winchester, VA 22601For SaleMLS ID #VAWI2011498, Erika de Azagra, ERA Oakcrest Realty, Inc.. Bright MLS
- $419,9244 bd2 ba1.8k sqft187 Village Ct, Winchester, VA 22602For SaleMLS ID #VAFV2042266, Bob Caines, RE/MAX Distinctive Real Estate, Inc.. Bright MLS
- $359,9003 bd2 ba1.7k sqft601 Gray Ave, Winchester, VA 22601For SaleMLS ID #VAWI2010900, Walther Vasquez Johnson, Samson Properties. Bright MLS
- $379,9002 bd2 ba1.1k sqft711 E Cork St, Winchester, VA 22601For SaleMLS ID #VAWI2010626, Marco Novillo, Spring Hill Real Estate, LLC.. Bright MLS
- $495,0003 bd2 ba1.5k sqft108 Morgan St, Winchester, VA 22601For SaleMLS ID #VAWI2011122, Stacey Rowe, Real Broker LLC. Bright MLS
- $330,0003 bd3 ba1.5k sqft101 Locust Ave, Winchester, VA 22601For SaleMLS ID #VAWI2011034, Angela Duncan, MarketPlace REALTY. Bright MLS
- $435,0003 bd3 ba1.8k sqft176 Lauck Dr, Winchester, VA 22603For SaleMLS ID #VAFV2043706, Erik Erdal, Long & Foster Real Estate, Inc.. Bright MLS
- $500,9004 bd3 ba2.3k sqft609 Quartzite Cir, Winchester, VA 22601For SaleMLS ID #VAWI2011158, Walther Vasquez Johnson, Samson Properties. Bright MLS
- $315,0003 bd3 ba1.7k sqft913 Orchard Hill Dr, Winchester, VA 22601For SaleMLS ID #VAWI2011156, Dallas Croft, Samson Properties. Bright MLS
- $420,0003 bd3 ba1.7k sqft104 Kapok Cir, Winchester, VA 22602For SaleMLS ID #VAFV2041936, Lisette B. Turner, Century 21 Redwood Realty. Bright MLS
- $319,9003 bd1 ba1k sqft12 N Purcell Ave, Winchester, VA 22601For SaleMLS ID #VAWI2011354, Dan Whitacre, Colony Realty. Bright MLS
- $329,0003 bd2 ba1.6k sqft307 E Piccadilly 1/2 St, Winchester, VA 22601For SaleMLS ID #VAWI2010682, Nate Crandell, HoneyWay. Bright MLS
- $384,0003 bd2 ba1.5k sqft103 Elaine Dr, Winchester, VA 22602For SaleMLS ID #VAFV2042688, Leslie Webb, Long & Foster Real Estate, Inc.. Bright MLS
- $300,0003 bd3 ba1.2k sqft115 S Purcell Ave, Winchester, VA 22601For SaleMLS ID #VAWI2010436, Matthew Berry, MarketPlace REALTY. Bright MLS
